
1060 Parkhill Avenue, Saginaw, TX 76179
Local realty services provided by:Better Homes and Gardens Real Estate Rhodes Realty
Listed by: jennifer johns
Office: all city real estate ltd. co.
MLS#:21366510
Source:GDAR
Price summary
- Price:$275,000
- Price per sq. ft.:$207.23
About this home
Welcome home to this inviting 4 bedroom, 2 bath home offering comfort, style, and plenty of space to enjoy! The kitchen features beautiful butcher block countertops, classic subway tile backsplash, and stainless steel appliances, creating a warm and functional space for everyday living and entertaining. Cozy up around the wood burning fireplace on cool evenings, or retreat to the spacious primary suite featuring dual sinks and a large garden tub perfect for relaxing at the end of the day. Step outside to the covered backyard deck patio, an ideal spot for grilling, entertaining family and friends, or simply unwinding outdoors. With four bedrooms and inviting indoor and outdoor living spaces, this home is ready for its next chapter!
Contact an agent
Home facts
- Year built:1985
- Subdivision & Development:Parkwest
- Listing ID #:21366510
- Added:1 day(s) ago
- Updated:August 23, 2026 at 11:49 AM
Rooms and interior
- Bedrooms:4
- Total bathrooms:2
- Full bathrooms:2
- Kitchen Description:Dishwasher, Electric Cooktop
- Living area:1,327 sq. ft.
Heating and cooling
- Cooling:Electric
- Heating:Electric
Structure and exterior
- Year built:1985
- Building area:1,327 sq. ft.
- Lot area:0.17 Acres
- Levels:1 Story
Schools
- High school:Boswell
- Middle school:Wayside
- Elementary school:Remingtnpt
Finances and disclosures
- Price:$275,000
- Price per sq. ft.:$207.23
- Tax amount:$5,505
Features and amenities
- Appliances:Dishwasher, Electric Cooktop, Electric Water Heater
Parking
- Garage:Yes
- Garage spaces:2
 Information provided, in part, by North Texas Real Estate Information Systems, Inc. Last Updated August 23, 2026 Listings with the NTREIS logo are listed by brokerages other than Better Homes and Gardens Real Estate Rhodes Realty.
New listings near 1060 Parkhill Avenue
- New
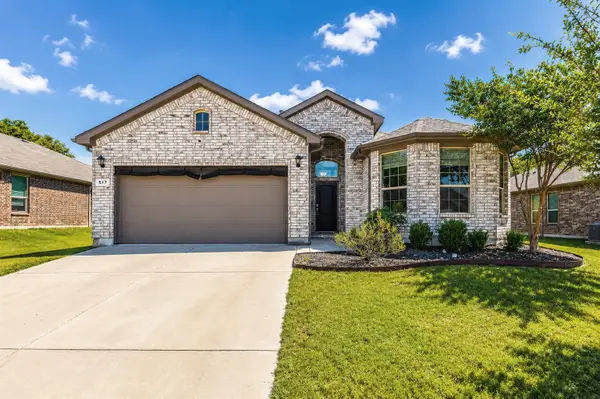 $349,900Active4 beds 2 baths1,805 sq. ft.
517 Redding Drive, Saginaw, TX 76131
MLS# 21367013Listed by: SKYE TX REALTY GROUP - New
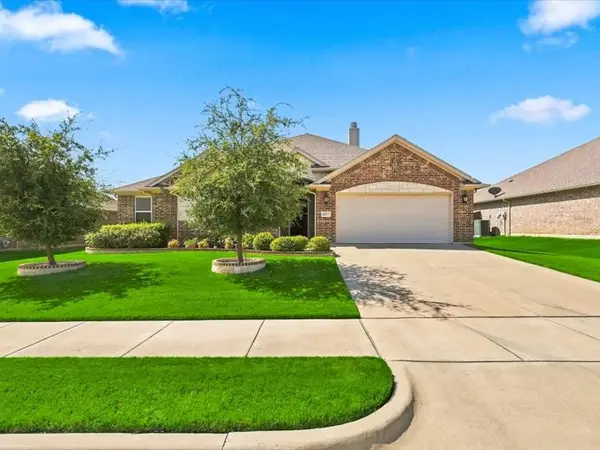 $405,000Active4 beds 2 baths2,213 sq. ft.
637 Piper Drive, Saginaw, TX 76179
MLS# 21366375Listed by: SMART REALTY - New
 $283,000Active3 beds 2 baths1,633 sq. ft.
420 Marsha Street, Saginaw, TX 76179
MLS# 21365710Listed by: ASAY GROUP REAL ESTATE - Open Sun, 2 to 4pmNew
 $280,000Active3 beds 2 baths1,637 sq. ft.
808 Flamingo Drive, Saginaw, TX 76131
MLS# 21355778Listed by: KELLER WILLIAMS FORT WORTH - New
 $360,000Active3 beds 2 baths1,722 sq. ft.
1140 W Hills Terrace, Saginaw, TX 76179
MLS# 21363305Listed by: NEWFOUND REAL ESTATE - New
 $275,000Active4 beds 3 baths2,292 sq. ft.
705 Rockledge Drive, Saginaw, TX 76179
MLS# 21357452Listed by: CENTURY 21 JUDGE FITE - New
 $414,000Active4 beds 3 baths3,179 sq. ft.
844 Sequoia Way, Saginaw, TX 76131
MLS# 21361945Listed by: CHANDLER CROUCH, REALTORS  $314,000Active4 beds 3 baths2,050 sq. ft.
565 Griffith Drive, Saginaw, TX 76179
MLS# 21354829Listed by: MORINE EMPIRE REALTY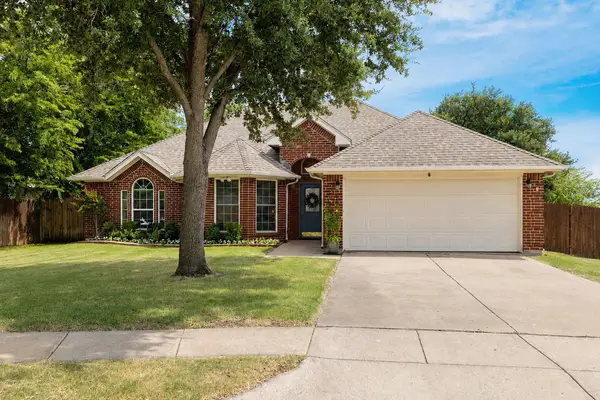 $338,000Active3 beds 2 baths1,758 sq. ft.
301 Carriage Lane, Saginaw, TX 76179
MLS# 21351312Listed by: GREEN OAKS REALTY


Protect your home and budget from life's surprises with an Assurant Home Warranty, backed by a partner that supports you through every step of homeownership. Explore Plans.
© 2026 Better Homes and Gardens Real Estate LLC. An Anywhere Real Estate company. All rights reserved. Better Homes and Gardens® Real Estate is a registered trademark owned by Meredith Operations Corporation, licensed to Better Homes and Gardens Real Estate LLC and used with permission. Better Homes and Gardens Real Estate LLC fully supports the principles of the Fair Housing Act and the Equal Opportunity Act. Listing information is deemed reliable but is not guaranteed accurate.
Each office is independently owned and operated.
Any services or products provided by third parties are not provided by, affiliated with or related to Better Homes and Gardens Real Estate LLC, or its affiliated companies.