
10406 Buescher, San Antonio, TX 78223
Local realty services provided by:Better Homes and Gardens Real Estate Winans
10406 Buescher,San Antonio, TX 78223
$179,000
- 3 Beds
- 2 Baths
- 1,234 sq. ft.
- Single family
- Active
Listed by: chad sellers
Office: texas property shop
MLS#:2002456
Source:LERA
Price summary
- Price:$179,000
- Price per sq. ft.:$145.06
- Monthly HOA dues:$33
About this home
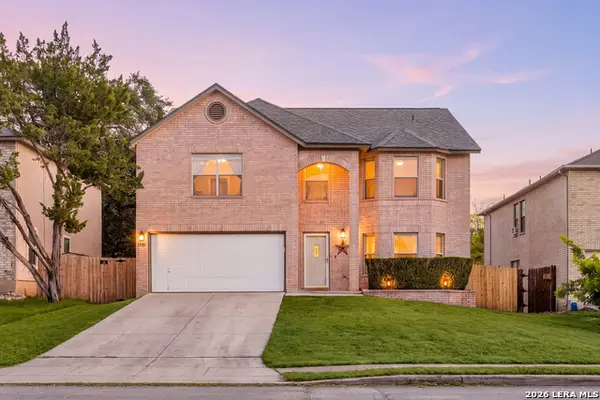
Welcome home to this beautiful 1 story 3 bed, 2 bath home! Large backyard is perfect for entertaining. Large living area. Close to schools, shopping, entertainment and highways.
Contact an agent
Home facts
- Year built:2022
- Listing ID #:2002456
- Added:1 day(s) ago
- Updated:July 23, 2026 at 05:20 PM
Rooms and interior
- Bedrooms:3
- Total bathrooms:2
- Full bathrooms:2
- Flooring:Carpeting, Vinyl
- Bathrooms Description:Tub/Shower Combo
- Kitchen Description:Dishwasher, Ice Maker Connection
- Bedroom Description:All Bedrooms Downstairs, Full Bath, Master Bedroom Downstairs
- Living area:1,234 sq. ft.
Heating and cooling
- Cooling:One Central
- Heating:Central, Electric
Structure and exterior
- Roof:Composition
- Year built:2022
- Building area:1,234 sq. ft.
- Lot area:0.11 Acres
- Architectural Style:One Story
- Construction Materials:Brick, Siding
- Foundation Description:Slab
- Levels:1 Story
Schools
- High school:East Central
- Middle school:Legacy
- Elementary school:Highland Forest
Utilities
- Water:City
- Sewer:City
Finances and disclosures
- Price:$179,000
- Price per sq. ft.:$145.06
- Tax amount:$4,770 (2025)
Features and amenities
- Laundry features:Dryer Connection, Washer Connection
- Amenities:Ceiling Fans, City Garbage Service, Electric Water Heater, Park/Playground, Smoke Alarm, Utility Room Inside
Parking
- Parking description:Two Car Garage
 IDX information is provided exclusively for consumers’ personal, non-commercial use, that it may not be used for any purpose other than to identify prospective properties consumers may be interested in purchasing, and that the data is deemed reliable but is not guaranteed accurate by LERA MLS (Local Expertise Regional Access). The MLS may, at its discretion, require use of other disclaimers as necessary to protect participants and/or the MLS from liability.
 New listings near 10406 Buescher
- Open Fri, 4 to 6pmNew
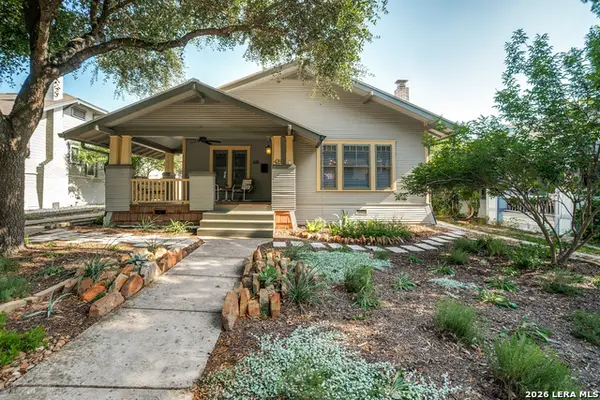 $500,000Active2 beds 2 baths1,423 sq. ft.
428 Queen Anne Ct, San Antonio, TX 78209
MLS# 1995081Listed by: PHYLLIS BROWNING COMPANY - New
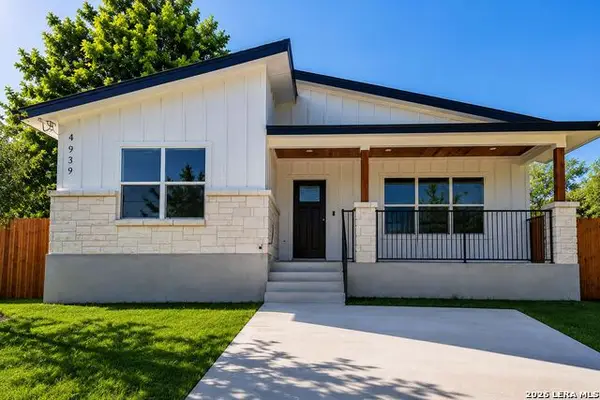 $324,990Active3 beds 2 baths
4939 Driskill St, San Antonio, TX 78228
MLS# 2002650Listed by: COMPASS RE TEXAS, LLC - SA - New
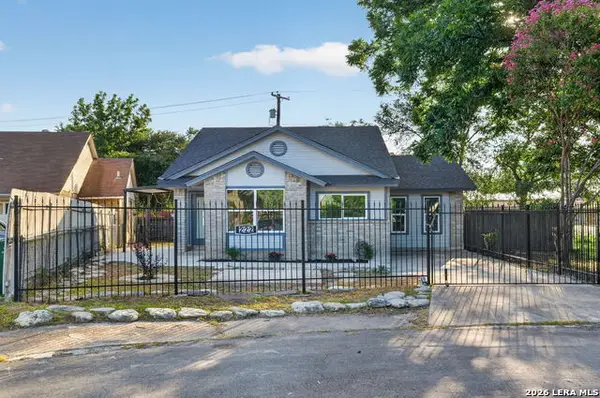 $195,000Active3 beds 1 baths1,036 sq. ft.
222 Vista Del Sur, San Antonio, TX 78207
MLS# 2002651Listed by: KELLER WILLIAMS CITY-VIEW - New
 $89,900Active3 beds 1 baths840 sq. ft.
443 N San Ignacio Ave, San Antonio, TX 78228
MLS# 2002653Listed by: PROPER REALTY - New
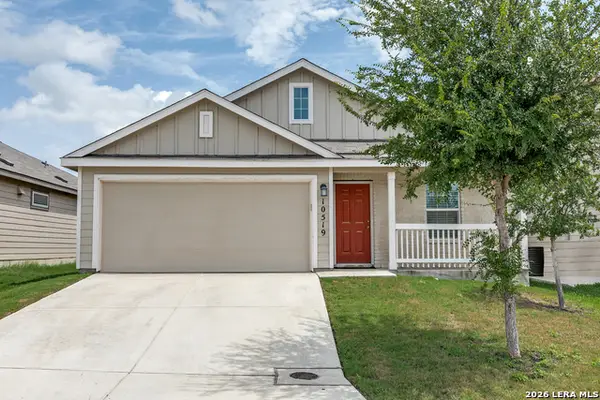 $265,000Active4 beds 2 baths1,668 sq. ft.
10519 Hammock Hill, Converse, TX 78109
MLS# 2002656Listed by: FULL SPECTRUM REALTY - New
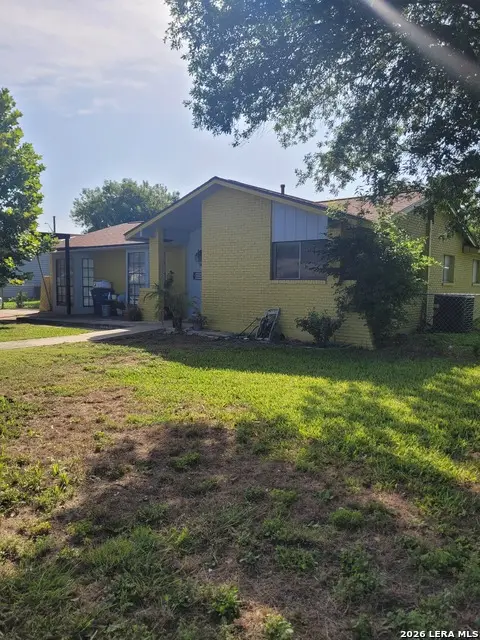 $360,000Active-- beds -- baths2,658 sq. ft.
3402 Starbend St, San Antonio, TX 78217
MLS# 2002657Listed by: CAVAZOS REALTY GROUP LLC - New
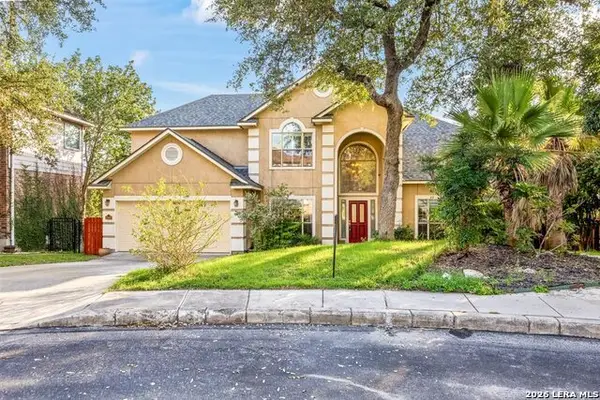 $578,000Active4 beds 4 baths3,031 sq. ft.
18447 Rogers Pike, San Antonio, TX 78258
MLS# 2002658Listed by: TRIPOINT REALTY LLC - New
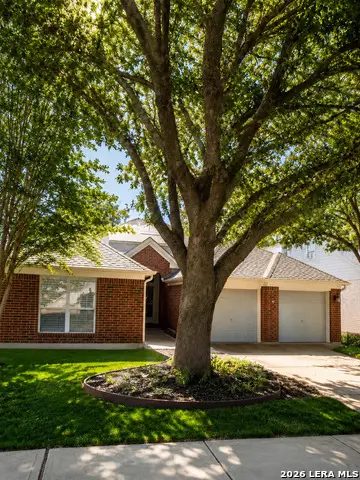 $369,000Active3 beds 2 baths2,423 sq. ft.
11314 Fair Hollow Dr, San Antonio, TX 78249
MLS# 2002660Listed by: KELLER WILLIAMS REALTY - New
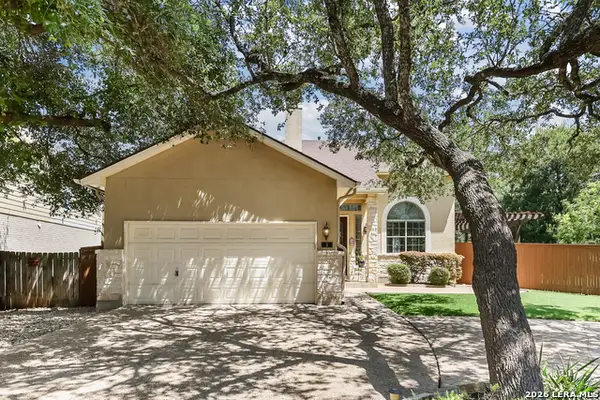 $524,000Active3 beds 3 baths2,310 sq. ft.
3 Spring Lake, San Antonio, TX 78248
MLS# 2002662Listed by: EXP REALTY - New
 $335,000Active4 beds 3 baths3,288 sq. ft.
1310 Sage Run, San Antonio, TX 78253
MLS# 2002665Listed by: REDFIN CORPORATION


Protect your home and budget from life's surprises with an Assurant Home Warranty, backed by a partner that supports you through every step of homeownership. Explore Plans.
© 2026 Better Homes and Gardens Real Estate LLC. An Anywhere Real Estate company. All rights reserved. Better Homes and Gardens® Real Estate is a registered trademark owned by Meredith Operations Corporation, licensed to Better Homes and Gardens Real Estate LLC and used with permission. Better Homes and Gardens Real Estate LLC fully supports the principles of the Fair Housing Act and the Equal Opportunity Act. Listing information is deemed reliable but is not guaranteed accurate.
Each office is independently owned and operated.
Any services or products provided by third parties are not provided by, affiliated with or related to Better Homes and Gardens Real Estate LLC, or its affiliated companies.