
10434 Gazelle Clf, San Antonio, TX 78245
Local realty services provided by:Better Homes and Gardens Real Estate Winans
10434 Gazelle Clf,San Antonio, TX 78245
$339,900
- 4 Beds
- 3 Baths
- 2,639 sq. ft.
- Single family
- Active
Listed by: kristen schramme
Office: keller williams legacy
MLS#:1969026
Source:LERA
Price summary
- Price:$339,900
- Price per sq. ft.:$128.8
- Monthly HOA dues:$36.67
About this home
Looking for a move-in ready home in Northwest San Antonio with flexible living space, great schools, and a backyard built for relaxing and entertaining? Welcome to 10434 Gazelle Cliff in the Stone Creek subdivision - a thoughtfully designed 4-bedroom, 2.5-bath home with 2,639 square feet of living space, multiple work-from-home options, and upgrades that make everyday living easier and more enjoyable. From the moment you arrive, you'll notice the clean curb appeal, mature landscaping, and welcoming feel of this well-maintained home. Inside, natural light fills the open-concept layout, creating a bright and comfortable atmosphere throughout the main living areas. The kitchen features granite countertops, a large breakfast bar, and an easy flow into the dining and living spaces, making it ideal for hosting family gatherings, game nights, or casual weekends at home. The spacious primary suite is located downstairs for added privacy and includes a beautifully updated bathroom with a large frameless glass shower. Also on the main level is a dedicated office that could easily serve as a fifth bedroom, guest room, or hobby space. Upstairs, you'll find three additional bedrooms, a full bathroom, a large loft/game room, and a separate tech center perfect for homework stations, remote work, or creative projects. One of the standout features of this home is the fully finished and air-conditioned detached flex space in the backyard. Whether you need a private home office, gym, studio, media room, or playroom, this bonus space gives you flexibility that's hard to find at this price point. Step outside and enjoy your own backyard retreat with a pergola-covered flagstone patio, mature oak tree, outdoor lighting, and space to relax after a long day. The solar panels help reduce summertime electric costs, and the garage includes a 220V outlet ready for an electric vehicle charger. Built in 2014 on a 0.154-acre lot, this home is located in Northside ISD and offers access to neighborhood amenities including a pool, park/playground, basketball and volleyball court, dog park, and BBQ/grill areas. Conveniently located near Lackland AFB, SeaWorld, major shopping, dining, and commuter routes with quick access to downtown San Antonio. If you've been searching for a spacious Northwest San Antonio home with a game room, backyard office, solar panels, one year old roof, brand new carpet, and flexible living space in a family-friendly neighborhood, this one deserves a spot at the top of your list....
Contact an agent
Home facts
- Year built:2014
- Listing ID #:1969026
- Added:4 day(s) ago
- Updated:May 26, 2026 at 08:28 PM
Rooms and interior
- Bedrooms:4
- Total bathrooms:3
- Full bathrooms:2
- Half bathrooms:1
- Flooring:Carpeting, Ceramic Tile
- Dining Description:Living Room/Dining Room Combo
- Bathrooms Description:Double Vanity, Shower Only
- Kitchen Description:Dishwasher, Disposal, Eat-In Kitchen, Island Kitchen, Microwave Oven, Solid Counter Tops, Stove/Range, Walk-In Pantry
- Bedroom Description:Ceiling Fan, Full Bath, Master Bedroom Downstairs, Walk-In Closet, Walk-In Closets
- Living area:2,639 sq. ft.
Heating and cooling
- Cooling:One Central
- Heating:1 Unit, Central, Electric
Structure and exterior
- Roof:Composition
- Year built:2014
- Building area:2,639 sq. ft.
- Lot area:0.15 Acres
- Architectural Style:Traditional, Two Story
- Construction Materials:4 Sides Masonry, Brick, Cement Fiber
- Exterior Features:Mature Trees, Privacy Fence, Special Yard Lighting, Sprinkler System
- Foundation Description:Slab
- Levels:2 Story
Schools
- High school:Stevens
- Middle school:Robert Vale
- Elementary school:Forester
Utilities
- Water:Water System
- Sewer:Sewer System
Finances and disclosures
- Price:$339,900
- Price per sq. ft.:$128.8
- Tax amount:$6,284 (2025)
Features and amenities
- Laundry features:Dryer Connection, Laundry Lower Level, Laundry Main Level, Laundry Room, Washer Connection
- Amenities:BBQ/Grill, Basketball Court, Carbon Monoxide Detector, Ceiling Fans, Chandelier, Electric Water Heater, Park/Playground, Plumb for Water Softener, Pre-Wired for Security, Smoke Alarm, Study/Library, Utility Room Inside, Volleyball Court
Parking
- Parking description:Attached Garage, Two Car Garage
 IDX information is provided exclusively for consumers’ personal, non-commercial use, that it may not be used for any purpose other than to identify prospective properties consumers may be interested in purchasing, and that the data is deemed reliable but is not guaranteed accurate by LERA MLS (Local Expertise Regional Access). The MLS may, at its discretion, require use of other disclaimers as necessary to protect participants and/or the MLS from liability.
 New listings near 10434 Gazelle Clf
- New
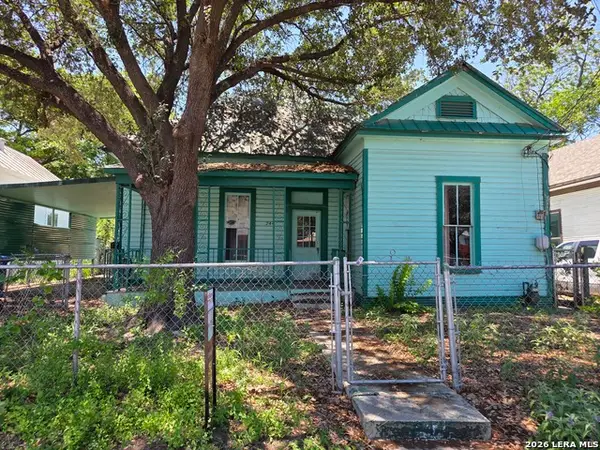 $235,000Active2 beds 1 baths1,282 sq. ft.
244 Keller, San Antonio, TX 78204
MLS# 1967325Listed by: KELLER WILLIAMS CITY-VIEW - New
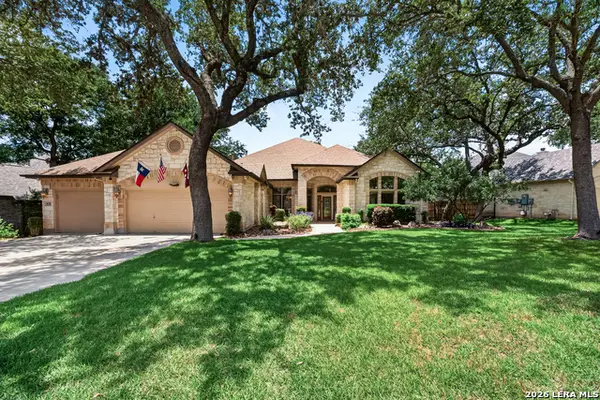 $675,000Active4 beds 3 baths3,167 sq. ft.
14006 French Park, Helotes, TX 78023
MLS# 1969921Listed by: CENTURY 21 SCOTT MYERS, REALTORS - New
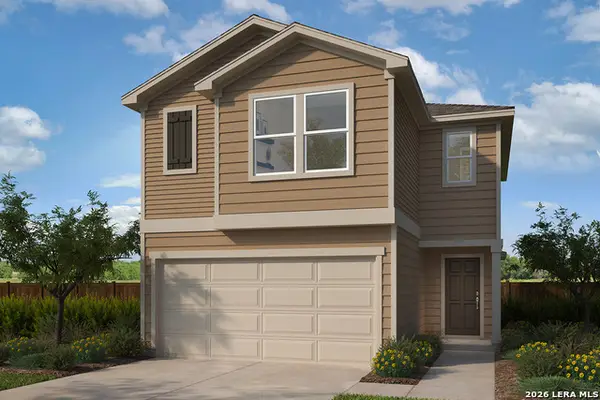 $228,380Active3 beds 3 baths1,676 sq. ft.
7526 Fishbowl Lane, San Antonio, TX 78253
MLS# 1969922Listed by: SATEX PROPERTIES, INC. - New
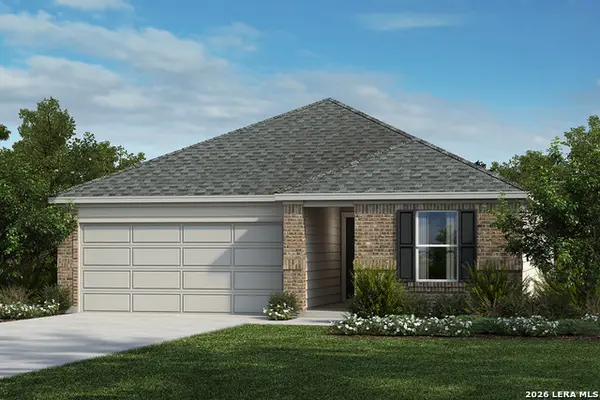 $266,717Active3 beds 2 baths1,888 sq. ft.
7724 Mountaineer Way, San Antonio, TX 78253
MLS# 1969924Listed by: SATEX PROPERTIES, INC. - New
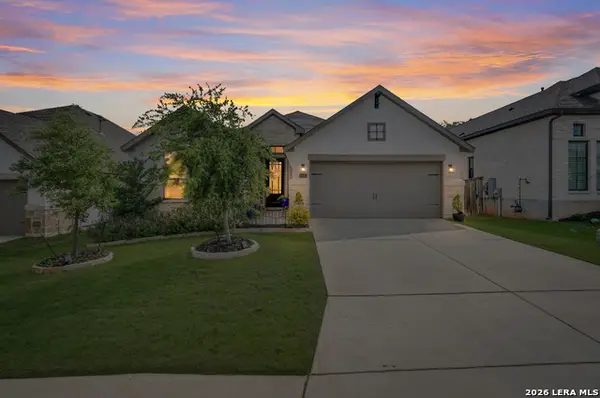 $570,000Active4 beds 3 baths2,103 sq. ft.
1057 Cadogan Squire, San Antonio, TX 78260
MLS# 1969925Listed by: EXP REALTY - New
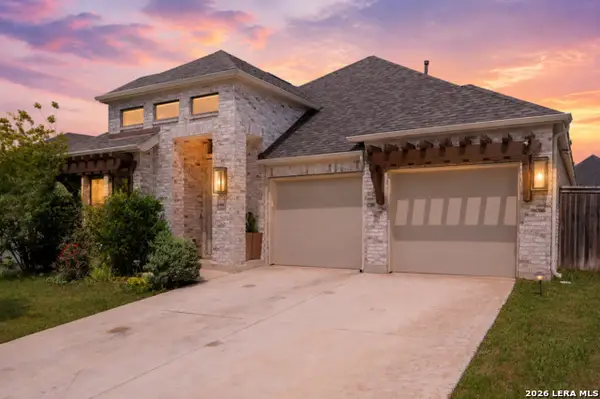 $550,000Active3 beds 3 baths2,371 sq. ft.
1109 Cadogan Squire, San Antonio, TX 78260
MLS# 1969926Listed by: COMPASS RE TEXAS, LLC - New
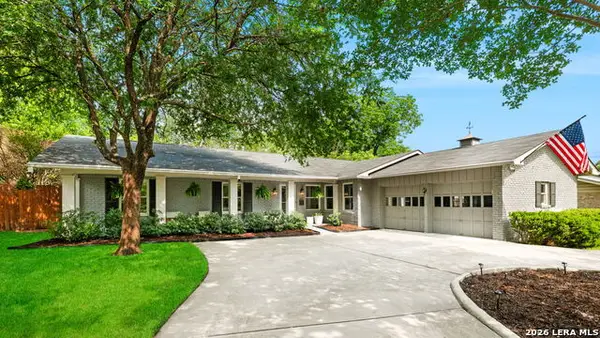 $649,900Active4 beds 3 baths2,924 sq. ft.
7511 Bridgewater, San Antonio, TX 78209
MLS# 1969927Listed by: PHYLLIS BROWNING COMPANY - New
 $119,900Active2 beds 1 baths828 sq. ft.
219 W Silver Sands Dr #1, San Antonio, TX 78216
MLS# 1969928Listed by: KELLER WILLIAMS HERITAGE - New
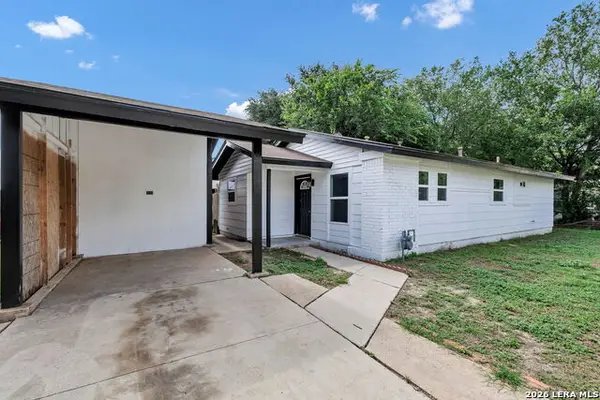 $160,000Active4 beds 2 baths1,026 sq. ft.
6614 Brownleaf Dr, San Antonio, TX 78227
MLS# 1969930Listed by: RESI REALTY, LLC - New
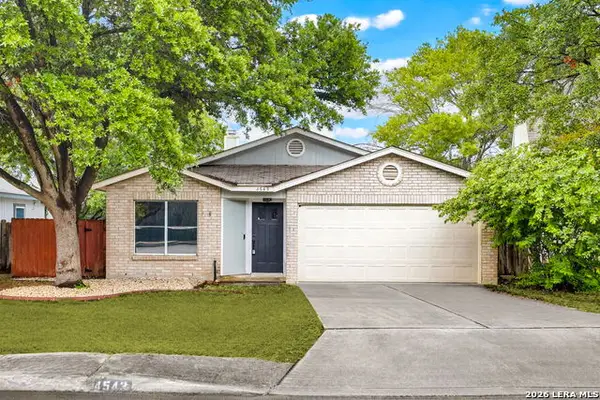 $265,000Active3 beds 2 baths1,702 sq. ft.
4543 Stradford Pl, San Antonio, TX 78217
MLS# 1969932Listed by: VIRTUOUS PROPERTIES, LLC


Protect your home and budget from life's surprises with an Assurant Home Warranty, backed by a partner that supports you through every step of homeownership. Explore Plans.
© 2026 Better Homes and Gardens Real Estate LLC. An Anywhere Real Estate company. All rights reserved. Better Homes and Gardens® Real Estate is a registered trademark owned by Meredith Operations Corporation, licensed to Better Homes and Gardens Real Estate LLC and used with permission. Better Homes and Gardens Real Estate LLC fully supports the principles of the Fair Housing Act and the Equal Opportunity Act. Listing information is deemed reliable but is not guaranteed accurate.
Each office is independently owned and operated.
Any services or products provided by third parties are not provided by, affiliated with or related to Better Homes and Gardens Real Estate LLC, or its affiliated companies.