
10503 Luzon Dr, San Antonio, TX 78217
Local realty services provided by:Better Homes and Gardens Real Estate Winans
10503 Luzon Dr,San Antonio, TX 78217
$215,000Last list price
- 3 Beds
- 2 Baths
- - sq. ft.
- Single family
- Sold
Listed by: zachary seibert
Office: keller williams legacy
MLS#:2006918
Source:LERA
Sorry, we are unable to map this address
Price summary
- Price:$215,000
About this home
A third of an acre. A corner cul-de-sac. A price tag that doesn't belong in this zip code. 10503 Luzon Dr is the kind of opportunity that gets snapped up before the sign even goes in the yard - and, it's priced for someone ready to move fast and build instant equity. Walk in and you'll find real bones: a formal living/dining combo, a spacious family room anchored by a stone fireplace, and a floor plan just waiting for the right vision to unlock it. Step out back and the deal gets even sweeter - a sprawling, tree-lined yard with a covered patio, perfect for the kind of entertaining that sells houses. Then there's the location, and this is where it gets hard to pass up. Zoned to North East ISD, walking distance to MacArthur High School, and minutes from Loop 410, US-281, and I-35 - this address puts schools, commutes, and the rest of San Antonio within easy reach. San Antonio International Airport is about 15 minutes away for the frequent flyers, and McAllister Park - one of the city's biggest, with trails, sports fields, and a dog park - is just up the road for everyone else. Renovators, investors, first-time buyers with a vision: this is your move. Homes with this lot, this location, and this much upside do not last. Call your agent. Book the showing. Get your offer in before someone else beats you to it....
Contact an agent
Home facts
- Year built:1971
- Subdivision & Development:MACARTHUR TERRACE
- Listing ID #:2006918
- Added:46 day(s) ago
- Updated:September 23, 2026 at 06:55 AM
Rooms and interior
- Bedrooms:3
- Total bathrooms:2
- Full bathrooms:2
- Flooring:Carpeting, Ceramic Tile, Vinyl
- Dining Description:Breakfast Bar, Separate Dining Room, Two Eating Areas
- Bathrooms Description:Shower Only
- Kitchen Description:Breakfast Bar, Dishwasher, Disposal, Eat-In Kitchen, Ice Maker Connection, Stove/Range, Walk-In Pantry
- Bedroom Description:All Bedrooms Downstairs, Ceiling Fan, Master Bedroom Downstairs
Heating and cooling
- Cooling:One Central
- Heating:Central, Natural Gas
Structure and exterior
- Roof:Composition
- Year built:1971
- Lot Features:Corner, Level
- Architectural Style:One Story, Traditional
- Construction Materials:Brick
- Exterior Features:Chain Link Fence, Covered Patio, Mature Trees, Patio Slab
- Foundation Description:Slab
- Levels:1 Story
Schools
- High school:Macarthur
- Middle school:Garner
- Elementary school:Regency Place
Utilities
- Water:City
- Sewer:City
Finances and disclosures
- Price:$215,000
- Tax amount:$6,764 (2025)
Features and amenities
- Laundry features:Dryer Connection, Laundry Lower Level, Laundry Main Level, Laundry Room, Washer Connection
- Amenities:Ceiling Fans, Chandelier, Clubhouse, High Speed Internet, Utility Room Inside
Parking
- Parking description:Garage Door Opener, Two Car Garage
 IDX information is provided exclusively for consumers’ personal, non-commercial use, that it may not be used for any purpose other than to identify prospective properties consumers may be interested in purchasing, and that the data is deemed reliable but is not guaranteed accurate by LERA MLS (Local Expertise Regional Access). The MLS may, at its discretion, require use of other disclaimers as necessary to protect participants and/or the MLS from liability.
 New listings near 10503 Luzon Dr
- New
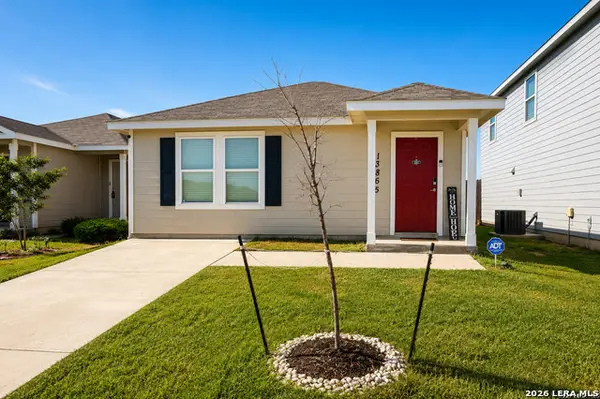 $209,000Active3 beds 2 baths1,230 sq. ft.
13865 Llama Pl, San Antonio, TX 78252
MLS# 2018570Listed by: REAL BROKER, LLC - New
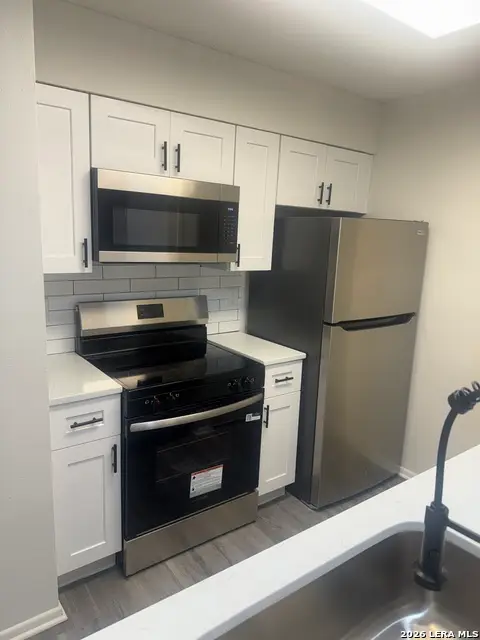 $139,900Active2 beds 2 baths914 sq. ft.
14343 Judson Rd #1002, San Antonio, TX 78233
MLS# 2018561Listed by: ANDREW PRUSKE - New
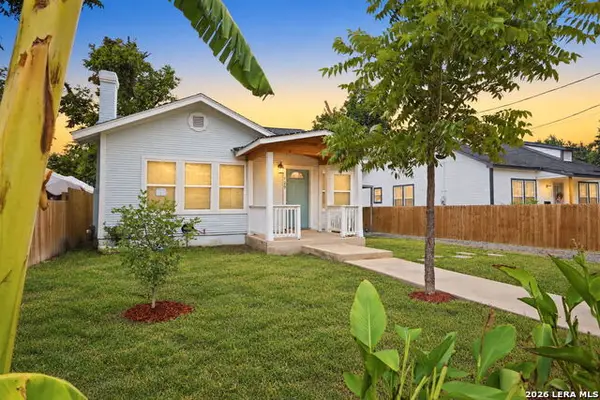 $300,000Active3 beds 2 baths1,180 sq. ft.
129 Jeffrey, San Antonio, TX 78201
MLS# 2018568Listed by: GUILLORY REAL ESTATE GROUP - New
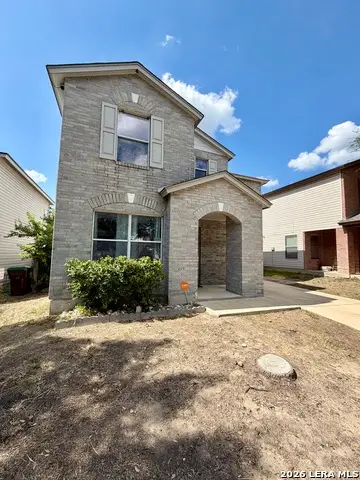 $244,999Active4 beds 3 baths1,807 sq. ft.
8019 Braes Run, San Antonio, TX 78254
MLS# 2018558Listed by: PYRAMIS COMPANY - New
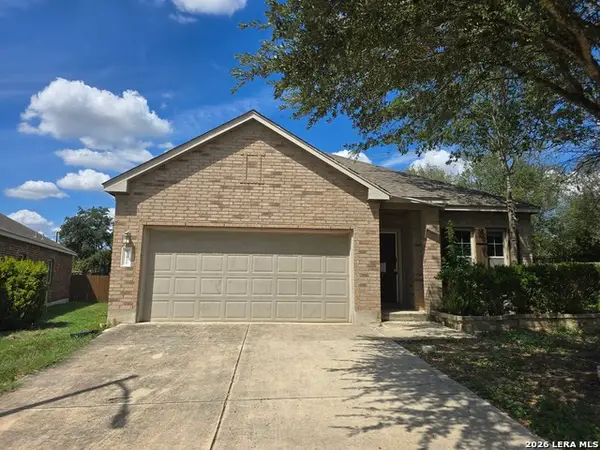 $160,000Active3 beds 2 baths1,751 sq. ft.
12431 Caprock Rnch, San Antonio, TX 78245
MLS# 2018559Listed by: SMART GROUP, REALTORS - New
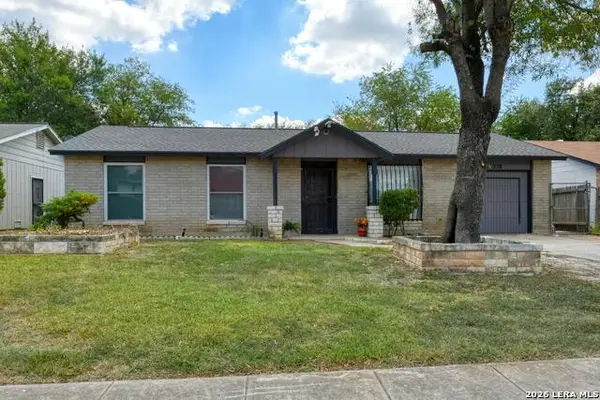 $269,900Active4 beds 4 baths2,156 sq. ft.
7238 Still Brook St, San Antonio, TX 78238
MLS# 2018550Listed by: KELLER WILLIAMS HERITAGE - New
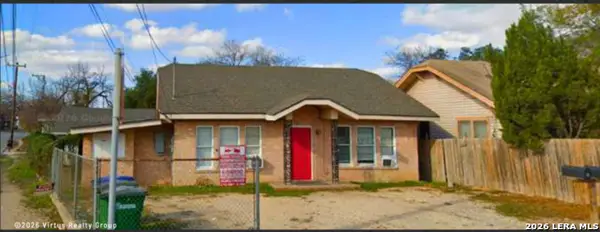 $450,000Active-- beds -- baths3,689 sq. ft.
429 Wharton St, San Antonio, TX 78210
MLS# 2018540Listed by: REAL BROKER, LLC - New
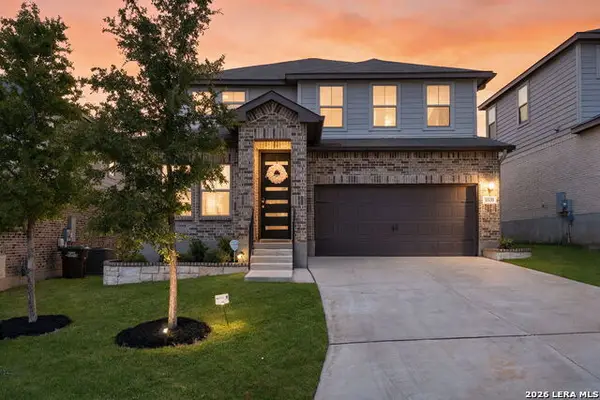 $440,000Active4 beds 4 baths2,886 sq. ft.
13135 Braxon Pass, San Antonio, TX 78253
MLS# 2018543Listed by: COLDWELL BANKER D'ANN HARPER, REALTOR - New
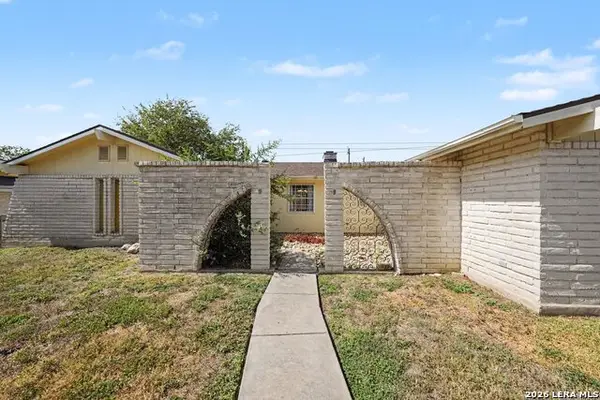 $298,000Active3 beds 2 baths1,853 sq. ft.
5002 Sierra Madre, San Antonio, TX 78233
MLS# 2018525Listed by: ORCHARD BROKERAGE - New
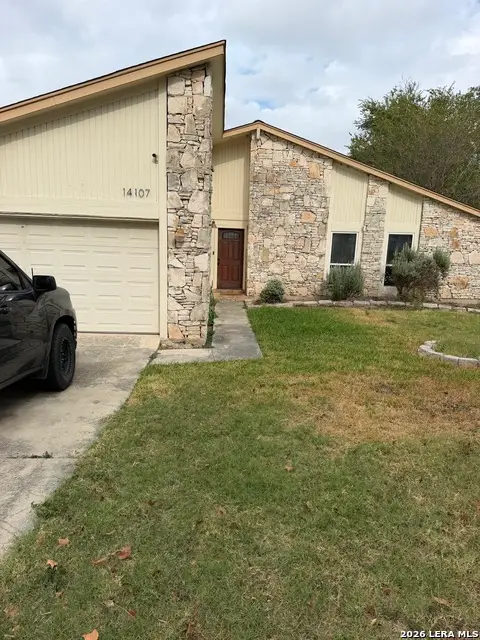 $199,000Active3 beds 2 baths1,604 sq. ft.
14107 Exmoor St, San Antonio, TX 78217
MLS# 2018526Listed by: KELLER WILLIAMS HERITAGE


Protect your home and budget from life's surprises with an Assurant Home Warranty, backed by a partner that supports you through every step of homeownership. Explore Plans.
© 2026 Better Homes and Gardens Real Estate LLC. An Anywhere Real Estate company. All rights reserved. Better Homes and Gardens® Real Estate is a registered trademark owned by Meredith Operations Corporation, licensed to Better Homes and Gardens Real Estate LLC and used with permission. Better Homes and Gardens Real Estate LLC fully supports the principles of the Fair Housing Act and the Equal Opportunity Act. Listing information is deemed reliable but is not guaranteed accurate.
Each office is independently owned and operated.
Any services or products provided by third parties are not provided by, affiliated with or related to Better Homes and Gardens Real Estate LLC, or its affiliated companies.