
8019 Braes Run, San Antonio, TX 78254
Local realty services provided by:Better Homes and Gardens Real Estate Winans
8019 Braes Run,San Antonio, TX 78254
$244,999
- 4 Beds
- 3 Baths
- 1,807 sq. ft.
- Single family
- Active
Listed by: heather tafolla
Office: pyramis company
MLS#:2018558
Source:LERA
Price summary
- Price:$244,999
- Price per sq. ft.:$135.58
- Monthly HOA dues:$33.33
About this home
This charming, two story home offers a thoughtful blend of modern upgrades, effortless functionality, and low maintenance living. Upon entry, you are welcomed by an open concept main floor featuring sleek, updated wood vinyl plank flooring, offering high durability and a warm, contemporary aesthetic. Modernized lighting fixtures illuminate the space, highlighting a renovated kitchen equipped with quartz countertops and abundant prep space. The floor plan flows seamlessly from the kitchen into the dining are and primary living, complemented by a conveniently located powder room for guests as well as a dedicated flex space; ideal for a private home office, formal dining room, playroom, or cozy reading den. Upstairs you will find all four bedrooms , providing a quiet, private retreat away from the main living areas. The spacious primary suite serves as a true sanctuary, featuring an ensuite bath complete with a luxurious jacuzzi tub. Additional upgrades include solar panels and water softener. Step out back to a quaint, blank canvas that you can transform into your own private retreat for relaxing or entertaining....
Contact an agent
Home facts
- Year built:2004
- Subdivision & Development:BRIDGEWOOD
- Listing ID #:2018558
- Added:1 day(s) ago
- Updated:September 23, 2026 at 04:43 AM
Rooms and interior
- Bedrooms:4
- Total bathrooms:3
- Full bathrooms:2
- Half bathrooms:1
- Flooring:Carpeting, Vinyl
- Bathrooms Description:Garden Tub, Single Vanity, Tub Has Whirlpool, Tub/Shower Combo
- Kitchen Description:Dishwasher, Disposal, Eat-In Kitchen, Ice Maker Connection, Self-Cleaning Oven, Solid Counter Tops, Stove/Range
- Bedroom Description:All Bedrooms Upstairs, Ceiling Fan, Full Bath, Master Bedroom Upstairs, Walk-In Closet, Walk-In Closets
- Living area:1,807 sq. ft.
Heating and cooling
- Cooling:One Central
- Heating:Central, Electric
Structure and exterior
- Roof:Composition
- Year built:2004
- Building area:1,807 sq. ft.
- Lot area:0.06 Acres
- Architectural Style:Two Story
- Construction Materials:Brick, Siding
- Exterior Features:Patio Slab, Privacy Fence
- Foundation Description:Slab
- Levels:2 Story
Schools
- High school:Taft
- Middle school:Jefferson Jr High
- Elementary school:Ward
Utilities
- Water:Water System
- Sewer:Sewer System
Finances and disclosures
- Price:$244,999
- Price per sq. ft.:$135.58
- Tax amount:$4,634 (2025)
Features and amenities
- Laundry features:Dryer Connection, Laundry Upper Level, Washer Connection
- Amenities:2nd Floor Utility Room, Ceiling Fans, Chandelier, Clubhouse, Electric Water Heater, High Speed Internet, Park/Playground, Pre-Wired for Security, Smoke Alarm, Utility Room Inside, Water Softener (Leased)
Parking
- Parking description:One Car Garage
 IDX information is provided exclusively for consumers’ personal, non-commercial use, that it may not be used for any purpose other than to identify prospective properties consumers may be interested in purchasing, and that the data is deemed reliable but is not guaranteed accurate by LERA MLS (Local Expertise Regional Access). The MLS may, at its discretion, require use of other disclaimers as necessary to protect participants and/or the MLS from liability.
 New listings near 8019 Braes Run
- New
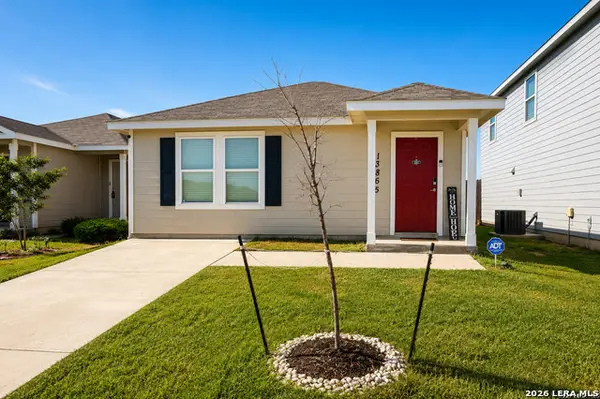 $209,000Active3 beds 2 baths1,230 sq. ft.
13865 Llama Pl, San Antonio, TX 78252
MLS# 2018570Listed by: REAL BROKER, LLC - New
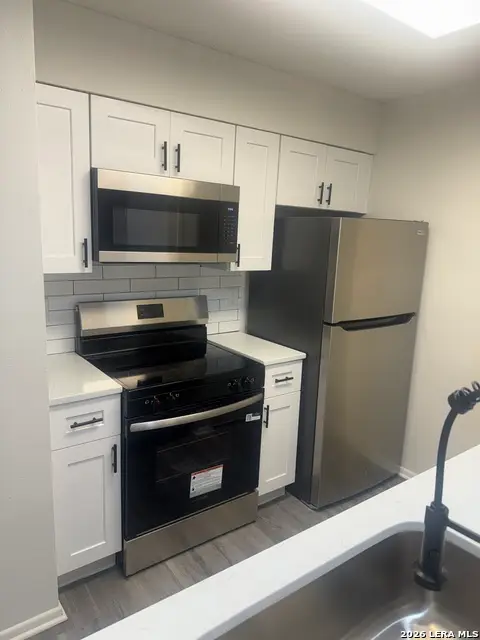 $139,900Active2 beds 2 baths914 sq. ft.
14343 Judson Rd #1002, San Antonio, TX 78233
MLS# 2018561Listed by: ANDREW PRUSKE - New
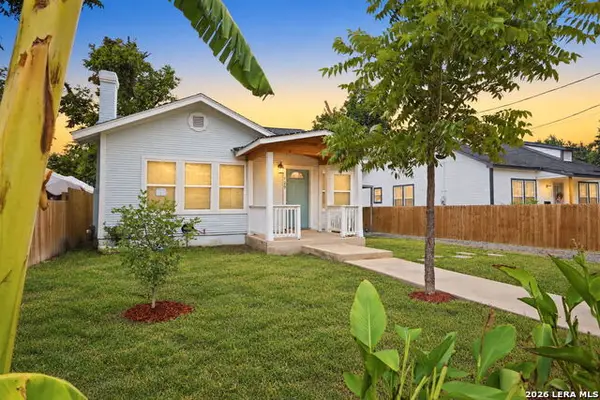 $300,000Active3 beds 2 baths1,180 sq. ft.
129 Jeffrey, San Antonio, TX 78201
MLS# 2018568Listed by: GUILLORY REAL ESTATE GROUP - New
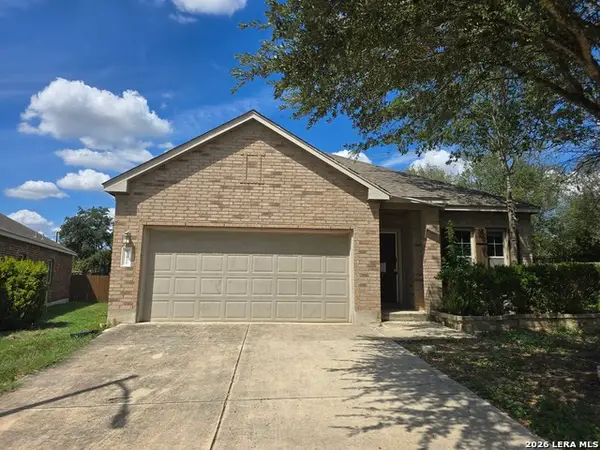 $160,000Active3 beds 2 baths1,751 sq. ft.
12431 Caprock Rnch, San Antonio, TX 78245
MLS# 2018559Listed by: SMART GROUP, REALTORS - New
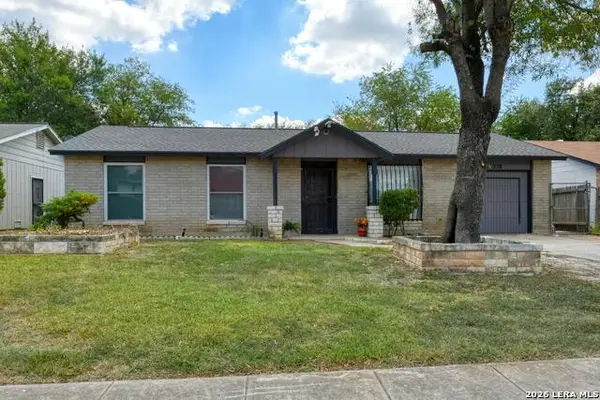 $269,900Active4 beds 4 baths2,156 sq. ft.
7238 Still Brook St, San Antonio, TX 78238
MLS# 2018550Listed by: KELLER WILLIAMS HERITAGE - New
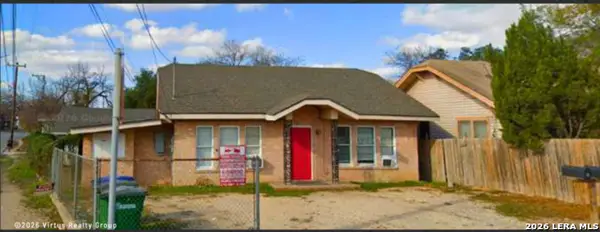 $450,000Active-- beds -- baths3,689 sq. ft.
429 Wharton St, San Antonio, TX 78210
MLS# 2018540Listed by: REAL BROKER, LLC - New
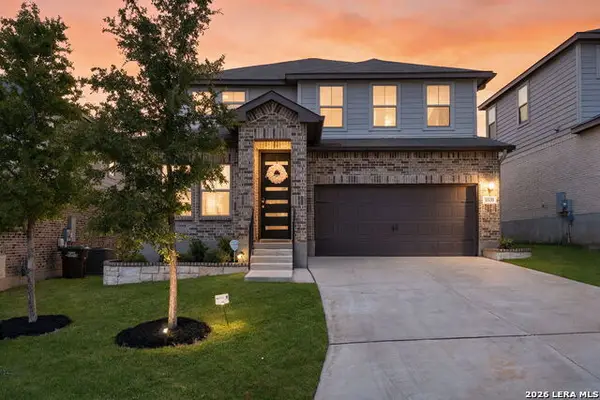 $440,000Active4 beds 4 baths2,886 sq. ft.
13135 Braxon Pass, San Antonio, TX 78253
MLS# 2018543Listed by: COLDWELL BANKER D'ANN HARPER, REALTOR - New
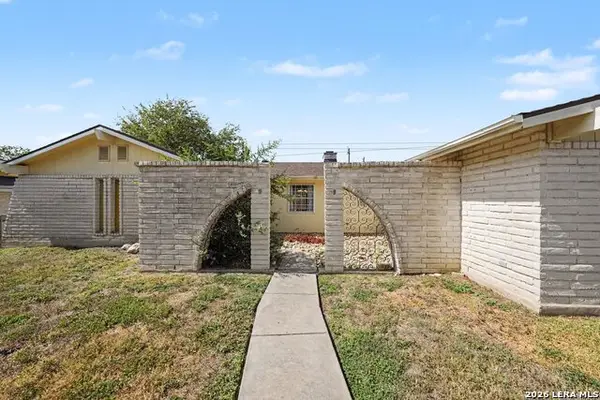 $298,000Active3 beds 2 baths1,853 sq. ft.
5002 Sierra Madre, San Antonio, TX 78233
MLS# 2018525Listed by: ORCHARD BROKERAGE - New
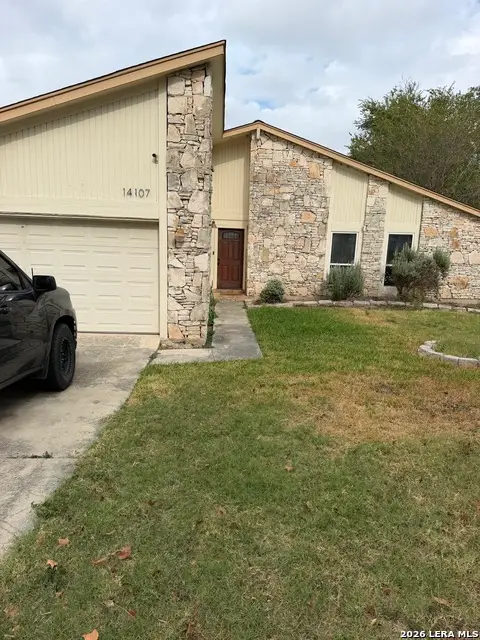 $199,000Active3 beds 2 baths1,604 sq. ft.
14107 Exmoor St, San Antonio, TX 78217
MLS# 2018526Listed by: KELLER WILLIAMS HERITAGE


Protect your home and budget from life's surprises with an Assurant Home Warranty, backed by a partner that supports you through every step of homeownership. Explore Plans.
© 2026 Better Homes and Gardens Real Estate LLC. An Anywhere Real Estate company. All rights reserved. Better Homes and Gardens® Real Estate is a registered trademark owned by Meredith Operations Corporation, licensed to Better Homes and Gardens Real Estate LLC and used with permission. Better Homes and Gardens Real Estate LLC fully supports the principles of the Fair Housing Act and the Equal Opportunity Act. Listing information is deemed reliable but is not guaranteed accurate.
Each office is independently owned and operated.
Any services or products provided by third parties are not provided by, affiliated with or related to Better Homes and Gardens Real Estate LLC, or its affiliated companies.