
11207 Ranger Cavern, San Antonio, TX 78254
Local realty services provided by:Better Homes and Gardens Real Estate Winans
11207 Ranger Cavern,San Antonio, TX 78254
$265,000
- 4 Beds
- 3 Baths
- 2,269 sq. ft.
- Single family
- Active
Listed by: annette serrtuche
Office: orchard brokerage
MLS#:2029271
Source:LERA
Price summary
- Price:$265,000
- Price per sq. ft.:$116.79
- Monthly HOA dues:$33.33
About this home
Welcome to this inviting two-story single-family home featuring a two-car garage and private driveway. The first floor offers a versatile layout with two separate living or dining spaces, providing flexibility to arrange the areas to fit your needs. One of the living spaces features a charming wood-burning fireplace, creating a warm and cozy atmosphere. The nearby kitchen offers stainless steel appliances and a pantry, while abundant natural light brightens the main living areas. A convenient half bath and laundry closet with washer and dryer connections complete the first floor. Upstairs, you will find all the bedrooms along with an additional family room, offering extra space to relax or gather. All bedrooms feature carpet flooring, ceiling fans, and individual closets. The primary bedroom includes an en-suite bathroom with a tub and shower combination and a double-sink vanity. The secondary bathroom also features a tub and shower combination with a single-sink vanity. Step outside to enjoy the privately fenced backyard with a wooden privacy fence and covered patio, providing a comfortable space to relax or enjoy outdoor gatherings. This home offers a welcoming layout with flexible living spaces and room to make it your own!...
Contact an agent
Home facts
- Year built:2004
- Subdivision & Development:BRIDGEWOOD
- Listing ID #:2029271
- Added:1 day(s) ago
- Updated:November 09, 2026 at 10:29 PM
Rooms and interior
- Bedrooms:4
- Total bathrooms:3
- Full bathrooms:2
- Half bathrooms:1
- Flooring:Carpeting, Ceramic Tile, Laminate
- Dining Description:Separate Dining Room, Two Eating Areas
- Bathrooms Description:Double Vanity, Tub/Shower Combo
- Kitchen Description:Dishwasher, Disposal, Eat-In Kitchen, Stove/Range
- Bedroom Description:All Bedrooms Upstairs, Ceiling Fan, Full Bath, Master Bedroom Upstairs, Walk-In Closet
- Living area:2,269 sq. ft.
Heating and cooling
- Cooling:One Central
- Heating:Central, Electric
Structure and exterior
- Roof:Composition
- Year built:2004
- Building area:2,269 sq. ft.
- Lot area:0.11 Acres
- Architectural Style:Two Story
- Construction Materials:Brick, Cement Fiber
- Foundation Description:Slab
- Levels:2 Story
Schools
- High school:Taft
- Middle school:Jefferson Jr High
- Elementary school:Ward
Utilities
- Water:Water System
- Sewer:Sewer System
Finances and disclosures
- Price:$265,000
- Price per sq. ft.:$116.79
- Tax amount:$5,113 (2025)
Features and amenities
- Laundry features:Dryer Connection, Washer Connection
- Amenities:Ceiling Fans, Park/Playground, Sports Court, Utility Room Inside
Parking
- Parking description:Two Car Garage
 IDX information is provided exclusively for consumers’ personal, non-commercial use, that it may not be used for any purpose other than to identify prospective properties consumers may be interested in purchasing, and that the data is deemed reliable but is not guaranteed accurate by LERA MLS (Local Expertise Regional Access). The MLS may, at its discretion, require use of other disclaimers as necessary to protect participants and/or the MLS from liability.
New listings near 11207 Ranger Cavern
- New
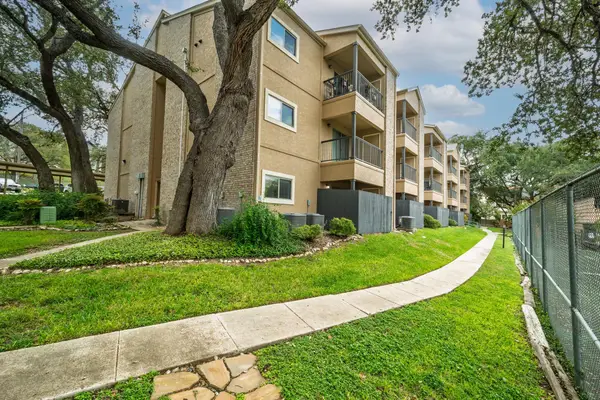 $118,000Active1 beds 1 baths669 sq. ft.
4111 Medical Dr #A109, San Antonio, TX 78229
MLS# 9775593Listed by: TEAM PRICE REAL ESTATE - New
 $319,000Active3 beds 2 baths2,015 sq. ft.
2411 Danbury St, San Antonio, TX 78217
MLS# 2029398Listed by: JPAR SAN ANTONIO - New
 $925,000Active7.83 Acres
10150 Culebra Rd, San Antonio, TX 78251
MLS# 2029408Listed by: SERHANT - New
 $499,900Active-- beds -- baths2,788 sq. ft.
7522 Astro Fld, San Antonio, TX 78253
MLS# 2029410Listed by: KELLER WILLIAMS LEGACY - New
 $288,500Active3 beds 2 baths1,535 sq. ft.
14850 Roberts Roam, San Antonio, TX 78245
MLS# 2029415Listed by: KELLER WILLIAMS HERITAGE - New
 $259,700Active3 beds 3 baths2,160 sq. ft.
1010 Scaup Ct, San Antonio, TX 78245
MLS# 2029307Listed by: MCH REALTY GROUP - New
 $313,000Active4 beds 3 baths2,468 sq. ft.
4819 Vogesite Path, San Antonio, TX 78253
MLS# 2029308Listed by: BHHS DON JOHNSON REALTORS - SA - New
 $375,000Active5 beds 3 baths2,952 sq. ft.
25811 Copperas Ln, San Antonio, TX 78260
MLS# 2029313Listed by: COLDWELL BANKER D'ANN HARPER - New
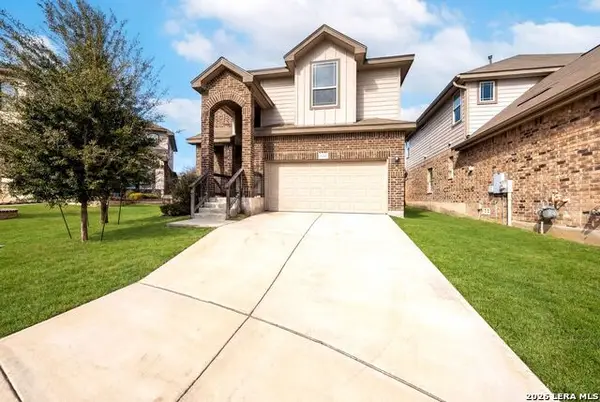 $384,999Active4 beds 4 baths2,373 sq. ft.
11723 Bricewood Hts, San Antonio, TX 78254
MLS# 2029319Listed by: EXP REALTY - New
 $312,900Active4 beds 2 baths1,689 sq. ft.
11519 Mustang Grv, San Antonio, TX 78245
MLS# 2029320Listed by: BLUE UTOPIA REALTY, INC.


Protect your home and budget from life's surprises with an Assurant Home Warranty, backed by a partner that supports you through every step of homeownership. Explore Plans.
© 2026 Better Homes and Gardens Real Estate LLC. An Anywhere Real Estate company. All rights reserved. Better Homes and Gardens® Real Estate is a registered trademark owned by Meredith Operations Corporation, licensed to Better Homes and Gardens Real Estate LLC and used with permission. Better Homes and Gardens Real Estate LLC fully supports the principles of the Fair Housing Act and the Equal Opportunity Act. Listing information is deemed reliable but is not guaranteed accurate.
Each office is independently owned and operated.
Any services or products provided by third parties are not provided by, affiliated with or related to Better Homes and Gardens Real Estate LLC, or its affiliated companies.