
4819 Vogesite Path, San Antonio, TX 78253
Local realty services provided by:Better Homes and Gardens Real Estate Winans
4819 Vogesite Path,San Antonio, TX 78253
$313,000
- 4 Beds
- 3 Baths
- 2,468 sq. ft.
- Single family
- Active
Listed by: channon lamb
Office: bhhs don johnson realtors - sa
MLS#:2029308
Source:LERA
Price summary
- Price:$313,000
- Price per sq. ft.:$126.82
- Monthly HOA dues:$83.33
About this home
LIKE-NEW HOME. ASSUMABLE LOAN. LAZY RIVER. YES, PLEASE! Why settle when you can have modern living, incredible amenities, and a financing opportunity worth a second look? Welcome to this beautifully maintained 4-bedroom, 3-bath home designed for comfort, style, and everyday convenience! Step inside to discover a spacious, open layout with multiple living areas, giving you plenty of room to entertain, spread out, or simply kick back and relax. And the perks don't stop inside! Enjoy the added privacy of NO BACK NEIGHBORS while sipping your morning coffee or winding down after a long day on your covered patio. An electric vehicle charger adds another modern convenience to this already impressive home! But here's where it gets REALLY FUN... why plan a vacation when your neighborhood feels like a resort? Residents enjoy access to TWO incredible amenity centers featuring fitness gyms, resort-style swimming pools, and even a LAZY RIVER! That's right, vacation vibes without ever leaving your community! And here's the icing on the cake... an ASSUMABLE LOAN OPTION for qualified buyers, offering an exciting opportunity to take advantage of favorable financing! With its like-new condition, spacious design, added privacy, and outstanding neighborhood amenities, this home checks all the boxes! Don't just dream about the lifestyle... COME LIVE IT! Schedule your private showing today!...
Contact an agent
Home facts
- Year built:2023
- Subdivision & Development:Riverstone at Westpointe
- Listing ID #:2029308
- Added:1 day(s) ago
- Updated:November 09, 2026 at 10:29 PM
Rooms and interior
- Bedrooms:4
- Total bathrooms:3
- Full bathrooms:3
- Flooring:Carpeting, Ceramic Tile, Laminate
- Bathrooms Description:Garden Tub, Single Vanity, Tub/Shower Separate
- Kitchen Description:Dishwasher, Disposal, Eat-In Kitchen, Island Kitchen, Microwave Oven, Refrigerator, Solid Counter Tops, Stove/Range, Walk-In Pantry
- Bedroom Description:Master Bedroom Upstairs, Walk-In Closets
- Living area:2,468 sq. ft.
Heating and cooling
- Cooling:One Central
- Heating:Central, Natural Gas
Structure and exterior
- Roof:Heavy Composition
- Year built:2023
- Building area:2,468 sq. ft.
- Lot area:0.12 Acres
- Architectural Style:Two Story
- Construction Materials:Brick
- Foundation Description:Slab
- Levels:2 Story
Schools
- High school:Harlan HS
- Middle school:Bernal
- Elementary school:Chumbley Elementary
Utilities
- Water:City
- Sewer:City
Finances and disclosures
- Price:$313,000
- Price per sq. ft.:$126.82
- Tax amount:$8,276 (2025)
Features and amenities
- Laundry features:Dryer, Laundry Upper Level, Washer
- Amenities:Ceiling Fans, City Garbage Service, Clubhouse, High Speed Internet, Park/Playground, Plumb for Water Softener, Pre-Wired for Security, Sports Court, Tennis
Parking
- Parking description:Garage Door Opener, Two Car Garage
 IDX information is provided exclusively for consumers’ personal, non-commercial use, that it may not be used for any purpose other than to identify prospective properties consumers may be interested in purchasing, and that the data is deemed reliable but is not guaranteed accurate by LERA MLS (Local Expertise Regional Access). The MLS may, at its discretion, require use of other disclaimers as necessary to protect participants and/or the MLS from liability.
New listings near 4819 Vogesite Path
- New
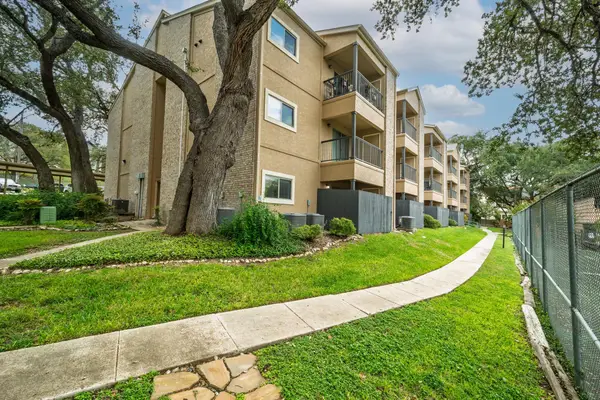 $118,000Active1 beds 1 baths669 sq. ft.
4111 Medical Dr #A109, San Antonio, TX 78229
MLS# 9775593Listed by: TEAM PRICE REAL ESTATE - New
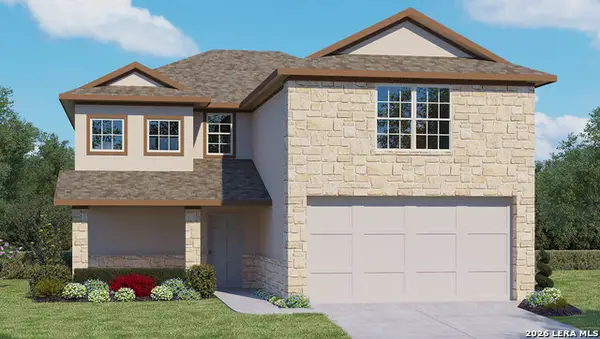 $383,000Active3 beds 3 baths2,241 sq. ft.
13619 Gunnison Quartz, San Antonio, TX 78253
MLS# 2029397Listed by: KELLER WILLIAMS HERITAGE - New
 $319,000Active3 beds 2 baths2,015 sq. ft.
2411 Danbury St, San Antonio, TX 78217
MLS# 2029398Listed by: JPAR SAN ANTONIO - New
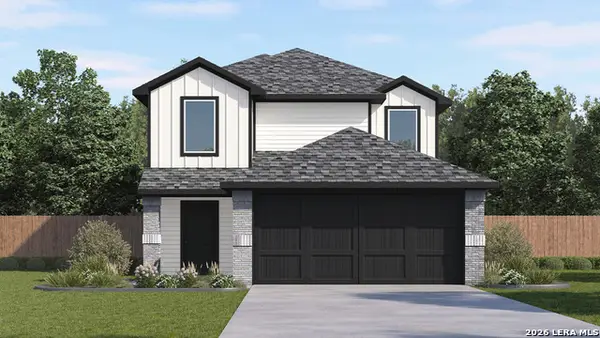 $294,855Active5 beds 3 baths2,203 sq. ft.
13845 Garnet Pike Lane, San Antonio, TX 78253
MLS# 2029400Listed by: KELLER WILLIAMS HERITAGE - New
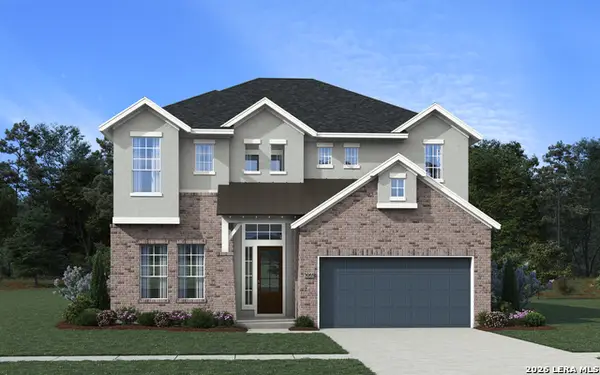 $539,975Active5 beds 4 baths3,065 sq. ft.
14007 Ascent, San Antonio, TX 78245
MLS# 2029401Listed by: CHESMAR HOMES - New
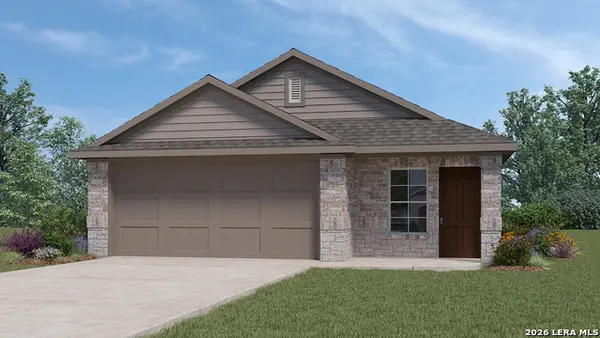 $330,050Active3 beds 3 baths1,535 sq. ft.
5333 Grass Hill Drive, San Antonio, TX 78238
MLS# 2029403Listed by: KELLER WILLIAMS HERITAGE - New
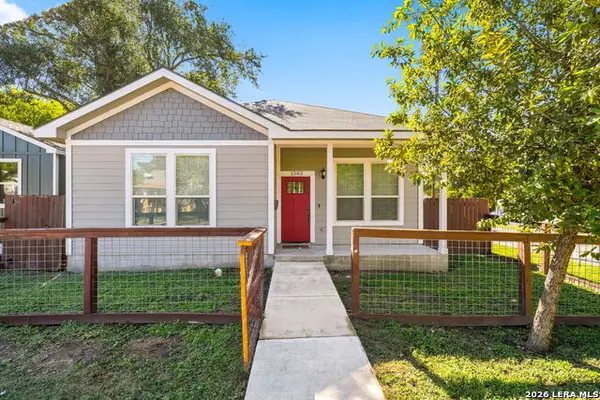 $290,000Active3 beds 2 baths1,400 sq. ft.
1202 Delaware, San Antonio, TX 78210
MLS# 2029405Listed by: WHITE LINE REALTY LLC - New
 $122,880Active3 beds 1 baths1,024 sq. ft.
5842 Midcrown, San Antonio, TX 78218
MLS# 2029406Listed by: VORTEX REALTY - New
 $925,000Active7.83 Acres
10150 Culebra Rd, San Antonio, TX 78251
MLS# 2029408Listed by: SERHANT - New
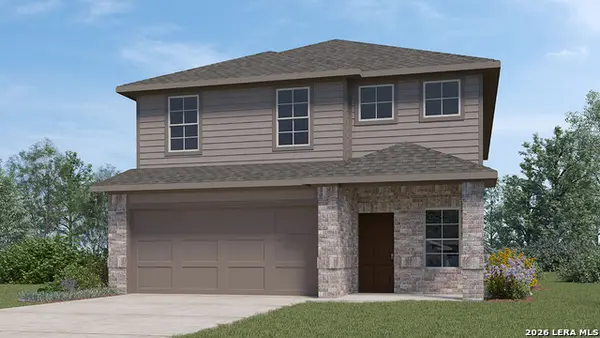 $338,060Active5 beds 3 baths2,498 sq. ft.
5019 Fannin Crane, San Antonio, TX 78245
MLS# 2029409Listed by: KELLER WILLIAMS HERITAGE


Protect your home and budget from life's surprises with an Assurant Home Warranty, backed by a partner that supports you through every step of homeownership. Explore Plans.
© 2026 Better Homes and Gardens Real Estate LLC. An Anywhere Real Estate company. All rights reserved. Better Homes and Gardens® Real Estate is a registered trademark owned by Meredith Operations Corporation, licensed to Better Homes and Gardens Real Estate LLC and used with permission. Better Homes and Gardens Real Estate LLC fully supports the principles of the Fair Housing Act and the Equal Opportunity Act. Listing information is deemed reliable but is not guaranteed accurate.
Each office is independently owned and operated.
Any services or products provided by third parties are not provided by, affiliated with or related to Better Homes and Gardens Real Estate LLC, or its affiliated companies.