
11915 Pepperidge Cv, San Antonio, TX 78213
Local realty services provided by:Better Homes and Gardens Real Estate Winans
11915 Pepperidge Cv,San Antonio, TX 78213
$335,000
- 3 Beds
- 2 Baths
- 2,115 sq. ft.
- Single family
- Active
Listed by: martha valiquette
Office: keller williams heritage
MLS#:1970854
Source:LERA
Price summary
- Price:$335,000
- Price per sq. ft.:$158.39
- Monthly HOA dues:$25
About this home
This beautifully updated 3-bedroom, 2-bath patio home blends comfort, style, and easy living. Step inside to find rich hardwood floors, fresh interior paint, and all-new lighting and ceiling fans throughout. The updated kitchen showcases granite countertops, a new sink, and modern hardware, while the guest bathroom also highlights elegant granite finishes. A unique atrium for plant lovers or anyone with a green thumb, bringing natural light and charm into the heart of the home. Enjoy outdoor living on the covered patio with the added benefit of no grass to mow, making maintenance simple and stress-free. Thoughtful updates and inviting living spaces make this move-in-ready home full of character and convenience.
Contact an agent
Home facts
- Year built:1979
- Listing ID #:1970854
- Added:1 day(s) ago
- Updated:May 29, 2026 at 05:24 PM
Rooms and interior
- Bedrooms:3
- Total bathrooms:2
- Full bathrooms:2
- Flooring:Carpeting, Saltillo Tile, Wood
- Dining Description:Separate Dining Room, Two Eating Areas
- Bathrooms Description:Shower Only, Single Vanity
- Kitchen Description:Built-In Oven, Cook Top, Custom Cabinets, Dishwasher, Disposal, Eat-In Kitchen, Ice Maker Connection, Microwave Oven, Refrigerator, Smooth Cooktop, Solid Counter Tops, Vent Fan, Wet Bar
- Bedroom Description:All Bedrooms Downstairs, Master Bedroom Downstairs, Secondary Bedroom Downstairs, Walk-In Closet, Walk-In Closets
- Living area:2,115 sq. ft.
Heating and cooling
- Cooling:One Central
- Heating:Central, Natural Gas
Structure and exterior
- Roof:Composition
- Year built:1979
- Building area:2,115 sq. ft.
- Lot area:0.13 Acres
- Architectural Style:One Story
- Construction Materials:Wood
- Exterior Features:Covered Patio, Has Gutters, Mature Trees, Privacy Fence
- Foundation Description:Slab
- Levels:1 Story
Schools
- High school:Churchill
- Middle school:Eisenhower
- Elementary school:Larkspur
Utilities
- Water:Water System
Finances and disclosures
- Price:$335,000
- Price per sq. ft.:$158.39
- Tax amount:$8,240 (2025)
Features and amenities
- Laundry features:Dryer Connection, Laundry Main Level, Washer Connection
- Amenities:Built-In Oven, Ceiling Fans, Chandelier, City Garbage Service, Gas Water Heater, High Speed Internet, Plumb for Water Softener, Skylights, Smoke Alarm, Utility Room Inside, Water Softener (owned)
Parking
- Parking description:Garage Door Opener, Two Car Garage
 IDX information is provided exclusively for consumers’ personal, non-commercial use, that it may not be used for any purpose other than to identify prospective properties consumers may be interested in purchasing, and that the data is deemed reliable but is not guaranteed accurate by LERA MLS (Local Expertise Regional Access). The MLS may, at its discretion, require use of other disclaimers as necessary to protect participants and/or the MLS from liability.
 New listings near 11915 Pepperidge Cv
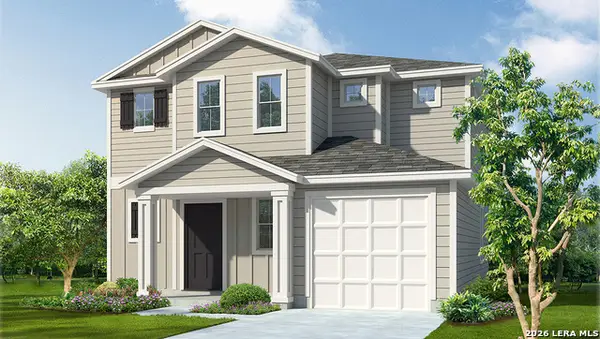 $277,600Active3 beds 3 baths1,625 sq. ft.
13926 Pease Crossing, San Antonio, TX 78253
MLS# 1962493Listed by: KELLER WILLIAMS HERITAGE- New
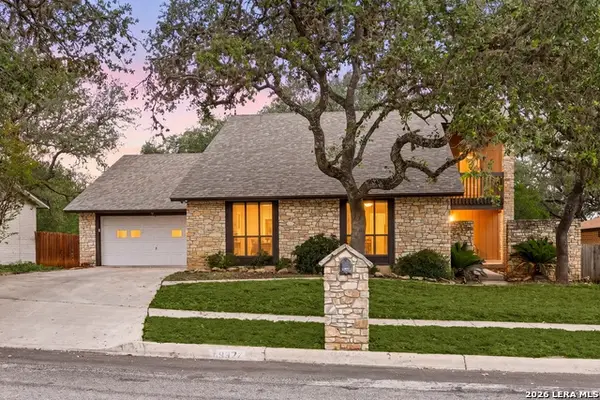 $250,000Active4 beds 3 baths1,717 sq. ft.
8327 Shallow Creek, San Antonio, TX 78251
MLS# 1970504Listed by: REDFIN CORPORATION - New
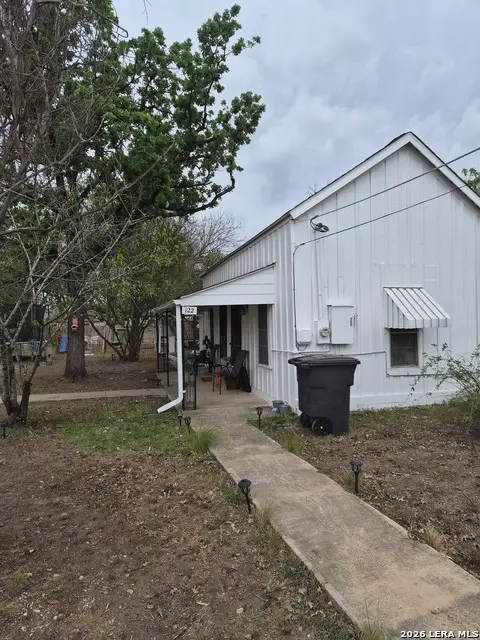 $760,000Active0.67 Acres
122-126-138 Lone Star, San Antonio, TX 78204
MLS# 1970875Listed by: KELLER WILLIAMS HERITAGE - New
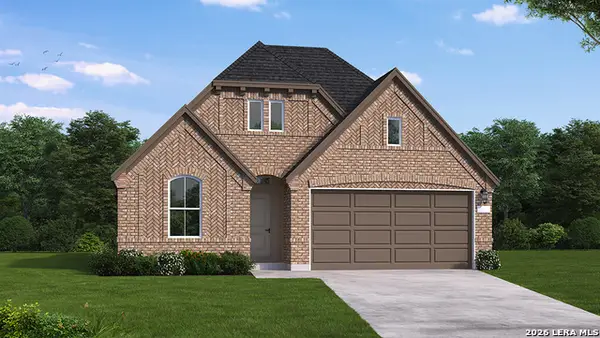 $462,475Active4 beds 3 baths2,118 sq. ft.
12550 Sylvanite, San Antonio, TX 78254
MLS# 1970876Listed by: EXP REALTY - New
 $175,000Active4 beds 2 baths1,646 sq. ft.
3210 Quiver Dr, San Antonio, TX 78238
MLS# 1970877Listed by: KELLER WILLIAMS HERITAGE - Open Sat, 11am to 2pmNew
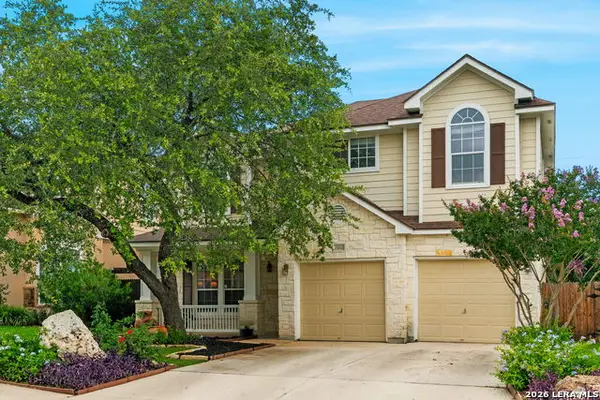 $435,000Active4 beds 3 baths3,449 sq. ft.
23622 Calico Chase, San Antonio, TX 78260
MLS# 1970881Listed by: EXQUISITE PROPERTIES, LLC - New
 $425,000Active4 beds 2 baths2,469 sq. ft.
1007 Lariat Cove, San Antonio, TX 78260
MLS# 1970884Listed by: KELLER WILLIAMS LEGACY - New
 $470,061Active4 beds 3 baths2,168 sq. ft.
12542 Sylvanite, San Antonio, TX 78254
MLS# 1970891Listed by: EXP REALTY - New
 $356,500Active4 beds 3 baths2,223 sq. ft.
13678 Gunnison Quartz, San Antonio, TX 78253
MLS# 1970894Listed by: KELLER WILLIAMS HERITAGE - New
 $369,000Active3 beds 2 baths1,792 sq. ft.
1915 Elsworthy St, San Antonio, TX 78248
MLS# 1970902Listed by: CENTURY 21 SCOTT MYERS, REALTORS


Protect your home and budget from life's surprises with an Assurant Home Warranty, backed by a partner that supports you through every step of homeownership. Explore Plans.
© 2026 Better Homes and Gardens Real Estate LLC. An Anywhere Real Estate company. All rights reserved. Better Homes and Gardens® Real Estate is a registered trademark owned by Meredith Operations Corporation, licensed to Better Homes and Gardens Real Estate LLC and used with permission. Better Homes and Gardens Real Estate LLC fully supports the principles of the Fair Housing Act and the Equal Opportunity Act. Listing information is deemed reliable but is not guaranteed accurate.
Each office is independently owned and operated.
Any services or products provided by third parties are not provided by, affiliated with or related to Better Homes and Gardens Real Estate LLC, or its affiliated companies.