
12590 Carrick Dr, San Antonio, TX 78254
Local realty services provided by:Better Homes and Gardens Real Estate Winans
12590 Carrick Dr,San Antonio, TX 78254
$367,900
- 4 Beds
- 2 Baths
- 1,974 sq. ft.
- Single family
- Active
Upcoming open houses
- Sat, Oct 0311:30 am - 02:00 pm
Listed by: jose delgado
Office: jb goodwin, realtors
MLS#:1949972
Source:LERA
Price summary
- Price:$367,900
- Price per sq. ft.:$186.37
- Monthly HOA dues:$60
About this home
Experience effortless single-story living in this immaculate 4-bedroom, 2-bath residence situated on a premium corner lot in the highly sought-after Stillwater Ranch community. The thoughtfully designed, open-concept floor plan maximizes space and natural light, featuring a gourmet kitchen, sleek tile flooring, and a spacious outdoor patio ideal for entertaining. Enjoy added convenience with ample guest parking and a truly move-in ready package, as the washer and dryer effortlessly convey with the sale. Property Highlights * Spacious 4-Bedroom Layout: Perfect for a growing family or remote work, offering ample room to spread out. * Single-Story Convenience: Seamless flow and accessibility from the moment you walk through the front door. * Gourmet Kitchen: Features sleek upgrades form builder, high ceilings, and an open design that flows directly into the dining and living areas. * Modern Flooring: Durable and stylish tile flooring throughout, making cleaning an absolute breeze. * Premium Corner Lot: Offers excellent curb appeal, full brick exterior, and extra parking space for guests. * Outdoor Living: Step outside to a large back patio, ideal for evening barbecues or morning coffee. * Water filtration System (Leased): Premium whole-house water filtration system actively purifies the water supply at the main line, removing sediment, chlorine, and impurities. Community Lifestyle Stillwater Ranch isn't just a neighborhood; it's an active lifestyle. Residents enjoy premium amenities, including: * Two private amenity centers * A 6,000-square-foot resort-style pool with beach entry and a kiddie pool * A fully equipped fitness room, tennis courts, and basketball courts * Children's playgrounds and winding biking/jogging trails Prime Location Located just 2.5 miles west of Loop 1604 off Culebra Rd, this home places you in a highly desirable neighborhood zoned for some of the area's top-rated schools. Perfectly positioned for both work and play, your family will enjoy endless weekend adventures. * Spend your days exploring the expansive, protected trails and wildlife of Government Canyon State Natural Area right in your backyard. * Catch the latest blockbuster and hit the bowling lanes at Santikos Entertainment Casa Blanca. * When you are looking for high-energy fun, you are only minutes away from the world-class marine thrills of SeaWorld San Antonio....
Contact an agent
Home facts
- Year built:2023
- Subdivision & Development:STILLWATER RANCH
- Listing ID #:1949972
- Added:194 day(s) ago
- Updated:September 29, 2026 at 01:40 PM
Rooms and interior
- Bedrooms:4
- Total bathrooms:2
- Full bathrooms:2
- Flooring:Ceramic Tile
- Dining Description:Living Room/Dining Room Combo
- Bathrooms Description:Double Vanity, Shower Only
- Kitchen Description:Disposal, Ice Maker Connection, Island Kitchen, Stove/Range
- Bedroom Description:Full Bath, Walk-In Closet
- Living area:1,974 sq. ft.
Heating and cooling
- Cooling:Heat Pump, One Central
- Heating:Central, Electric, Heat Pump
Structure and exterior
- Roof:Composition
- Year built:2023
- Building area:1,974 sq. ft.
- Lot area:0.14 Acres
- Lot Features:Corner
- Architectural Style:One Story
- Construction Materials:Brick
- Foundation Description:Slab
- Levels:1 Story
Schools
- High school:Sotomayor High School
- Middle school:FOLKS
- Elementary school:Scarborough
Utilities
- Water:City
- Sewer:City
Finances and disclosures
- Price:$367,900
- Price per sq. ft.:$186.37
- Tax amount:$7,907 (2025)
Features and amenities
- Laundry features:Dryer Connection, Washer Connection
- Amenities:Basketball Court, Clubhouse, Gas Water Heater, Park/Playground, Pre-Wired for Security, Security System (Leased), Smoke Alarm, Tennis, Utility Room Inside, Water Softener (Leased)
Parking
- Parking description:Two Car Garage
 IDX information is provided exclusively for consumers’ personal, non-commercial use, that it may not be used for any purpose other than to identify prospective properties consumers may be interested in purchasing, and that the data is deemed reliable but is not guaranteed accurate by LERA MLS (Local Expertise Regional Access). The MLS may, at its discretion, require use of other disclaimers as necessary to protect participants and/or the MLS from liability.
 New listings near 12590 Carrick Dr
- New
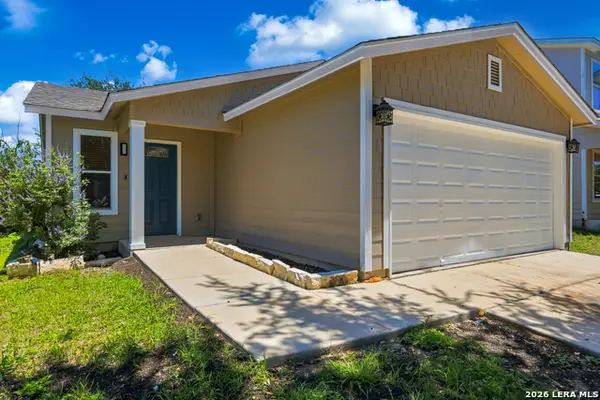 $139,900Active2 beds 2 baths881 sq. ft.
4415 Wrangler Run, San Antonio, TX 78223
MLS# 2019920Listed by: KELLER WILLIAMS HERITAGE - New
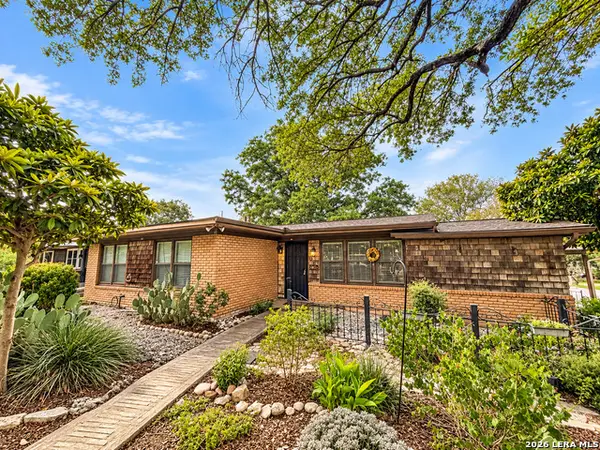 $159,999Active3 beds 1 baths1,388 sq. ft.
919 Elkhorn Dr, San Antonio, TX 78218
MLS# 2019918Listed by: M EFFECT REALTY - New
 $169,000Active3 beds 1 baths871 sq. ft.
4630 Avenida Prima St, San Antonio, TX 78233
MLS# 2019917Listed by: KELLER WILLIAMS LEGACY - New
 $210,000Active2 beds 2 baths1,314 sq. ft.
13447 Pebble Holw, San Antonio, TX 78217
MLS# 2019916Listed by: KELLER WILLIAMS HERITAGE - New
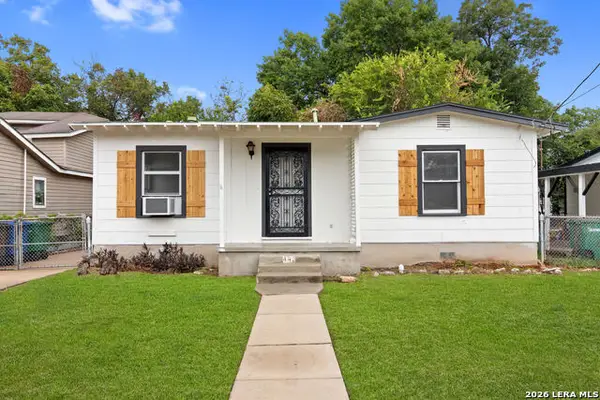 $110,000Active2 beds 1 baths726 sq. ft.
443 Walton Ave, San Antonio, TX 78225
MLS# 2019910Listed by: LPT REALTY, LLC - New
 $245,900Active3 beds 2 baths1,708 sq. ft.
14519 Ridge Meadow, San Antonio, TX 78233
MLS# 2019888Listed by: JPAR SAN ANTONIO - New
 $695,000Active4 beds 3 baths1,908 sq. ft.
210 Furnish Ave, San Antonio, TX 78204
MLS# 2019893Listed by: MISSION HAUS REALTY - New
 $311,999Active4 beds 3 baths2,378 sq. ft.
11015 Varas Heights, San Antonio, TX 78214
MLS# 2019899Listed by: KELLER WILLIAMS CITY-VIEW - New
 $276,999Active4 beds 3 baths2,210 sq. ft.
2115 Cabras Rancho, San Antonio, TX 78214
MLS# 2019900Listed by: KELLER WILLIAMS CITY-VIEW - New
 $193,999Active3 beds 2 baths1,208 sq. ft.
2205 Cabras Rancho, San Antonio, TX 78214
MLS# 2019901Listed by: KELLER WILLIAMS CITY-VIEW


Protect your home and budget from life's surprises with an Assurant Home Warranty, backed by a partner that supports you through every step of homeownership. Explore Plans.
© 2026 Better Homes and Gardens Real Estate LLC. An Anywhere Real Estate company. All rights reserved. Better Homes and Gardens® Real Estate is a registered trademark owned by Meredith Operations Corporation, licensed to Better Homes and Gardens Real Estate LLC and used with permission. Better Homes and Gardens Real Estate LLC fully supports the principles of the Fair Housing Act and the Equal Opportunity Act. Listing information is deemed reliable but is not guaranteed accurate.
Each office is independently owned and operated.
Any services or products provided by third parties are not provided by, affiliated with or related to Better Homes and Gardens Real Estate LLC, or its affiliated companies.