
12727 Avens Arbor, San Antonio, TX 78253
Local realty services provided by:Better Homes and Gardens Real Estate Winans
Listed by: brian geyer
Office: bhhs don johnson realtors - sa
MLS#:2019162
Source:LERA
Price summary
- Price:$280,000
- Price per sq. ft.:$147.14
- Monthly HOA dues:$130
About this home
Welcome home. This well-maintained, single-story home, features an open floor plan and plenty of options for gathering. Relax by the fireplace or step outside to the covered patio. LVP flooring throughout the living space and NO carpet. Freshly painted, very well located with easy access to schools, Costco, HEB, Walmart and 1604. With generous living space, a desirable single-story layout, and everyday conveniences near this home offers an excellent combination of comfort, location, and value.
Contact an agent
Home facts
- Year built:2005
- Subdivision & Development:WYNWOOD OF WESTCREEK
- Listing ID #:2019162
- Added:1 day(s) ago
- Updated:September 25, 2026 at 04:35 PM
Rooms and interior
- Bedrooms:3
- Total bathrooms:2
- Full bathrooms:2
- Flooring:Ceramic Tile, Linoleum, Vinyl
- Dining Description:Breakfast Bar, Living Room/Dining Room Combo, Two Eating Areas
- Bathrooms Description:Tub/Shower Separate
- Kitchen Description:Breakfast Bar, Dishwasher, Disposal, Eat-In Kitchen, Microwave Oven, Stove/Range
- Bedroom Description:Master Bedroom Downstairs
- Living area:1,903 sq. ft.
Heating and cooling
- Cooling:One Central
- Heating:Central, Electric
Structure and exterior
- Roof:Composition
- Year built:2005
- Building area:1,903 sq. ft.
- Lot area:0.15 Acres
- Architectural Style:One Story
- Construction Materials:Brick
- Foundation Description:Slab
- Levels:1 Story
Schools
- High school:Stevens
- Middle school:Luna
- Elementary school:Ott
Utilities
- Water:Water System
- Sewer:Sewer System
Finances and disclosures
- Price:$280,000
- Price per sq. ft.:$147.14
- Tax amount:$5,155 (2025)
Features and amenities
- Laundry features:Dryer Connection, Washer Connection
- Amenities:BBQ/Grill, Basketball Court, Ceiling Fans, Jogging Trails, Park/Playground, Smoke Alarm, Sports Court, Tennis, Utility Room Inside
Parking
- Parking description:Two Car Garage
 IDX information is provided exclusively for consumers’ personal, non-commercial use, that it may not be used for any purpose other than to identify prospective properties consumers may be interested in purchasing, and that the data is deemed reliable but is not guaranteed accurate by LERA MLS (Local Expertise Regional Access). The MLS may, at its discretion, require use of other disclaimers as necessary to protect participants and/or the MLS from liability.
 New listings near 12727 Avens Arbor
- New
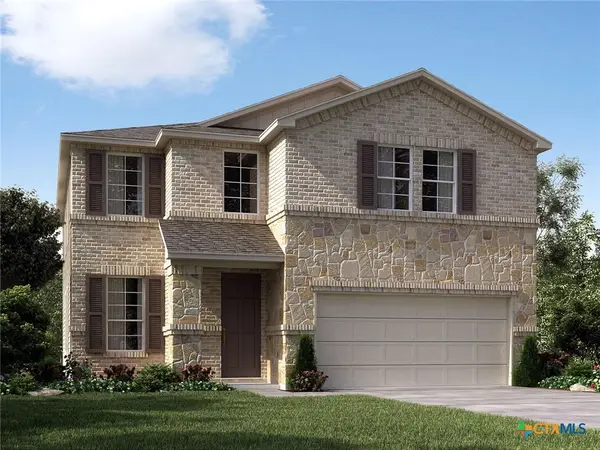 $400,590Active4 beds 4 baths2,403 sq. ft.
127 Barton Point, San Antonio, TX 78108
MLS# 625319Listed by: MERITAGE HOMES REALTY - New
 $525,000Active3 beds 3 baths2,523 sq. ft.
12704 Canyon Bay, San Antonio, TX 78253
MLS# 2019183Listed by: KELLER WILLIAMS LEGACY - New
 $884,900Active4 beds 4 baths3,853 sq. ft.
4 Cobham Way, San Antonio, TX 78218
MLS# 2019188Listed by: REAL ESTATE MUSES - Open Sat, 11am to 4pmNew
 $449,000Active5 beds 4 baths3,288 sq. ft.
7143 Valewood Vw, San Antonio, TX 78240
MLS# 2019189Listed by: REAL BROKER, LLC - New
 $220,000Active3 beds 2 baths1,524 sq. ft.
9735 Ceremony Cv, San Antonio, TX 78239
MLS# 2019193Listed by: JOSEPH WALTER REALTY, LLC - New
 $335,000Active-- beds -- baths2,350 sq. ft.
4818 Monterey St, San Antonio, TX 78237
MLS# 2019195Listed by: RELIANCE RESIDENTIAL REALTY - - New
 $163,524Active4 beds 2 baths1,375 sq. ft.
7406 Sapphire Grove, San Antonio, TX 78263
MLS# 2019196Listed by: KELLER WILLIAMS CITY-VIEW - New
 $211,999Active4 beds 2 baths1,483 sq. ft.
7481 Bismarck Sapphire, San Antonio, TX 78263
MLS# 2019198Listed by: KELLER WILLIAMS CITY-VIEW - New
 $250,000Active5 beds 3 baths2,956 sq. ft.
5215 Duke Fld, San Antonio, TX 78227
MLS# 2019199Listed by: REAL BROKER, LLC - New
 $184,999Active4.6 Acres
1030 Neal Road, San Antonio, TX 78264
MLS# 626273Listed by: ERIK SAENGERHAUSEN, BROKER


Protect your home and budget from life's surprises with an Assurant Home Warranty, backed by a partner that supports you through every step of homeownership. Explore Plans.
© 2026 Better Homes and Gardens Real Estate LLC. An Anywhere Real Estate company. All rights reserved. Better Homes and Gardens® Real Estate is a registered trademark owned by Meredith Operations Corporation, licensed to Better Homes and Gardens Real Estate LLC and used with permission. Better Homes and Gardens Real Estate LLC fully supports the principles of the Fair Housing Act and the Equal Opportunity Act. Listing information is deemed reliable but is not guaranteed accurate.
Each office is independently owned and operated.
Any services or products provided by third parties are not provided by, affiliated with or related to Better Homes and Gardens Real Estate LLC, or its affiliated companies.