
13422 Rutgers Gdn, San Antonio, TX 78249
Local realty services provided by:Better Homes and Gardens Real Estate Winans
13422 Rutgers Gdn,San Antonio, TX 78249
$259,000
- 3 Beds
- 2 Baths
- 1,268 sq. ft.
- Single family
- Pending
Listed by: laura atkinson
Office: phyllis browning company
MLS#:1968581
Source:LERA
Price summary
- Price:$259,000
- Price per sq. ft.:$204.26
- Monthly HOA dues:$20.83
About this home
This darling one owner, 3/2 single story, no steps home in a quiet neighborhood is within 2.5 miles to UTSA, very near the Medical Center, USAA, many shops and restaurants with super convenient access to IH 10, 1604 and Bandera Rd. It is perfect for a buyer that desires a smaller home or is looking to downsize, but also wants an open floorplan, 3 bedrooms, 2 full baths, a designated indoor laundry room, 2 car garage and a fenced in yard. This home is move in ready and has an owned water softener. Schedule your showing today!
Contact an agent
Home facts
- Year built:2006
- Listing ID #:1968581
- Added:49 day(s) ago
- Updated:July 09, 2026 at 01:34 AM
Rooms and interior
- Bedrooms:3
- Total bathrooms:2
- Full bathrooms:2
- Flooring:Carpeting, Linoleum
- Dining Description:Living Room/Dining Room Combo
- Bathrooms Description:Single Vanity, Tub/Shower Combo
- Kitchen Description:Dishwasher, Disposal, Ice Maker Connection, Microwave Oven, Refrigerator, Self-Cleaning Oven, Stove/Range, Walk-In Pantry
- Bedroom Description:All Bedrooms Downstairs, Master Bedroom Downstairs, Walk-In Closets
- Living area:1,268 sq. ft.
Heating and cooling
- Cooling:One Central
- Heating:Central, Electric, Heat Pump
Structure and exterior
- Roof:Composition
- Year built:2006
- Building area:1,268 sq. ft.
- Lot area:0.1 Acres
- Architectural Style:One Story, Traditional
- Construction Materials:Brick, Siding
- Foundation Description:Slab
- Levels:1 Story
Schools
- High school:Louis D Brandeis
- Middle school:Stinson Katherine
- Elementary school:Carnahan
Utilities
- Water:Water System
- Sewer:Sewer System
Finances and disclosures
- Price:$259,000
- Price per sq. ft.:$204.26
- Tax amount:$5,181 (2026)
Features and amenities
- Laundry features:Dryer, Dryer Connection, Laundry Main Level, Laundry Room, Washer, Washer Connection
- Amenities:Ceiling Fans, Chandelier, City Garbage Service, Electric Water Heater, Plumb for Water Softener, Pre-Wired for Security, Smoke Alarm, Utility Room Inside, Water Softener (owned)
Parking
- Parking description:Garage Door Opener, Two Car Garage
 IDX information is provided exclusively for consumers’ personal, non-commercial use, that it may not be used for any purpose other than to identify prospective properties consumers may be interested in purchasing, and that the data is deemed reliable but is not guaranteed accurate by LERA MLS (Local Expertise Regional Access). The MLS may, at its discretion, require use of other disclaimers as necessary to protect participants and/or the MLS from liability.
 New listings near 13422 Rutgers Gdn
- New
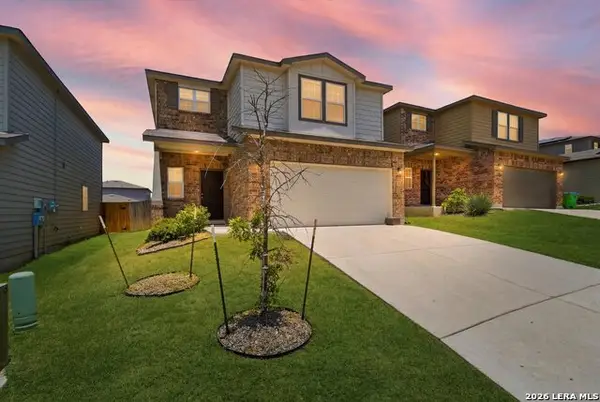 $284,000Active4 beds 3 baths2,024 sq. ft.
10375 Dunlap, San Antonio, TX 78252
MLS# 1998705Listed by: CENTURY 21 MIDDLETON - New
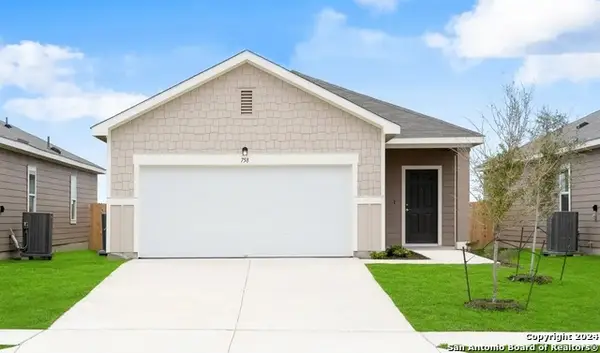 $273,740Active3 beds 2 baths1,412 sq. ft.
14019 Birch View, San Antonio, TX 78252
MLS# 1998686Listed by: CA & COMPANY, REALTORS - New
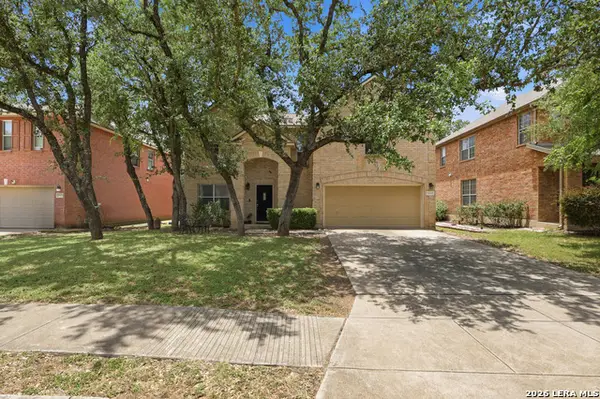 $420,000Active4 beds 3 baths3,322 sq. ft.
24419 Drew Gap, San Antonio, TX 78255
MLS# 1998687Listed by: CENTRAL METRO REALTY - New
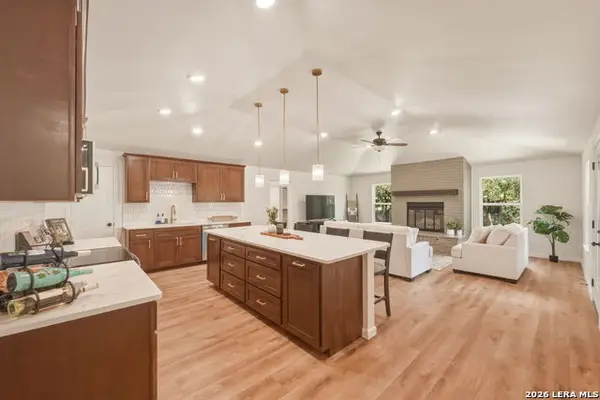 $475,000Active4 beds 3 baths2,459 sq. ft.
16710 Lilly Crest, San Antonio, TX 78232
MLS# 1998689Listed by: JB GOODWIN, REALTORS - New
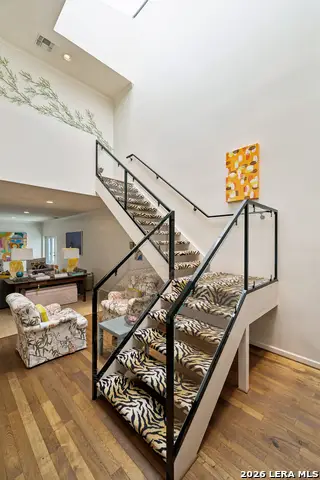 $995,000Active3 beds 3 baths2,870 sq. ft.
315 Cleveland Ct #D, San Antonio, TX 78209
MLS# 1995651Listed by: PHYLLIS BROWNING COMPANY - New
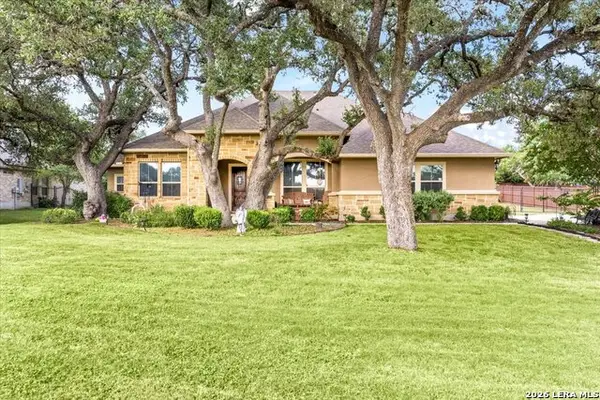 $815,000Active4 beds 4 baths3,418 sq. ft.
19410 Arrowood Pl, San Antonio, TX 78266
MLS# 1998671Listed by: EXP REALTY - New
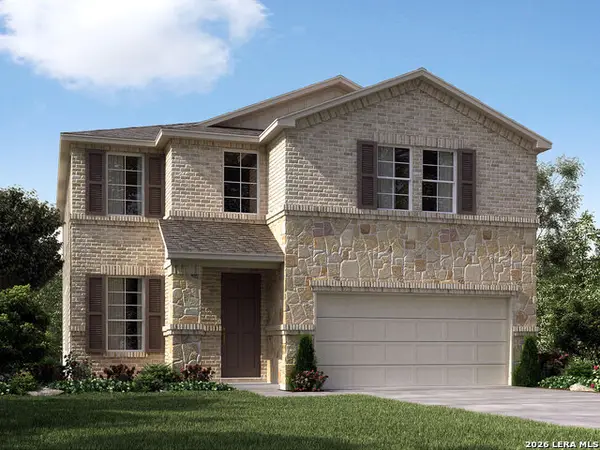 $404,990Active4 beds 3 baths2,403 sq. ft.
5824 Broken Rock, San Antonio, TX 78253
MLS# 1998673Listed by: MERITAGE HOMES REALTY - New
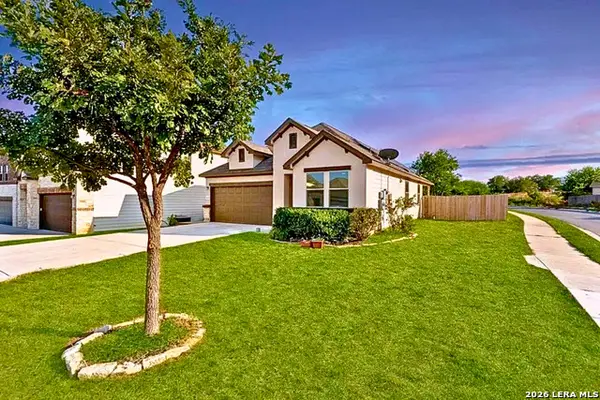 $244,500Active3 beds 2 baths1,411 sq. ft.
6630 Freedom Ridge, San Antonio, TX 78242
MLS# 1998674Listed by: URIAH REAL ESTATE ORGANIZATION - New
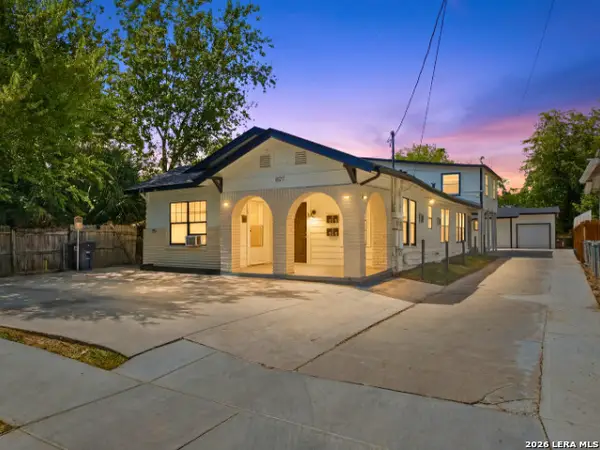 $415,000Active-- beds -- baths2,700 sq. ft.
827 W Rosewood Ave, San Antonio, TX 78212
MLS# 1998675Listed by: REAL BROKER, LLC - New
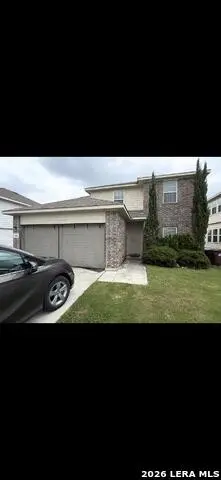 $269,995Active4 beds 3 baths2,070 sq. ft.
1906 Golden Maple, San Antonio, TX 78245
MLS# 1998681Listed by: MILLION MILES REALTY


Protect your home and budget from life's surprises with an Assurant Home Warranty, backed by a partner that supports you through every step of homeownership. Explore Plans.
© 2026 Better Homes and Gardens Real Estate LLC. An Anywhere Real Estate company. All rights reserved. Better Homes and Gardens® Real Estate is a registered trademark owned by Meredith Operations Corporation, licensed to Better Homes and Gardens Real Estate LLC and used with permission. Better Homes and Gardens Real Estate LLC fully supports the principles of the Fair Housing Act and the Equal Opportunity Act. Listing information is deemed reliable but is not guaranteed accurate.
Each office is independently owned and operated.
Any services or products provided by third parties are not provided by, affiliated with or related to Better Homes and Gardens Real Estate LLC, or its affiliated companies.