
13515 Ascend Ter, San Antonio, TX 78249
Local realty services provided by:Better Homes and Gardens Real Estate Winans
13515 Ascend Ter,San Antonio, TX 78249
$499,000Last list price
- 3 Beds
- 2 Baths
- - sq. ft.
- Single family
- Sold
Listed by: marisa jackson
Office: compass re texas, llc. - sa
MLS#:1999179
Source:LERA
Sorry, we are unable to map this address
Price summary
- Price:$499,000
- Monthly HOA dues:$25
About this home
Step inside 13515 Ascend Terrace and feel the difference the moment you walk through the door. This beautifully updated home looks and feels like it was pulled straight from the pages of Architectural Digest, with rich wood flooring, elegant plantation shutters, and a layout that balances style with everyday livability. Generously sized bedrooms give every member of the household room to breathe, while a dedicated separate office makes working or studying from home effortless. The spa like primary suite is a true retreat, designed for slowing down at the end of the day and starting each morning with calm. Location is everything, and this home delivers. Tucked in one of San Antonio's most convenient corridors, you are just minutes from USAA, Valero, and the South Texas Medical Center, with easy access to I10 and Loop 1604 for a stress free commute in any direction. Shopping, dining, and entertainment at The Rim and La Cantera are close enough for a quick weeknight outing, yet the neighborhood itself offers a peaceful, established feel. Whether you are commuting to the Medical Center, working at USAA or Valero, or simply want to be near premier shopping and dining, 13515 Ascend Terrace puts you exactly where you want to be, in a home that already looks move in ready and magazine worthy....
Contact an agent
Home facts
- Year built:1998
- Subdivision & Development:OAKLAND HEIGHTS
- Listing ID #:1999179
- Added:45 day(s) ago
- Updated:August 24, 2026 at 10:30 PM
Rooms and interior
- Bedrooms:3
- Total bathrooms:2
- Full bathrooms:2
- Flooring:Wood
- Dining Description:Separate Dining Room
- Bathrooms Description:Garden Tub, Separate Vanity, Tub/Shower Separate
- Kitchen Description:Dishwasher, Disposal, Eat-In Kitchen, Island Kitchen, Microwave Oven
- Bedroom Description:Full Bath, Walk-In Closet
Heating and cooling
- Cooling:One Central
- Heating:Central, Electric
Structure and exterior
- Roof:Composition
- Year built:1998
- Architectural Style:One Story, Traditional
- Construction Materials:4 Sides Masonry, Brick
- Exterior Features:Deck/Balcony, Mature Trees, Privacy Fence, Sprinkler System
- Foundation Description:Slab
- Levels:1 Story
Schools
- High school:Clark
- Middle school:Rawlinson
- Elementary school:Locke Hill
Utilities
- Water:Water System
- Sewer:Sewer System
Finances and disclosures
- Price:$499,000
- Tax amount:$10,060 (2026)
Features and amenities
- Laundry features:Dryer Connection, Washer Connection
- Amenities:Ceiling Fans, Controlled Access, Park/Playground, Study/Library
Parking
- Parking description:Two Car Garage
 IDX information is provided exclusively for consumers’ personal, non-commercial use, that it may not be used for any purpose other than to identify prospective properties consumers may be interested in purchasing, and that the data is deemed reliable but is not guaranteed accurate by LERA MLS (Local Expertise Regional Access). The MLS may, at its discretion, require use of other disclaimers as necessary to protect participants and/or the MLS from liability.
 New listings near 13515 Ascend Ter
- New
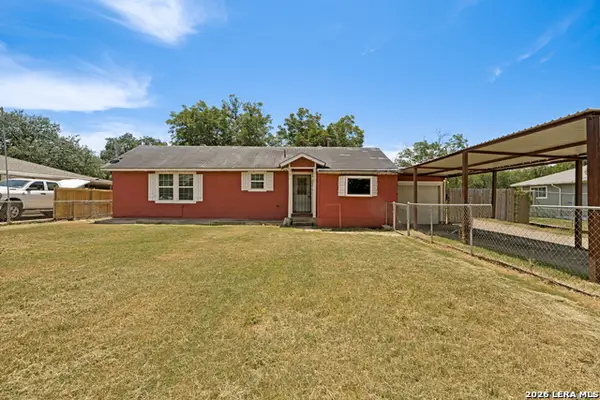 $129,900Active3 beds 1 baths1,136 sq. ft.
146 Mary Helen Dr, San Antonio, TX 78222
MLS# 2011198Listed by: MORRIS REALTY - New
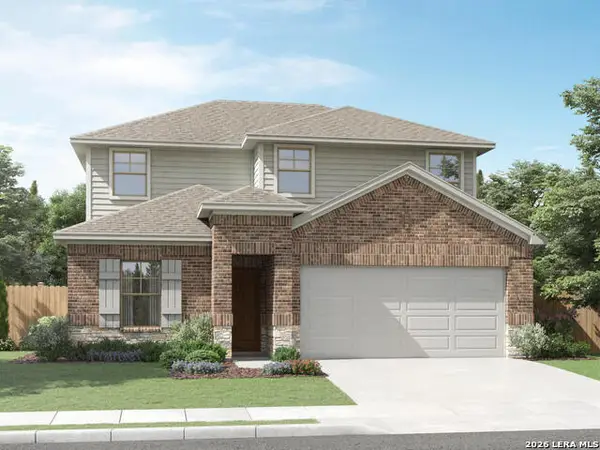 $399,990Active4 beds 3 baths2,404 sq. ft.
6471 Comanche Moon, San Antonio, TX 78233
MLS# 2011230Listed by: MERITAGE HOMES REALTY - New
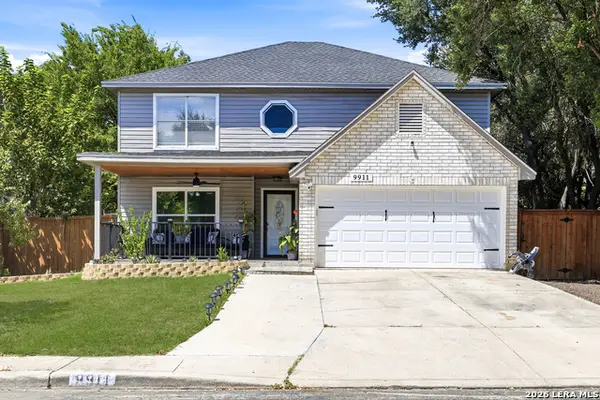 $314,900Active4 beds 3 baths2,092 sq. ft.
9911 Kelton Dr, San Antonio, TX 78250
MLS# 2011244Listed by: KELLER WILLIAMS HERITAGE MARIN REALTY & PROPERTY M - New
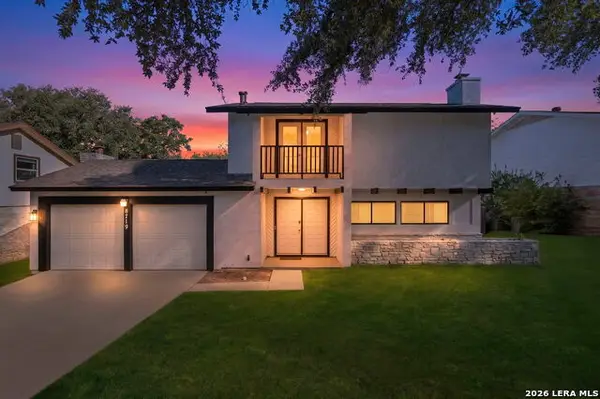 $255,000Active3 beds 3 baths1,590 sq. ft.
8719 Timberwick St, San Antonio, TX 78250
MLS# 2011246Listed by: COLDWELL BANKER D'ANN HARPER, REALTOR - New
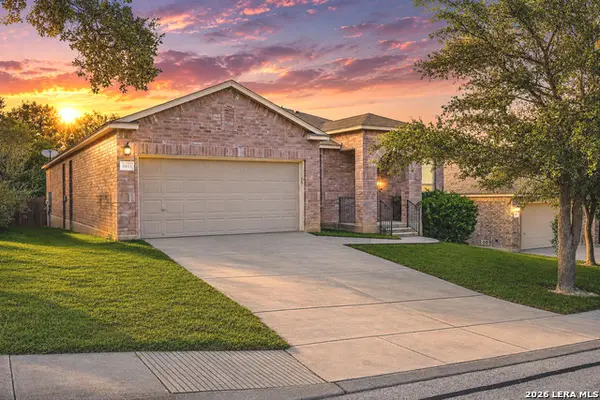 $353,000Active3 beds 2 baths2,064 sq. ft.
8011 Jalane Park, San Antonio, TX 78255
MLS# 2011252Listed by: REAL BROKER, LLC - New
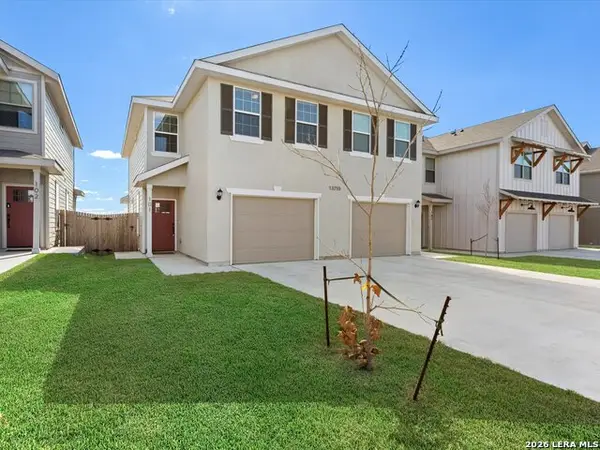 $490,000Active-- beds -- baths2,788 sq. ft.
13710 Enzo Gate, San Antonio, TX 78253
MLS# 2011261Listed by: RENTAL PROPERTY PROS - New
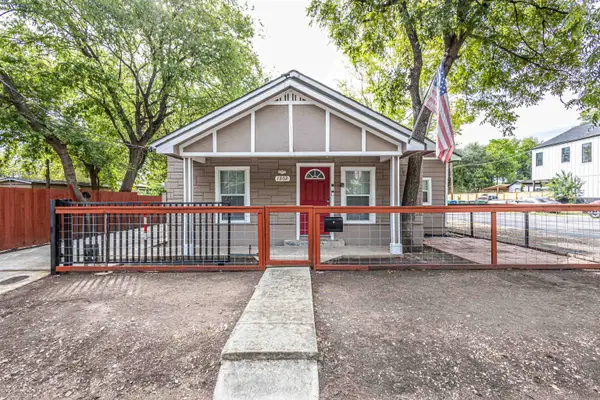 $2,400Active3 beds 3 baths1,536 sq. ft.
1202 N Center, San Antonio, TX 78202
MLS# 20264014Listed by: MG Texas Real Estate 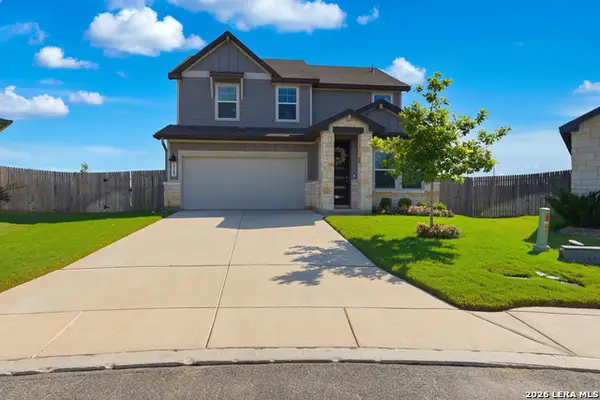 $430,000Pending4 beds 4 baths2,837 sq. ft.
29303 Frontier Way, San Antonio, TX 78260
MLS# 1972629Listed by: REAL BROKER, LLC $617,995Pending4 beds 4 baths2,986 sq. ft.
814 Niebla Creek, San Antonio, TX 78263
MLS# 2011114Listed by: CHESMAR HOMES- New
 $225,000Active3 beds 3 baths1,908 sq. ft.
7602 Palomino Cv, San Antonio, TX 78244
MLS# 2011108Listed by: ORCHARD BROKERAGE


Protect your home and budget from life's surprises with an Assurant Home Warranty, backed by a partner that supports you through every step of homeownership. Explore Plans.
© 2026 Better Homes and Gardens Real Estate LLC. An Anywhere Real Estate company. All rights reserved. Better Homes and Gardens® Real Estate is a registered trademark owned by Meredith Operations Corporation, licensed to Better Homes and Gardens Real Estate LLC and used with permission. Better Homes and Gardens Real Estate LLC fully supports the principles of the Fair Housing Act and the Equal Opportunity Act. Listing information is deemed reliable but is not guaranteed accurate.
Each office is independently owned and operated.
Any services or products provided by third parties are not provided by, affiliated with or related to Better Homes and Gardens Real Estate LLC, or its affiliated companies.