
14007 Ascent, San Antonio, TX 78245
Local realty services provided by:Better Homes and Gardens Real Estate Winans
14007 Ascent,San Antonio, TX 78245
$539,975
- 5 Beds
- 4 Baths
- 3,065 sq. ft.
- Single family
- Active
Listed by: katie craig
Office: chesmar homes
MLS#:2029401
Source:LERA
Price summary
- Price:$539,975
- Price per sq. ft.:$176.17
- Monthly HOA dues:$83.33
About this home
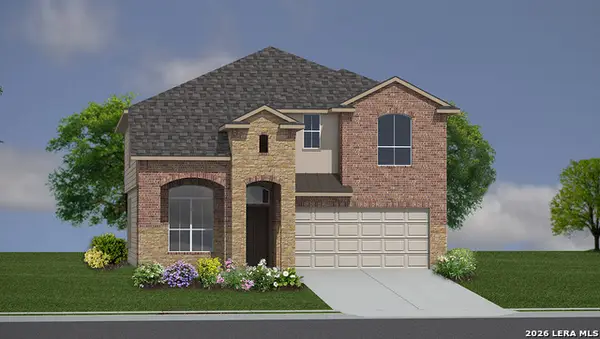
The Acadia is a spacious two-story home offering 3,065 square feet of beautifully designed living space. With 5 bedrooms, 4 full bathrooms, a game room, and a media room, this plan is perfect for growing families and multi-generational living. The main floor has an open-concept family room, modern kitchen with 2 large islands, and adjoining dining area-ideal for gatherings and everyday living Private primary suite with a spa-inspired bath and oversized walk-in closet Secondary bedroom with full bath, perfect for guests or a home office. The second floor offers an expansive game room and a private media room for movie nights or game day. Three additional bedrooms and two full bathrooms, giving everyone their own retreat Set within Prominence, Chesmar Homes' newest master-planned community, the Acadia combines spacious living with resort-style amenities including pickleball and basketball courts, an infinity-edge pool, Echo Gecko Park, and breathtaking golf course views. *Photos are Representative, selections & features may vary* Home is currently under construction* Est Completion, February 2027*...
Contact an agent
Home facts
- Year built:2026
- Subdivision & Development:PROMINENCE
- Listing ID #:2029401
- Added:1 day(s) ago
- Updated:November 09, 2026 at 10:25 PM
Rooms and interior
- Bedrooms:5
- Total bathrooms:4
- Full bathrooms:4
- Flooring:Carpeting, Ceramic Tile, Laminate, Vinyl, Wood
- Dining Description:Living Room/Dining Room Combo, Separate Dining Room
- Bathrooms Description:Double Vanity, Separate Vanity, Tub/Shower Separate
- Kitchen Description:Built-In Oven, Cook Top, Dishwasher, Disposal, Eat-In Kitchen, Gas Cooking, Ice Maker Connection, Island Kitchen, Microwave Oven, Vent Fan, Walk-In Pantry
- Bedroom Description:Ceiling Fan, Master Bedroom Downstairs, Multi-Closets, Secondary Bedroom Downstairs, Walk-In Closet
- Living area:3,065 sq. ft.
Heating and cooling
- Cooling:One Central
- Heating:Central, Natural Gas
Structure and exterior
- Roof:Composition
- Year built:2026
- Building area:3,065 sq. ft.
- Lot area:0.14 Acres
- Architectural Style:Two Story
- Construction Materials:Brick, Stone/Rock
- Exterior Features:Covered Patio, Privacy Fence, Sprinkler System, Wrought Iron Fence
- Foundation Description:Slab
- Levels:2 Story
Schools
- High school:Creek View
- Middle school:Loma Alta
- Elementary school:Ladera
Utilities
- Sewer:Sewer System
Finances and disclosures
- Price:$539,975
- Price per sq. ft.:$176.17
Features and amenities
- Laundry features:Dryer Connection, Washer Connection
- Amenities:Basketball Court, Built-In Oven, Ceiling Fans, Clubhouse, Gas Water Heater, High Speed Internet, In Wall Pest Control, Jogging Trails, Park/Playground, Plumb for Water Softener, Pre-Wired for Security, Security System (Owned), Smoke Alarm, Sports Court, Study/Library, Utility Room Inside
Parking
- Parking description:Attached Garage, Garage Door Opener, Oversized, Two Car Garage
 IDX information is provided exclusively for consumers’ personal, non-commercial use, that it may not be used for any purpose other than to identify prospective properties consumers may be interested in purchasing, and that the data is deemed reliable but is not guaranteed accurate by LERA MLS (Local Expertise Regional Access). The MLS may, at its discretion, require use of other disclaimers as necessary to protect participants and/or the MLS from liability.
New listings near 14007 Ascent
- New
 $259,700Active3 beds 3 baths2,160 sq. ft.
1010 Scaup Ct, San Antonio, TX 78245
MLS# 2029307Listed by: MCH REALTY GROUP - New
 $313,000Active4 beds 3 baths2,468 sq. ft.
4819 Vogesite Path, San Antonio, TX 78253
MLS# 2029308Listed by: BHHS DON JOHNSON REALTORS - SA - New
 $375,000Active5 beds 3 baths2,952 sq. ft.
25811 Copperas Ln, San Antonio, TX 78260
MLS# 2029313Listed by: COLDWELL BANKER D'ANN HARPER - New
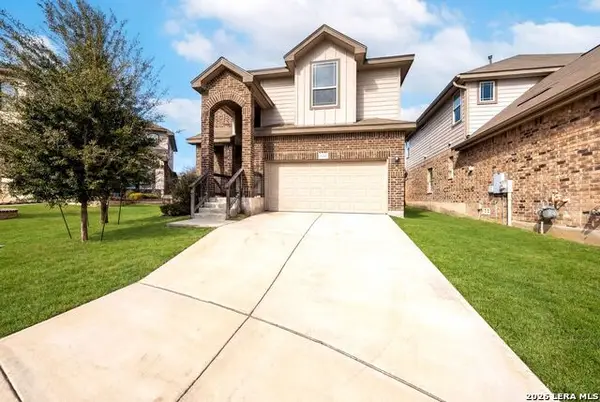 $384,999Active4 beds 4 baths2,373 sq. ft.
11723 Bricewood Hts, San Antonio, TX 78254
MLS# 2029319Listed by: EXP REALTY - New
 $312,900Active4 beds 2 baths1,689 sq. ft.
11519 Mustang Grv, San Antonio, TX 78245
MLS# 2029320Listed by: BLUE UTOPIA REALTY, INC. - New
 $230,000Active3 beds 2 baths2,250 sq. ft.
111 Shadywood Ln, San Antonio, TX 78216
MLS# 2029324Listed by: ALEXANDER REALTY - New
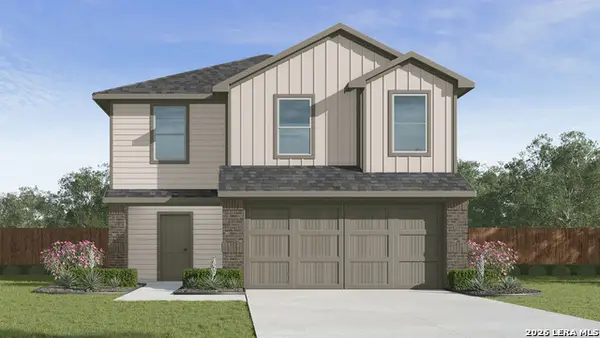 $292,355Active5 beds 3 baths1,892 sq. ft.
10808 Kiku, San Antonio, TX 78252
MLS# 2029326Listed by: KELLER WILLIAMS HERITAGE - New
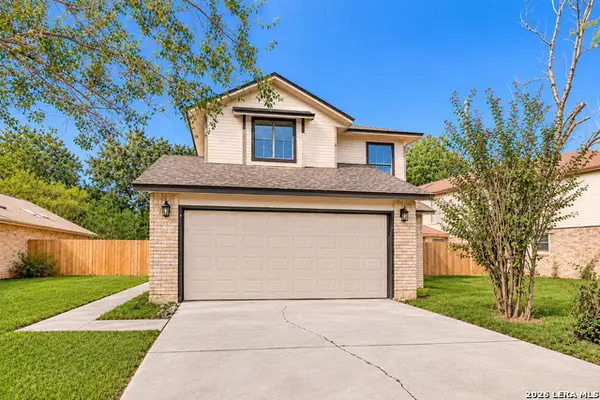 $245,000Active3 beds 3 baths1,373 sq. ft.
8510 Wood Dew, San Antonio, TX 78251
MLS# 2029330Listed by: PHYLLIS BROWNING COMPANY - New
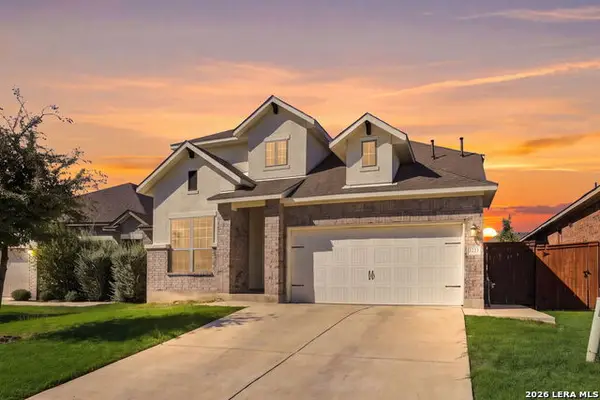 $480,000Active4 beds 3 baths2,840 sq. ft.
8723 Whiskey Flats, San Antonio, TX 78254
MLS# 2029331Listed by: EXP REALTY - New
 $498,925Active5 beds 4 baths2,862 sq. ft.
4907 Middle Ridge Drive, San Antonio, TX 78266
MLS# 2029334Listed by: KELLER WILLIAMS HERITAGE


Protect your home and budget from life's surprises with an Assurant Home Warranty, backed by a partner that supports you through every step of homeownership. Explore Plans.
© 2026 Better Homes and Gardens Real Estate LLC. An Anywhere Real Estate company. All rights reserved. Better Homes and Gardens® Real Estate is a registered trademark owned by Meredith Operations Corporation, licensed to Better Homes and Gardens Real Estate LLC and used with permission. Better Homes and Gardens Real Estate LLC fully supports the principles of the Fair Housing Act and the Equal Opportunity Act. Listing information is deemed reliable but is not guaranteed accurate.
Each office is independently owned and operated.
Any services or products provided by third parties are not provided by, affiliated with or related to Better Homes and Gardens Real Estate LLC, or its affiliated companies.