
1528 Kayton Ave, San Antonio, TX 78210
Local realty services provided by:Better Homes and Gardens Real Estate Winans
1528 Kayton Ave,San Antonio, TX 78210
$199,500
- 3 Beds
- 1 Baths
- 1,347 sq. ft.
- Single family
- Active
Listed by: maria cecilia leiva
Office: mcl realty
MLS#:2011299
Source:LERA
Price summary
- Price:$199,500
- Price per sq. ft.:$148.11
About this home
This property has been completely rebuilt from the inside out and features a fully permitted renovation with high-quality work throughout. Major improvements include all new plumbing, electrical wiring, an HVAC system, and a water heater. The interior offers an open living space with recessed lighting, updated ceiling fans, and durable wood-style flooring. The fully redesigned kitchen features modern cabinetry, quartz countertops, stainless steel appliances, a designer backsplash, and a large center island. The Bathroom includes custom tile work with spacious walk-in showers, updated vanities, and modern fixtures. Exterior updates include fresh siding, new roofline accents, new windows, and a newly constructed front porch. This move-in-ready home offers the feel of new construction while maintaining the charm of an established neighborhood.
Contact an agent
Home facts
- Year built:1984
- Subdivision & Development:PASADENA HEIGHTS
- Listing ID #:2011299
- Added:1 day(s) ago
- Updated:August 25, 2026 at 03:22 AM
Rooms and interior
- Bedrooms:3
- Total bathrooms:1
- Full bathrooms:1
- Flooring:Vinyl
- Bedroom Description:Split
- Living area:1,347 sq. ft.
Heating and cooling
- Cooling:One Central
- Heating:Central, Electric
Structure and exterior
- Roof:Heavy Composition
- Year built:1984
- Building area:1,347 sq. ft.
- Lot area:0.13 Acres
- Architectural Style:One Story
- Construction Materials:Siding
- Levels:1 Story
Schools
- High school:Highlands
- Middle school:Rogers
- Elementary school:Highland Hills
Utilities
- Water:Water System
Finances and disclosures
- Price:$199,500
- Price per sq. ft.:$148.11
- Tax amount:$4,300 (2025)
Features and amenities
- Amenities:Ceiling Fans
 IDX information is provided exclusively for consumers’ personal, non-commercial use, that it may not be used for any purpose other than to identify prospective properties consumers may be interested in purchasing, and that the data is deemed reliable but is not guaranteed accurate by LERA MLS (Local Expertise Regional Access). The MLS may, at its discretion, require use of other disclaimers as necessary to protect participants and/or the MLS from liability.
 New listings near 1528 Kayton Ave
- New
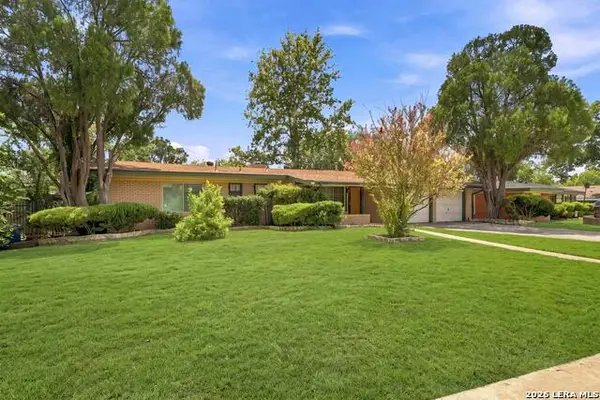 $260,000Active3 beds 2 baths1,641 sq. ft.
110 Clubhill Dr, San Antonio, TX 78228
MLS# 2011292Listed by: KELLER WILLIAMS HERITAGE - New
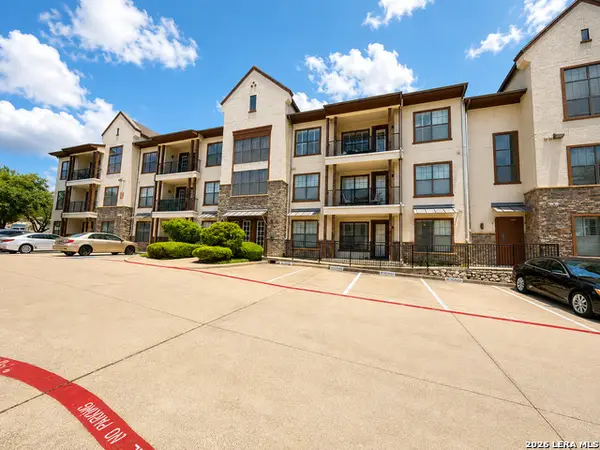 $275,000Active2 beds 2 baths1,023 sq. ft.
7342 Oak Manor Dr #1205, San Antonio, TX 78229
MLS# 2011294Listed by: KELLER WILLIAMS CITY-VIEW - New
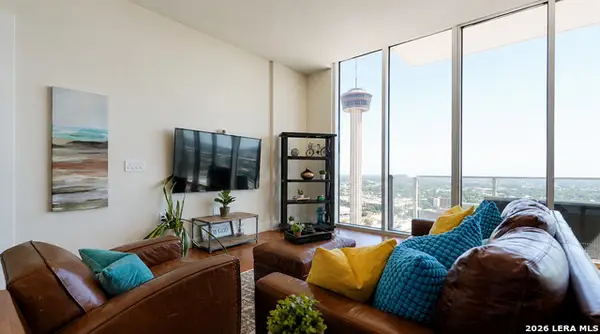 $449,900Active1 beds 1 baths1,120 sq. ft.
610 E Market St #2803, San Antonio, TX 78205
MLS# 2011297Listed by: REAL BROKER, LLC - New
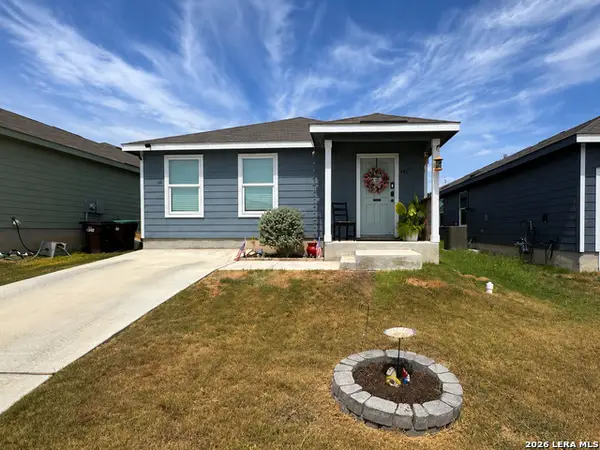 $202,000Active3 beds 2 baths1,450 sq. ft.
4407 Geyser Lk, San Antonio, TX 78223
MLS# 2011312Listed by: MADISON ALLIED LLC - New
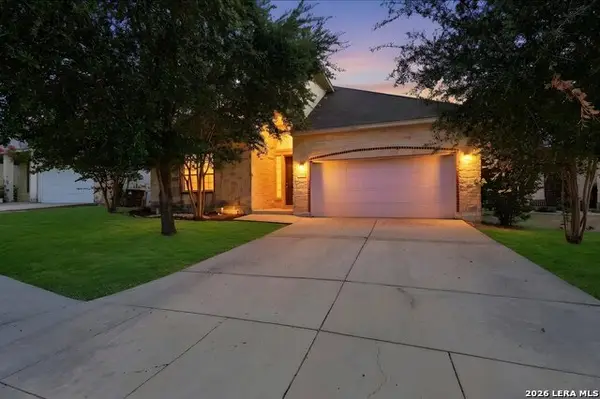 $344,900Active4 beds 3 baths2,574 sq. ft.
11342 Begonia Rock, San Antonio, TX 78245
MLS# 2011313Listed by: CORNERSTONE PROPERTY MANAGEMENT - New
 $535,000Active3 beds 2 baths2,799 sq. ft.
25375 Us Highway 281 S, San Antonio, TX 78264
MLS# 2011287Listed by: 1ST CHOICE REALTY GROUP - New
 $224,900Active3 beds 3 baths1,160 sq. ft.
4050 Mystic Sunrise Dr, San Antonio, TX 78244
MLS# 2011288Listed by: OMNI CAPITAL REALTY - New
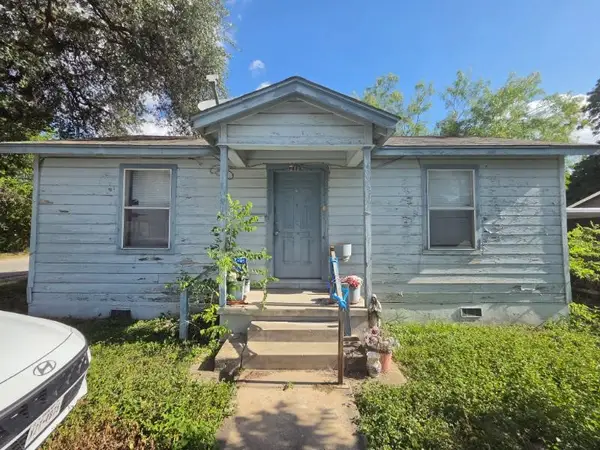 $135,000Active3 beds 1 baths1,749 sq. ft.
2135 W Wildwood Drive, San Antonio, TX 78201
MLS# 10206753Listed by: NB ELITE REALTY - New
 $75,000Active4 beds 2 baths1,295 sq. ft.
4130 Tropical Drive, San Antonio, TX 78218
MLS# 46495632Listed by: TRILLIONAIRE REALTY


Protect your home and budget from life's surprises with an Assurant Home Warranty, backed by a partner that supports you through every step of homeownership. Explore Plans.
© 2026 Better Homes and Gardens Real Estate LLC. An Anywhere Real Estate company. All rights reserved. Better Homes and Gardens® Real Estate is a registered trademark owned by Meredith Operations Corporation, licensed to Better Homes and Gardens Real Estate LLC and used with permission. Better Homes and Gardens Real Estate LLC fully supports the principles of the Fair Housing Act and the Equal Opportunity Act. Listing information is deemed reliable but is not guaranteed accurate.
Each office is independently owned and operated.
Any services or products provided by third parties are not provided by, affiliated with or related to Better Homes and Gardens Real Estate LLC, or its affiliated companies.