
1608 W Huisache Ave, San Antonio, TX 78201
Local realty services provided by:Better Homes and Gardens Real Estate Winans
1608 W Huisache Ave,San Antonio, TX 78201
$449,900
- 3 Beds
- 1 Baths
- 1,471 sq. ft.
- Single family
- Active
Listed by: amanda alingod
Office: san antonio portfolio kw re
MLS#:2027817
Source:LERA
Price summary
- Price:$449,900
- Price per sq. ft.:$305.85
About this home
Beautifully reimagined 1927 Spanish Revival home blending timeless architectural charm with an exceptional level of thoughtful renovation. Located in the charming Woodlawn Terrace area, this gorgeous property features a 3-bedroom, 1-bath main residence and a beautifully finished detached 1-bedroom, 1-bath casita. Inside, original hardwood floors preserve the home's historic character, while custom cabinetry, redesigned living spaces, and carefully selected finishes bring modern comfort and style. The stunning kitchen has been nearly doubled in size and opened up to create a welcoming space for everyday living and entertaining. Highlights include custom soft-close cabinetry, quartz countertops, a 6-burner Kucht range, beautiful white oak open shelving, an appliance garage, and an abundance of thoughtfully designed storage. Additional features include new built-ins in the family room, recessed lighting in the formal dining room, beautifully updated bedrooms with custom closet systems, and a dedicated work-from-home nook. A redesigned utility and laundry area offers exceptional functionality with custom cabinetry, additional storage, and a stackable washer and dryer that convey. The improvements extend well beyond the beautiful interiors. Notable updates include a new TPO roof, new sewer line, upgraded 200-amp electrical service, extensive rewiring, underground power lines, updated plumbing, select insulated windows, and fresh interior and exterior paint. The property also features a newer HVAC system, updated landscaping, front and backyard irrigation, a new concrete driveway, refreshed fencing, and a new deck. The detached casita is a wonderful extension of the property, featuring its own kitchenette, full bathroom with walk-in shower, and tankless water heater. Beautifully finished and full of possibilities, it's ideal for guests, extended family, or a separate workspace. Enjoy the charm of an established San Antonio neighborhood near historic Woodlawn Lake Park, with convenient access to the Deco District, downtown San Antonio, local restaurants, shopping, and entertainment. A truly special home where original character, quality craftsmanship, and modern improvements come together beautifully....
Contact an agent
Home facts
- Year built:1927
- Subdivision & Development:WOODLAWN TERRACE
- Listing ID #:2027817
- Added:1 day(s) ago
- Updated:November 14, 2026 at 12:32 PM
Rooms and interior
- Bedrooms:3
- Total bathrooms:1
- Full bathrooms:1
- Flooring:Ceramic Tile, Saltillo Tile, Stained Concrete, Wood
- Dining Description:Breakfast Bar, Separate Dining Room
- Kitchen Description:Breakfast Bar, Dishwasher, Disposal, Eat-In Kitchen, Gas Cooking, Island Kitchen, Refrigerator, Stove/Range
- Bedroom Description:Ceiling Fan
- Living area:1,471 sq. ft.
Heating and cooling
- Cooling:One Central, One Window/Wall
- Heating:Central, Electric, Natural Gas
Structure and exterior
- Roof:Flat
- Year built:1927
- Building area:1,471 sq. ft.
- Lot area:0.17 Acres
- Lot Features:Level
- Architectural Style:Colonial, Historic/Older, Mediterranean, One Story, Spanish
- Construction Materials:Stucco
- Exterior Features:Additional Dwelling, Covered Patio, Privacy Fence, Sprinkler System, Storage Building/Shed
- Levels:1 Story
Schools
- High school:Jefferson
- Middle school:Woodlawn Academy
- Elementary school:Woodlawn
Utilities
- Water:City, Water System
- Sewer:City, Sewer System
Finances and disclosures
- Price:$449,900
- Price per sq. ft.:$305.85
- Tax amount:$7,391 (2025)
Features and amenities
- Laundry features:Dryer Connection, Washer Connection
- Amenities:Ceiling Fans, High Speed Internet, Utility Room Inside
 IDX information is provided exclusively for consumers’ personal, non-commercial use, that it may not be used for any purpose other than to identify prospective properties consumers may be interested in purchasing, and that the data is deemed reliable but is not guaranteed accurate by LERA MLS (Local Expertise Regional Access). The MLS may, at its discretion, require use of other disclaimers as necessary to protect participants and/or the MLS from liability.
New listings near 1608 W Huisache Ave
- New
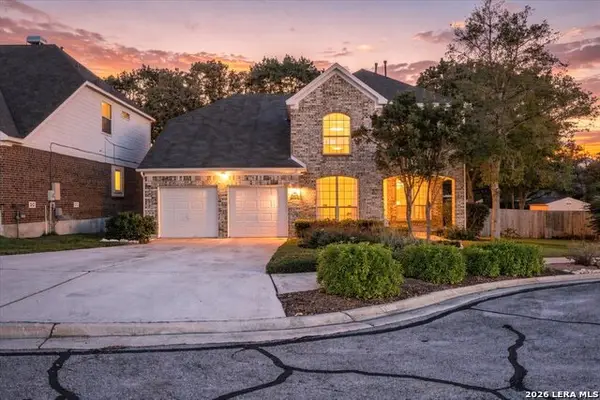 $455,000Active4 beds 3 baths2,884 sq. ft.
1206 Ambridge Street, San Antonio, TX 78258
MLS# 2029904Listed by: ORCHARD BROKERAGE - New
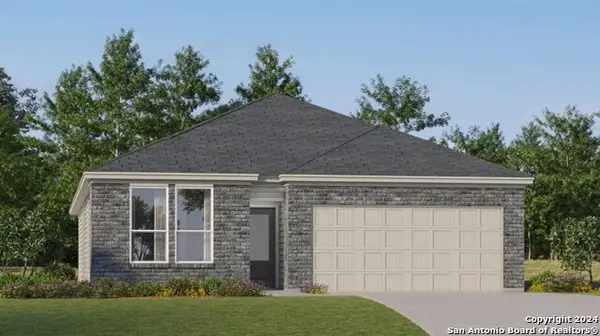 $277,649Active3 beds 2 baths1,896 sq. ft.
10311 Red Shiner Drive, San Antonio, TX 78224
MLS# 2030463Listed by: KELLER WILLIAMS CITY-VIEW - New
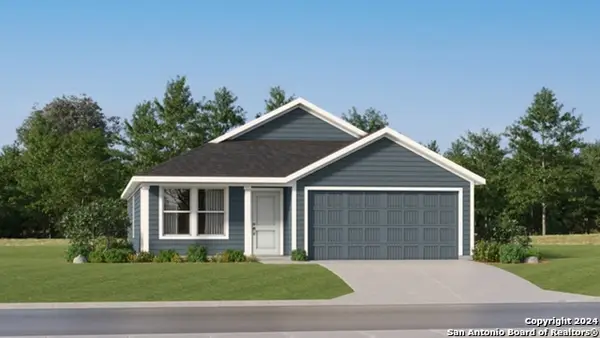 $219,074Active3 beds 2 baths1,484 sq. ft.
10503 Goldfish Path, San Antonio, TX 78224
MLS# 2030464Listed by: KELLER WILLIAMS CITY-VIEW - New
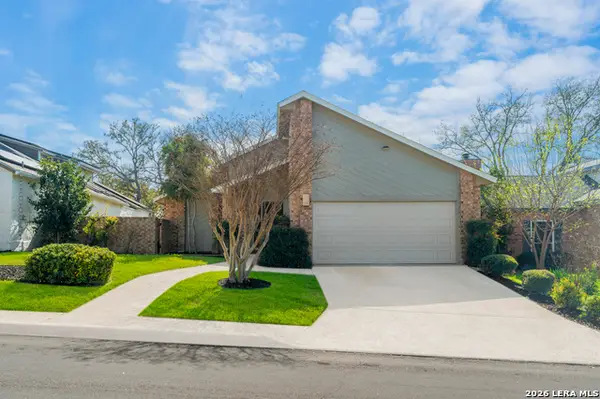 $360,000Active3 beds 2 baths1,984 sq. ft.
8714 Wickersham, San Antonio, TX 78254
MLS# 2030465Listed by: REAL BROKER, LLC - New
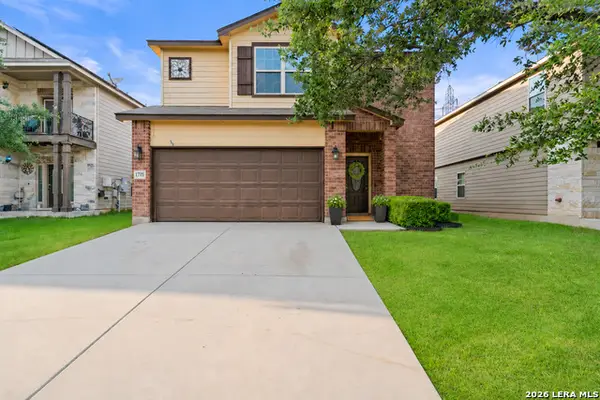 $299,500Active3 beds 3 baths1,968 sq. ft.
1718 Gray Fox Crk, San Antonio, TX 78245
MLS# 2030468Listed by: WORTH CLARK REALTY - New
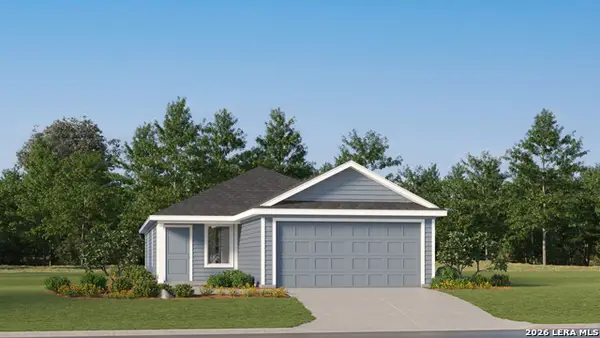 $216,124Active3 beds 2 baths1,411 sq. ft.
403 Cedar Crossing, San Antonio, TX 78219
MLS# 2030469Listed by: KELLER WILLIAMS CITY-VIEW - New
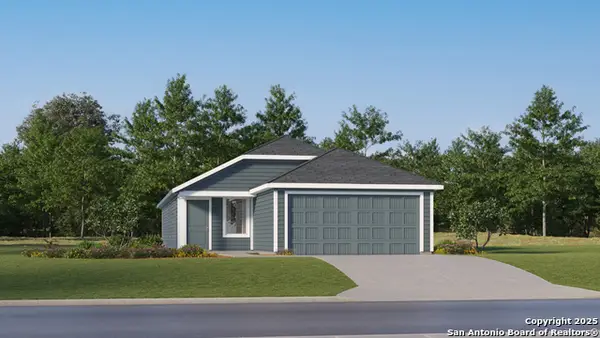 $231,124Active4 beds 2 baths1,575 sq. ft.
423 Cedar Crossing, San Antonio, TX 78219
MLS# 2030470Listed by: KELLER WILLIAMS CITY-VIEW - New
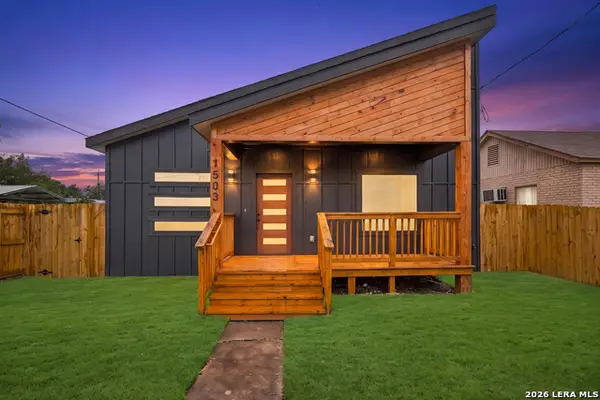 $315,000Active3 beds 3 baths1,698 sq. ft.
1503 Burleson, San Antonio, TX 78202
MLS# 2030477Listed by: REAL BROKER, LLC - New
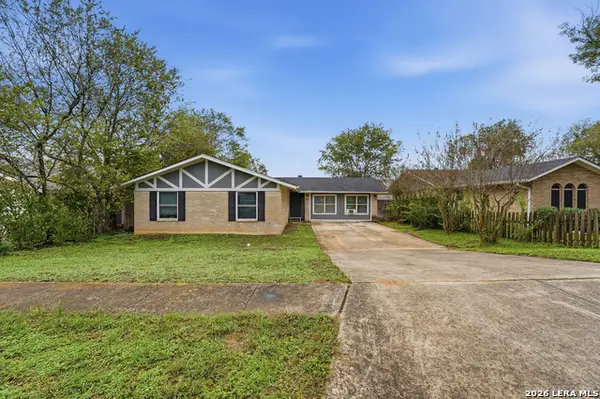 $227,000Active4 beds 3 baths1,807 sq. ft.
14226 Canary Ln, San Antonio, TX 78217
MLS# 2030456Listed by: BHHS DON JOHNSON REALTORS - SA - New
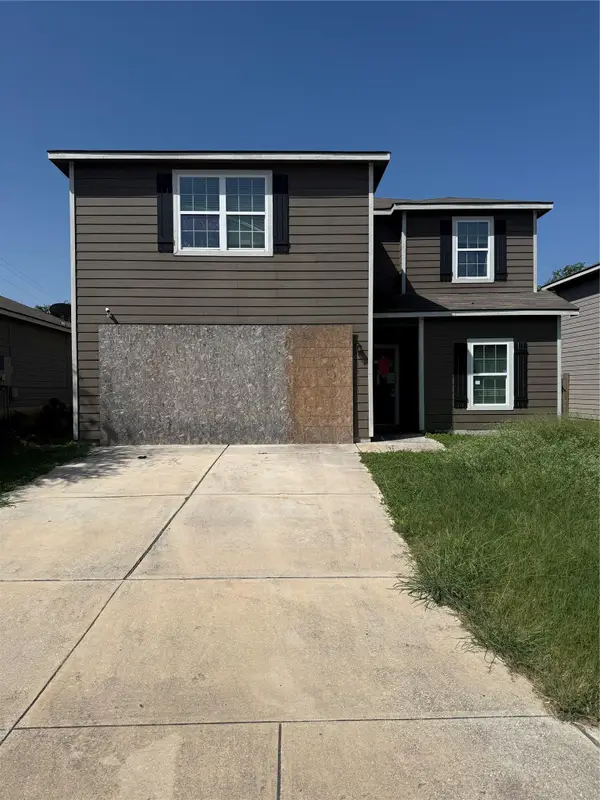 $190,000Active5 beds 3 baths2,578 sq. ft.
3731 Southton Vw, San Antonio, TX 78222
MLS# 5811103Listed by: BERKSHIRE HATHAWAY TX REALTY


Protect your home and budget from life's surprises with an Assurant Home Warranty, backed by a partner that supports you through every step of homeownership. Explore Plans.
© 2026 Better Homes and Gardens Real Estate LLC. An Anywhere Real Estate company. All rights reserved. Better Homes and Gardens® Real Estate is a registered trademark owned by Meredith Operations Corporation, licensed to Better Homes and Gardens Real Estate LLC and used with permission. Better Homes and Gardens Real Estate LLC fully supports the principles of the Fair Housing Act and the Equal Opportunity Act. Listing information is deemed reliable but is not guaranteed accurate.
Each office is independently owned and operated.
Any services or products provided by third parties are not provided by, affiliated with or related to Better Homes and Gardens Real Estate LLC, or its affiliated companies.