
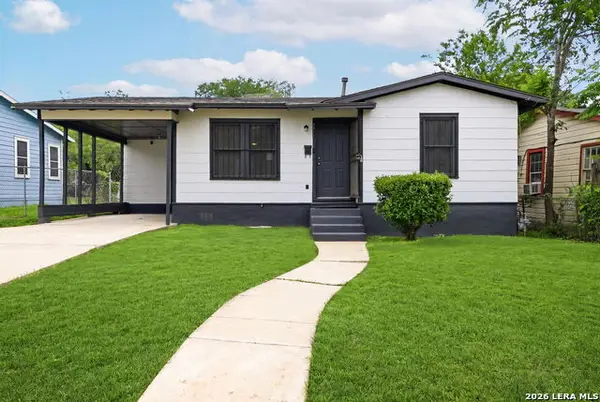
1938 W Kings Hwy, San Antonio, TX 78201
Local realty services provided by:Better Homes and Gardens Real Estate Winans
1938 W Kings Hwy,San Antonio, TX 78201
$225,000
- 3 Beds
- 2 Baths
- 1,568 sq. ft.
- Single family
- Active
Listed by: erica de la rosa
Office: real broker, llc.
MLS#:1957179
Source:LERA
Price summary
- Price:$225,000
- Price per sq. ft.:$143.49
About this home
Wonderful home in Monticello Park, right in the heart of San Antonio! Featuring a 1,568 sq ft/ 3 bedroom/ 2 bath / Exterior is Stucco / Beautiful front pergola/ Classic layout. This property offers a unique blend of central convenience and timeless neighborhood character. Great location just MINUTES away from Downtown, Woodlawn Lake, Deco District, and Fredricksburg Rd. and Hilderbrand Ave. Homes has Central Air/Heat and Shingle Roof. The Home will need REPAIRS and being sold AS IS. PLEASE bring your Best Contractors & Structural Engineer with you to the showing to help you write an informed bid. END USERS, NO WHOLESALERS.
Contact an agent
Home facts
- Year built:1926
- Listing ID #:1957179
- Added:45 day(s) ago
- Updated:May 26, 2026 at 03:29 AM
Rooms and interior
- Bedrooms:3
- Total bathrooms:2
- Full bathrooms:2
- Flooring:Ceramic Tile, Laminate
- Dining Description:Separate Dining Room
- Bathrooms Description:Shower Only
- Kitchen Description:Eat-In Kitchen, Gas Cooking
- Bedroom Description:Ceiling Fan
- Living area:1,568 sq. ft.
Heating and cooling
- Cooling:One Central
- Heating:Central, Natural Gas
Structure and exterior
- Roof:Composition
- Year built:1926
- Building area:1,568 sq. ft.
- Lot area:0.18 Acres
- Architectural Style:Historic/Older, One Story
- Construction Materials:Stucco
- Exterior Features:Chain Link Fence, Covered Patio, Mature Trees
- Foundation Description:Slab
- Levels:1 Story
Schools
- High school:Call District
- Middle school:Call District
- Elementary school:Call District
Utilities
- Water:City
- Sewer:City
Finances and disclosures
- Price:$225,000
- Price per sq. ft.:$143.49
- Tax amount:$6,314 (2025)
Features and amenities
- Laundry features:Dryer Connection, Laundry in Garage, Washer Connection
- Amenities:Ceiling Fans
Parking
- Parking description:Converted Garage
 IDX information is provided exclusively for consumers’ personal, non-commercial use, that it may not be used for any purpose other than to identify prospective properties consumers may be interested in purchasing, and that the data is deemed reliable but is not guaranteed accurate by LERA MLS (Local Expertise Regional Access). The MLS may, at its discretion, require use of other disclaimers as necessary to protect participants and/or the MLS from liability.
 New listings near 1938 W Kings Hwy
- New
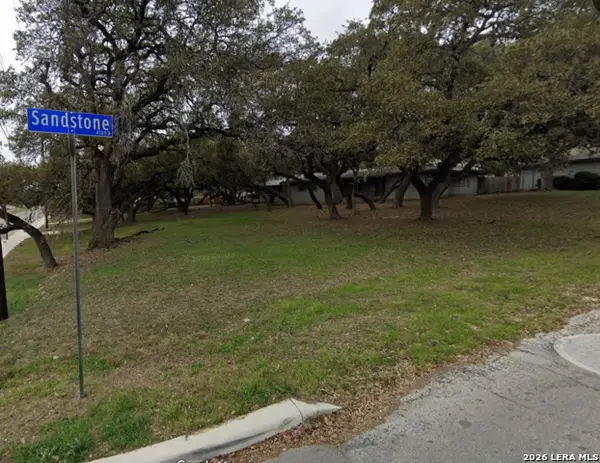 $119,900Active0.14 Acres
4110 Sandstone Dr, San Antonio, TX 78230
MLS# 1969792Listed by: ALEJANDRO HARLOW, BROKER - New
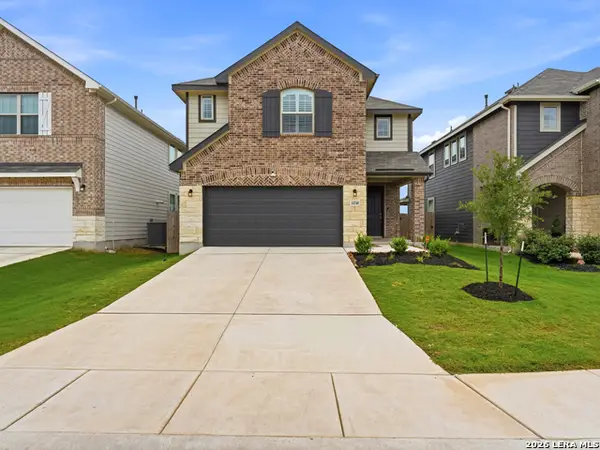 $425,000Active5 beds 3 baths2,541 sq. ft.
14340 Iron Knight, San Antonio, TX 78253
MLS# 1969795Listed by: EXP REALTY - Open Tue, 9am to 7pmNew
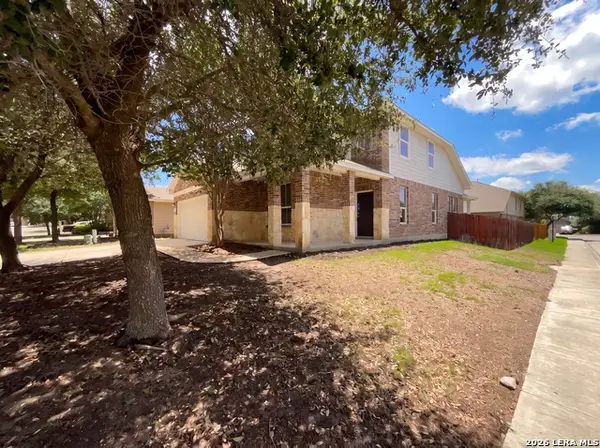 $285,000Active4 beds 3 baths2,302 sq. ft.
9402 Red Stable Rd, San Antonio, TX 78254
MLS# 1969797Listed by: OPENDOOR BROKERAGE, LLC - Open Tue, 9am to 7pmNew
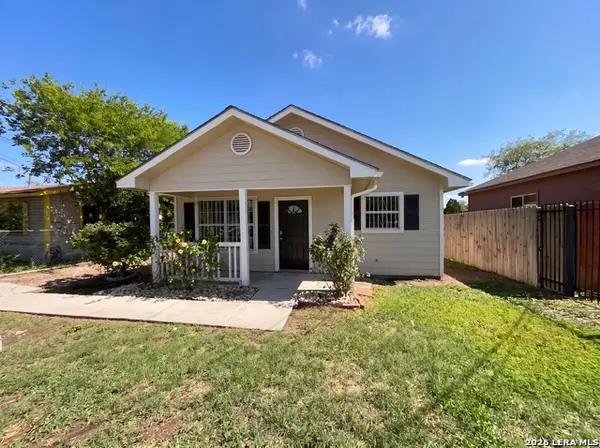 $160,000Active3 beds 1 baths950 sq. ft.
236 Lawton St, San Antonio, TX 78237
MLS# 1969786Listed by: OPENDOOR BROKERAGE, LLC - Open Tue, 9am to 7pmNew
 $375,000Active3 beds 3 baths1,899 sq. ft.
1118 Melissa Dr, San Antonio, TX 78213
MLS# 1969787Listed by: OPENDOOR BROKERAGE, LLC - New
 $535,000Active4 beds 3 baths2,536 sq. ft.
2714 Prague, San Antonio, TX 78230
MLS# 1969788Listed by: ROGERS REALTY GROUP, LLC - New
 $145,000Active2 beds 1 baths751 sq. ft.
2311 Hiawatha, San Antonio, TX 78210
MLS# 1969790Listed by: REAL BROKER, LLC - New
 $210,000Active3 beds 3 baths1,774 sq. ft.
5958 Campus Park, San Antonio, TX 78242
MLS# 1969782Listed by: BRAY REAL ESTATE GROUP- DALLAS - New
 $590,000Active4 beds 4 baths3,340 sq. ft.
217 Aster Trl, San Antonio, TX 78256
MLS# 1969783Listed by: MANDAN ASSET SERVICES, LLC - Open Tue, 9am to 7pmNew
 $253,000Active3 beds 2 baths1,578 sq. ft.
668 Lynx Mtn, San Antonio, TX 78251
MLS# 1969785Listed by: OPENDOOR BROKERAGE, LLC


Protect your home and budget from life's surprises with an Assurant Home Warranty, backed by a partner that supports you through every step of homeownership. Explore Plans.
© 2026 Better Homes and Gardens Real Estate LLC. An Anywhere Real Estate company. All rights reserved. Better Homes and Gardens® Real Estate is a registered trademark owned by Meredith Operations Corporation, licensed to Better Homes and Gardens Real Estate LLC and used with permission. Better Homes and Gardens Real Estate LLC fully supports the principles of the Fair Housing Act and the Equal Opportunity Act. Listing information is deemed reliable but is not guaranteed accurate.
Each office is independently owned and operated.
Any services or products provided by third parties are not provided by, affiliated with or related to Better Homes and Gardens Real Estate LLC, or its affiliated companies.