
23531 Osceola Bluff, San Antonio, TX 78261
Local realty services provided by:Better Homes and Gardens Real Estate Winans
23531 Osceola Bluff,San Antonio, TX 78261
$1,995,000
- 3 Beds
- 4 Baths
- 4,500 sq. ft.
- Single family
- Active
Listed by: adam smith
Office: boss real estate
MLS#:2025185
Source:LERA
Price summary
- Price:$1,995,000
- Price per sq. ft.:$443.33
- Monthly HOA dues:$83.33
About this home
Rare 4.7-acre oak-covered homesite in Century Oaks, paired with Everview Homes' award-winning plan,Parade of Homes Best Master Suite. - TRULY ONE OF A KIND LOT AND LOCATION !! GREENBELT TO NATURAL BRIDGE CAVERN WILDLIFE PRESERVE - 4,500 sf single story with 3 bedrooms and 3.5 baths - En-suite bath in every bedroom - 55-foot barrel-ceiling gallery - Soaring ceilings with tile and wood floors throughout - Radius study with a bookcase closet - Dedicated wine room - Chef's kitchen - Butt-glass hallway leading to a game room with a wet bar and powder bath - Primary suite with a sitting room, tower shower and freestanding tub - 613 sf covered patio with an outdoor kitchen and tongue-and-groove ceiling - 892 sf 3-car garage - Metal roof and spray foam insulation - Mature oaks on 4.7 acres Too Much to List- Call Adam- Photos of this plan previous build- we can customize
Contact an agent
Home facts
- Year built:2027
- Subdivision & Development:CENTURY OAKS
- Listing ID #:2025185
- Added:1 day(s) ago
- Updated:October 21, 2026 at 10:25 PM
Rooms and interior
- Bedrooms:3
- Total bathrooms:4
- Full bathrooms:3
- Half bathrooms:1
- Flooring:Ceramic Tile, Wood
- Dining Description:Breakfast Bar, Separate Dining Room, Two Eating Areas
- Bathrooms Description:Double Vanity, Garden Tub, Tub/Shower Separate
- Kitchen Description:Breakfast Bar, Built-In Oven, Cook Top, Custom Cabinets, Dishwasher, Disposal, Double Ovens, Eat-In Kitchen, Gas Cooking, Ice Maker Connection, Island Kitchen, Microwave Oven, Self-Cleaning Oven, Smooth Cooktop, Solid Counter Tops, Vent Fan, Walk-In Pantry, Wet Bar
- Bedroom Description:All Bedrooms Downstairs, Ceiling Fan, Full Bath, Master Bedroom Downstairs, Sitting Room, Walk-In Closet, Walk-In Closets
- Living area:4,500 sq. ft.
Heating and cooling
- Cooling:One Central
- Heating:Central, Electric
Structure and exterior
- Roof:Metal
- Year built:2027
- Building area:4,500 sq. ft.
- Lot area:4.7 Acres
- Lot Features:Cul-de-Sac/Dead End, On Greenbelt
- Architectural Style:Contemporary, One Story
- Construction Materials:4 Sides Masonry, Stone/Rock, Stucco
- Exterior Features:Covered Patio, Mature Trees, Sprinkler System
- Foundation Description:Slab
- Levels:1 Story
Schools
- High school:Veterans Memorial
- Middle school:Kitty Hawk
- Elementary school:Call District
Utilities
- Water:Water System
- Sewer:Septic
Finances and disclosures
- Price:$1,995,000
- Price per sq. ft.:$443.33
- Tax amount:$26,511 (2027)
Features and amenities
- Laundry features:Dryer Connection, Laundry Main Level, Laundry Room, Washer Connection
- Amenities:Attic - Access only, Attic - Pull Down Stairs, Bike Trails, Built-In Oven, Carbon Monoxide Detector, Ceiling Fans, Chandelier, City Garbage Service, Controlled Access, Electric Water Heater, In Wall Pest Control, Jogging Trails, Plumb for Water Softener, Pre-Wired for Security, Security System (Owned), Smoke Alarm, Study/Library, Utility Room Inside
Parking
- Parking description:Garage Door Opener, Three Car Garage
 IDX information is provided exclusively for consumers’ personal, non-commercial use, that it may not be used for any purpose other than to identify prospective properties consumers may be interested in purchasing, and that the data is deemed reliable but is not guaranteed accurate by LERA MLS (Local Expertise Regional Access). The MLS may, at its discretion, require use of other disclaimers as necessary to protect participants and/or the MLS from liability.
New listings near 23531 Osceola Bluff
- New
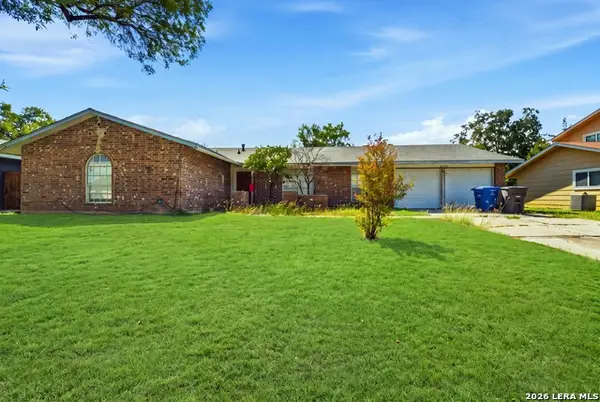 $135,000Active4 beds 6 baths1,536 sq. ft.
8610 Angel Valley, San Antonio, TX 78227
MLS# 2025146Listed by: PRINCELY REALTY GROUP LLC - New
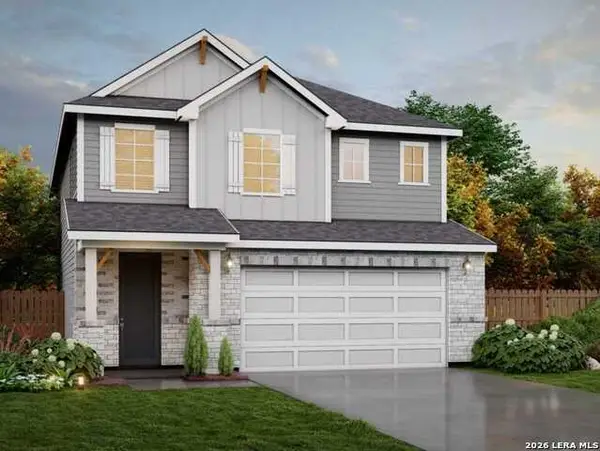 $356,135Active4 beds 3 baths2,246 sq. ft.
5734 Lakeview Point, Converse, TX 78244
MLS# 2025151Listed by: MOVE UP AMERICA - New
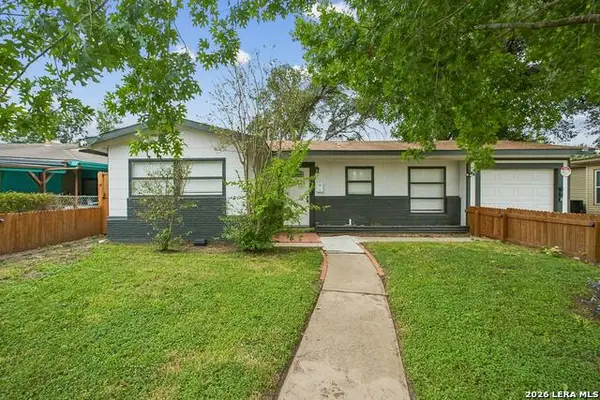 $229,000Active3 beds 2 baths1,222 sq. ft.
318 Hillwood Dr, San Antonio, TX 78213
MLS# 2025153Listed by: BEYCOME BROKERAGE REALTY LLC - New
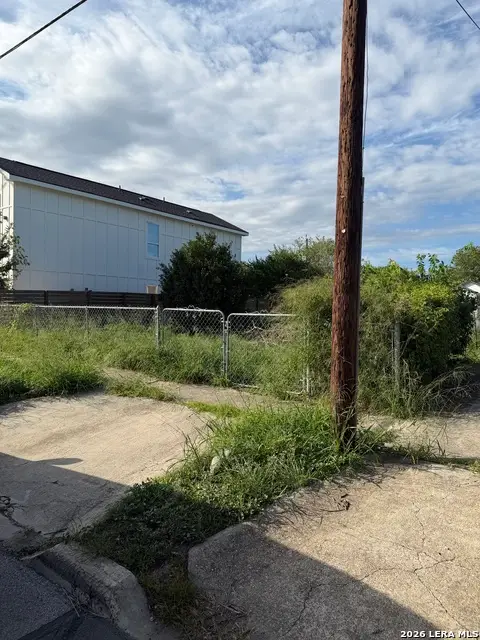 $60,000Active0.07 Acres
809 Indiana St, San Antonio, TX 78210
MLS# 2025157Listed by: WEICHERT REALTORS STRATEGIC ALLIANCE - New
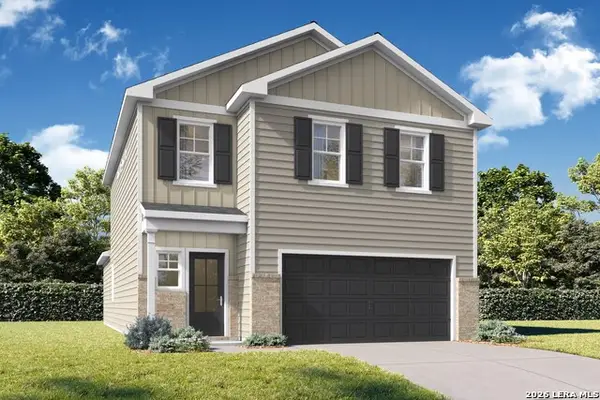 $339,990Active5 beds 4 baths2,201 sq. ft.
5343 Pomarine Dr, San Antonio, TX 78073
MLS# 2025158Listed by: EXP REALTY - New
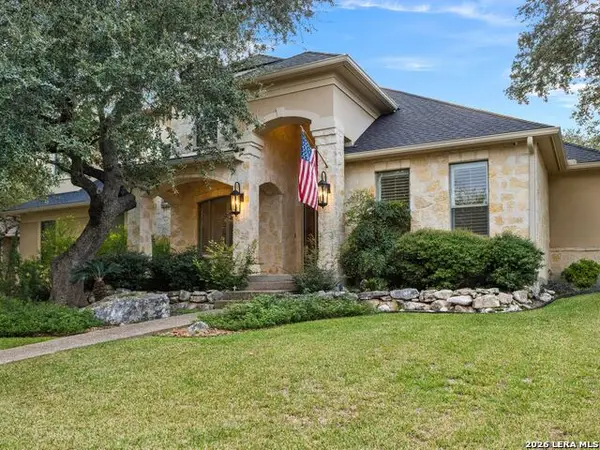 $929,900Active5 beds 5 baths3,730 sq. ft.
843 Fawnway, San Antonio, TX 78260
MLS# 2025162Listed by: KUPER SOTHEBY'S INT'L REALTY - New
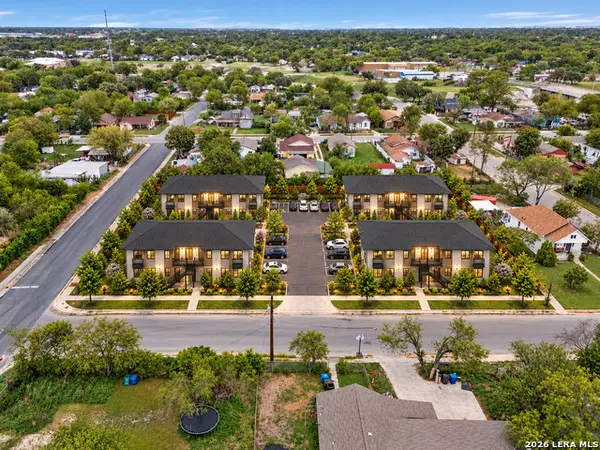 $225,000Active0.89 Acres
0 Monterey St, San Antonio, TX 78207
MLS# 2025124Listed by: KELLER WILLIAMS HERITAGE - New
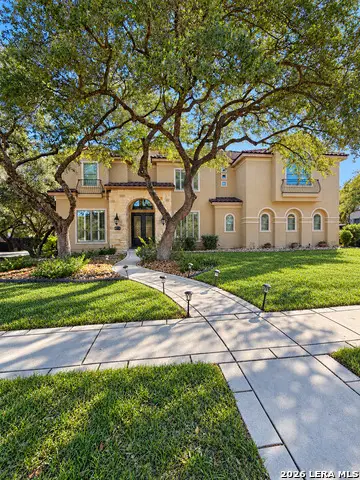 $1,099,000Active4 beds 6 baths4,460 sq. ft.
24511 Bogey Rdg, San Antonio, TX 78260
MLS# 2025131Listed by: THE FIRM REAL ESTATE ADVISORS - New
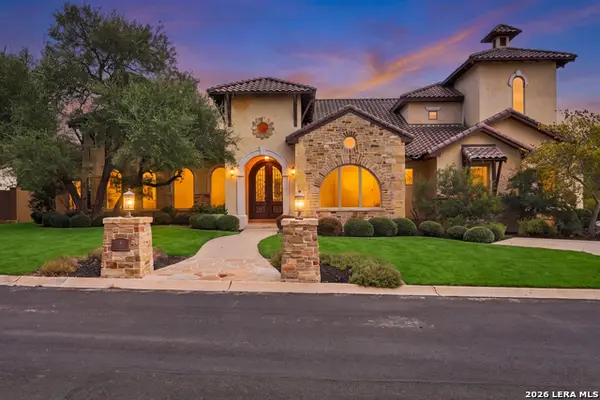 $1,695,000Active5 beds 7 baths7,682 sq. ft.
4 Esquire, San Antonio, TX 78257
MLS# 2025133Listed by: KELLER WILLIAMS HERITAGE - Open Sat, 12 to 3pmNew
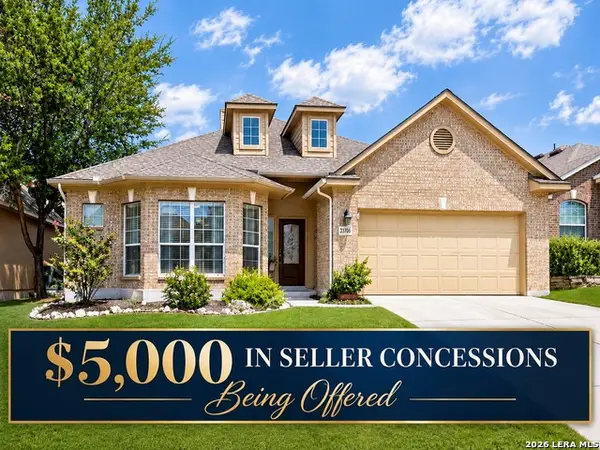 $520,000Active4 beds 4 baths2,955 sq. ft.
23706 Misty Peak, San Antonio, TX 78258
MLS# 2025134Listed by: KELLER WILLIAMS LEGACY


Protect your home and budget from life's surprises with an Assurant Home Warranty, backed by a partner that supports you through every step of homeownership. Explore Plans.
© 2026 Better Homes and Gardens Real Estate LLC. An Anywhere Real Estate company. All rights reserved. Better Homes and Gardens® Real Estate is a registered trademark owned by Meredith Operations Corporation, licensed to Better Homes and Gardens Real Estate LLC and used with permission. Better Homes and Gardens Real Estate LLC fully supports the principles of the Fair Housing Act and the Equal Opportunity Act. Listing information is deemed reliable but is not guaranteed accurate.
Each office is independently owned and operated.
Any services or products provided by third parties are not provided by, affiliated with or related to Better Homes and Gardens Real Estate LLC, or its affiliated companies.