
843 Fawnway, San Antonio, TX 78260
Local realty services provided by:Better Homes and Gardens Real Estate Winans
843 Fawnway,San Antonio, TX 78260
$929,900
- 5 Beds
- 5 Baths
- 3,730 sq. ft.
- Single family
- Active
Listed by: rachel williamson
Office: kuper sotheby's int'l realty
MLS#:2025162
Source:LERA
Price summary
- Price:$929,900
- Price per sq. ft.:$249.3
- Monthly HOA dues:$117.33
About this home
Welcome to 843 Fawnway in Bent Tree, a prestigious gated Stone Oak community zoned for Reagan HS (NEISD)! Approx. 3,700 sqft, 5 bedrooms & 4.5 baths, this versatile home features soaring ceilings, abundant natural light, generous storage & multiple living/dining areas. The main level offers the primary suite, guest suite, family room with gorgeous statement fireplace, and several exterior access points to the covered patio and resort style pool area. Upstairs hosts 3 generously sized bedrooms with walk-in closets, 2 full baths & a flexible, central game room with custom built-ins and desk area-ideal for crafts, billiards, a teen hangout or playroom; privately separated from downstairs living spaces. The former study was thoughtfully converted into a 5th bedroom with full bath, oversized walk-in shower, subway tile, wood-look tile flooring & sleek black finishes; it can also serve as a true home office or flex space - true guest ensuite. Enjoy oasis outdoor living with a sparkling pool, spa, covered patio, mature trees, privacy fence & spacious, level yard for entertaining and play. Convenient to H-E-B, pharmacies, dining, shopping, acclaimed schools & minutes from Hwy 1604 and 281. A wonderful blend of thoughtful updates, flexible living & exceptional outdoor enjoyment in the heart of Stone Oak!...
Contact an agent
Home facts
- Year built:2002
- Subdivision & Development:HEIGHTS AT STONE OAK
- Listing ID #:2025162
- Added:1 day(s) ago
- Updated:October 21, 2026 at 10:22 PM
Rooms and interior
- Bedrooms:5
- Total bathrooms:5
- Full bathrooms:4
- Half bathrooms:1
- Flooring:Carpeting, Ceramic Tile, Vinyl, Wood
- Dining Description:Breakfast Bar, Separate Dining Room, Two Eating Areas
- Bathrooms Description:Double Vanity, Garden Tub, Separate Vanity, Tub Has Whirlpool, Tub/Shower Separate
- Kitchen Description:Breakfast Bar, Built-In Oven, Dishwasher, Disposal, Eat-In Kitchen, Gas Cooking, Ice Maker Connection, Island Kitchen, Microwave Oven, Refrigerator, Self-Cleaning Oven, Stove/Range, Walk-In Pantry
- Bedroom Description:Ceiling Fan, Full Bath, Master Bedroom Downstairs, Multi-Closets, Outside Access, Secondary Bedroom Downstairs, Sitting Room, Walk-In Closet, Walk-In Closets
- Living area:3,730 sq. ft.
Heating and cooling
- Cooling:Heat Pump, Two Central, Zoned
- Heating:2 Units, Central, Electric, Heat Pump, Zoned
Structure and exterior
- Roof:Heavy Composition
- Year built:2002
- Building area:3,730 sq. ft.
- Lot area:0.28 Acres
- Lot Features:1/4 - 1/2 Acre, Level
- Architectural Style:Texas Hill Country, Traditional, Two Story
- Construction Materials:4 Sides Masonry, Stone/Rock, Stucco
- Exterior Features:Covered Patio, Mature Trees, Patio Slab, Privacy Fence, Special Yard Lighting, Sprinkler System
- Foundation Description:Slab
- Levels:2 Story
Schools
- High school:Ronald Reagan
- Middle school:Lopez
- Elementary school:Hardy Oak
Utilities
- Water:City, Water System
- Sewer:City, Sewer System
Finances and disclosures
- Price:$929,900
- Price per sq. ft.:$249.3
- Tax amount:$17,077 (2026)
Features and amenities
- Laundry features:Dryer Connection, Laundry Lower Level, Laundry Room, Washer Connection
- Amenities:Attic - Partially Floored, Attic - Pull Down Stairs, Basketball Court, Built-In Oven, Ceiling Fans, Chandelier, Controlled Access, Electric Water Heater, High Speed Internet, Park/Playground, Pre-Wired for Security, Security System (Owned), Smoke Alarm, Sports Court, Study/Library, Telephone, Tennis, Utility Room Inside
- Pool features:AdjoiningPool/Spa, Fenced Pool, In Ground Pool, Pool, Pool is Heated, Pools Sweep
Parking
- Parking description:Attached Garage, Garage Door Opener, Golf Cart, Side Entry Garage, Three Car Garage
 IDX information is provided exclusively for consumers’ personal, non-commercial use, that it may not be used for any purpose other than to identify prospective properties consumers may be interested in purchasing, and that the data is deemed reliable but is not guaranteed accurate by LERA MLS (Local Expertise Regional Access). The MLS may, at its discretion, require use of other disclaimers as necessary to protect participants and/or the MLS from liability.
New listings near 843 Fawnway
- New
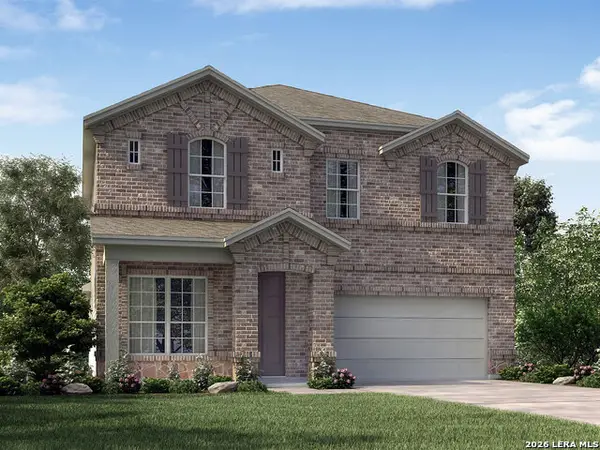 $404,990Active4 beds 4 baths2,810 sq. ft.
5558 Ennis Trace, San Antonio, TX 78253
MLS# 2025163Listed by: MERITAGE HOMES REALTY - New
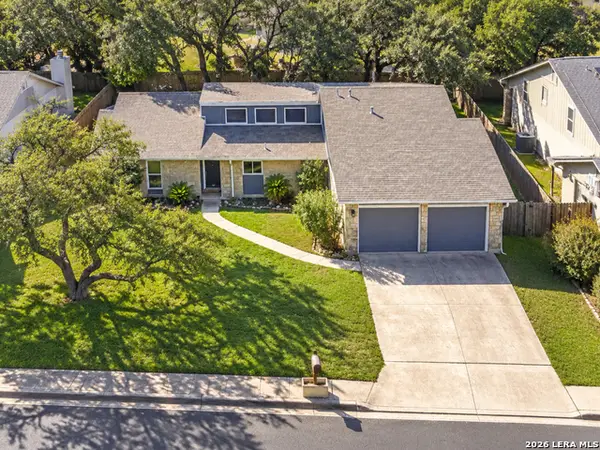 $300,000Active3 beds 2 baths1,739 sq. ft.
2810 Rocky Oak St, San Antonio, TX 78232
MLS# 2025166Listed by: TEXAS PREMIER REALTY - New
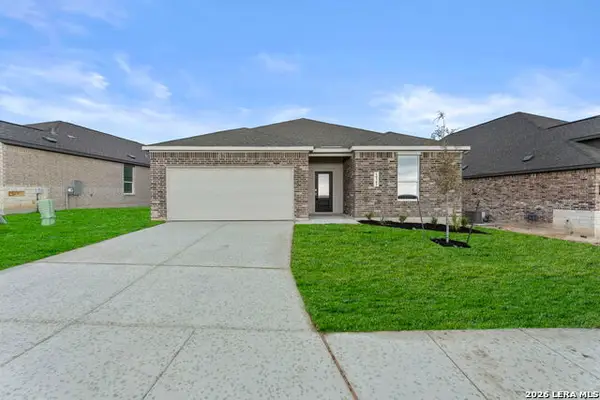 $318,240Active4 beds 3 baths2,302 sq. ft.
14341 Mansfield Mill, San Antonio, TX 78264
MLS# 2025169Listed by: KELLER WILLIAMS CITY-VIEW - New
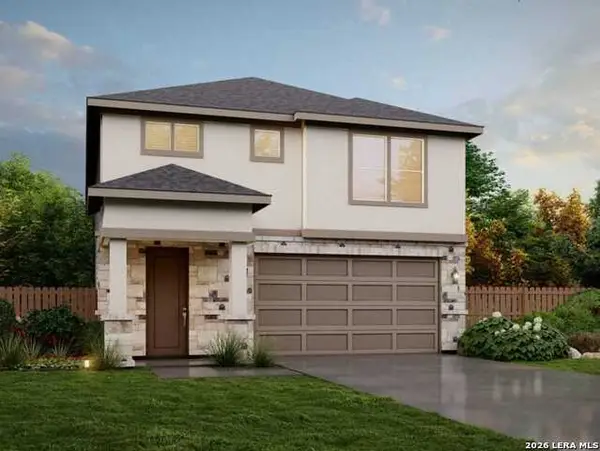 $390,640Active4 beds 3 baths2,608 sq. ft.
14811 Prairie Clover, San Antonio, TX 78253
MLS# 2025172Listed by: MOVE UP AMERICA - New
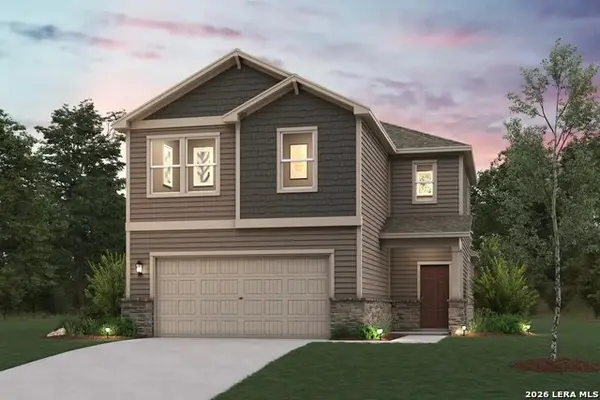 $329,990Active4 beds 3 baths2,260 sq. ft.
9999 Chavaneaux Lndg, San Antonio, TX 78221
MLS# 2025174Listed by: EXP REALTY - New
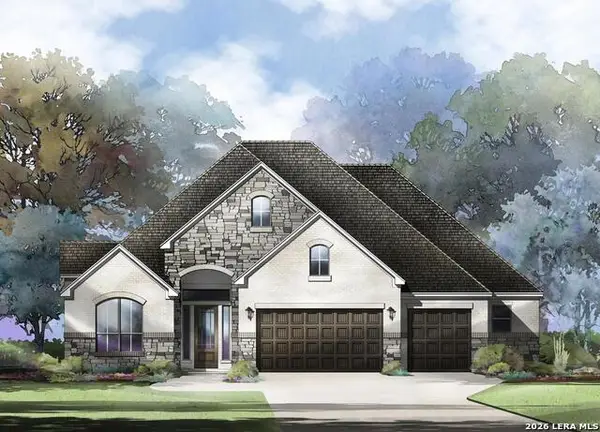 $969,900Active4 beds 5 baths3,563 sq. ft.
1711 Yardzen, San Antonio, TX 78260
MLS# 2025175Listed by: HOMESUSA.COM - New
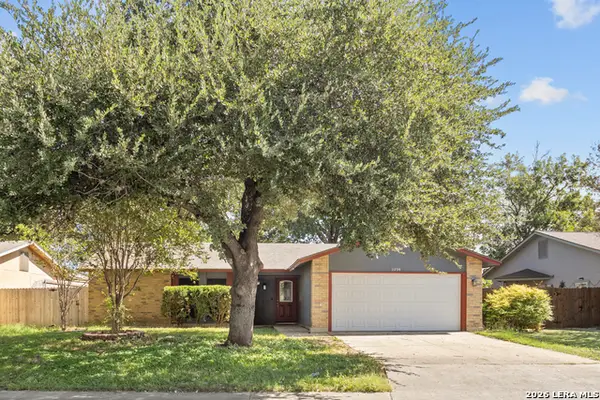 $209,990Active3 beds 2 baths1,536 sq. ft.
11734 Spring Rain, San Antonio, TX 78249
MLS# 2025177Listed by: EXP REALTY - New
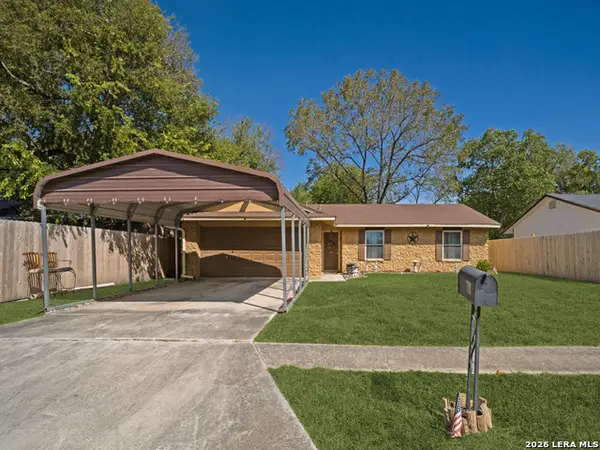 $235,000Active4 beds 2 baths1,724 sq. ft.
7111 Glen Grv, San Antonio, TX 78239
MLS# 2025179Listed by: 1ST CHOICE REALTY GROUP - New
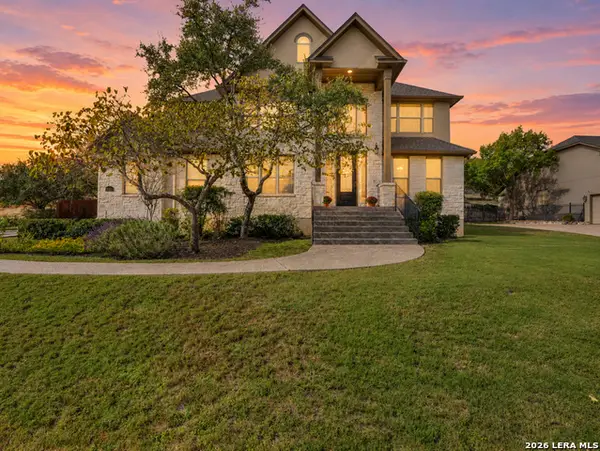 $1,015,000Active4 beds 4 baths3,213 sq. ft.
23711 Verde Riv, San Antonio, TX 78255
MLS# 2025180Listed by: SAN ANTONIO PORTFOLIO KW RE - New
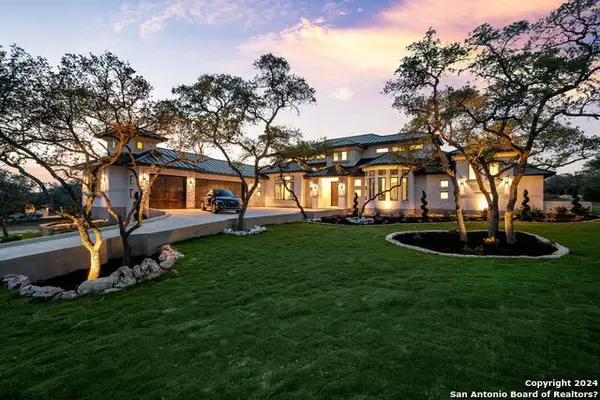 $1,995,000Active3 beds 4 baths4,500 sq. ft.
23531 Osceola Bluff, San Antonio, TX 78261
MLS# 2025185Listed by: BOSS REAL ESTATE


Protect your home and budget from life's surprises with an Assurant Home Warranty, backed by a partner that supports you through every step of homeownership. Explore Plans.
© 2026 Better Homes and Gardens Real Estate LLC. An Anywhere Real Estate company. All rights reserved. Better Homes and Gardens® Real Estate is a registered trademark owned by Meredith Operations Corporation, licensed to Better Homes and Gardens Real Estate LLC and used with permission. Better Homes and Gardens Real Estate LLC fully supports the principles of the Fair Housing Act and the Equal Opportunity Act. Listing information is deemed reliable but is not guaranteed accurate.
Each office is independently owned and operated.
Any services or products provided by third parties are not provided by, affiliated with or related to Better Homes and Gardens Real Estate LLC, or its affiliated companies.