
23711 Verde Riv, San Antonio, TX 78255
Local realty services provided by:Better Homes and Gardens Real Estate Winans
23711 Verde Riv,San Antonio, TX 78255
$1,015,000
- 4 Beds
- 4 Baths
- 3,213 sq. ft.
- Single family
- Active
Listed by: cindy bachicha
Office: san antonio portfolio kw re
MLS#:2025180
Source:LERA
Price summary
- Price:$1,015,000
- Price per sq. ft.:$315.9
- Monthly HOA dues:$40
About this home
Set on over a half acre, this exceptional residence is beautifully positioned to blend generous space, refined style, and an unbeatable location just minutes from La Cantera, The Rim, Boerne, and downtown San Antonio. A standout feature is the detached 400+ sq ft casita with a full kitchen & bath, making it perfect for extended guests, a private studio, or effortless multigenerational living. The main house offers 4 bedrooms and 3.5 baths, along with thoughtfully curated spaces including a luxury wine closet, dedicated workout/flex room, private office, and a large dining room that highlights the home's custom versatility. Beautiful tile & hardwood floors greet you in the main living areas, while soft carpeting in the secondary bedrooms adds warmth and comfort. Step outside and you'll find a backyard designed for elevated entertaining. A canopy of mature trees frames the setting, while a private balcony overlooks the Keith Zars pool, hot tub, fire pit, and the charming casita set along an expansive flagstone patio. The raised, irrigated garden beds create space for cultivating fresh herbs and vegetables with ease. A side entry garage enhances curb appeal and provides generous parking for family and guests, equipped with an EV charger, SMART garage door opener and additional storage. If you've been searching for a home with charm, timeless craftsmanship and amenities crafted for both everyday living and memorable gatherings, this property delivers! Close to excellent dining, premier shopping, and top-tier medical and professional services, this Leon Springs gem offers luxury living in one of San Antonio's most desirable corridors....
Contact an agent
Home facts
- Year built:2006
- Subdivision & Development:SPRINGS AT BOERNE STAGE
- Listing ID #:2025180
- Added:1 day(s) ago
- Updated:October 21, 2026 at 10:25 PM
Rooms and interior
- Bedrooms:4
- Total bathrooms:4
- Full bathrooms:3
- Half bathrooms:1
- Flooring:Carpeting, Ceramic Tile, Wood
- Dining Description:Breakfast Bar, Separate Dining Room, Two Eating Areas
- Bathrooms Description:Garden Tub, Separate Vanity, Tub/Shower Separate
- Kitchen Description:Breakfast Bar, Built-In Oven, Cook Top, Dishwasher, Disposal, Eat-In Kitchen, Gas Cooking, Gas Grill, Ice Maker Connection, Island Kitchen, Microwave Oven, Refrigerator, Self-Cleaning Oven, Solid Counter Tops, Stove/Range, Vent Fan, Walk-In Pantry
- Bedroom Description:All Bedrooms Upstairs, Ceiling Fan, Full Bath, Master Bedroom Upstairs, Walk-In Closet, Walk-In Closets
- Living area:3,213 sq. ft.
Heating and cooling
- Cooling:Three+ Central, Two Central
- Heating:Central, Electric, Natural Gas
Structure and exterior
- Roof:Composition
- Year built:2006
- Building area:3,213 sq. ft.
- Lot area:0.62 Acres
- Lot Features:1/2-1 Acre, Sloping
- Architectural Style:Traditional, Two Story
- Construction Materials:4 Sides Masonry, Stone/Rock, Stucco
- Exterior Features:Additional Dwelling, Covered Patio, Deck/Balcony, Detached Quarters, Has Gutters, Mature Trees, Patio Slab, Privacy Fence, Special Yard Lighting, Sprinkler System, Wrought Iron Fence
- Foundation Description:Slab
- Levels:2 Story
Schools
- High school:Louis D Brandeis
- Middle school:Gus Garcia
- Elementary school:Aue Elementary School
Utilities
- Sewer:Septic
Finances and disclosures
- Price:$1,015,000
- Price per sq. ft.:$315.9
- Tax amount:$13,010 (2026)
Features and amenities
- Laundry features:Dryer, Dryer Connection, Laundry Upper Level, Washer, Washer Connection
- Amenities:2nd Floor Utility Room, Built-In Oven, Carbon Monoxide Detector, Ceiling Fans, Chandelier, Gas Water Heater, High Speed Internet, Plumb for Water Softener, Satellite Dish (owned), Security System (Owned), Smoke Alarm, Study/Library, Utility Room Inside, Water Softener (owned)
- Pool features:AdjoiningPool/Spa, Hot Tub, In Ground Pool, Pool, Pool is Heated
Parking
- Parking description:Attached Garage, Garage Door Opener, Side Entry Garage, Two Car Garage
 IDX information is provided exclusively for consumers’ personal, non-commercial use, that it may not be used for any purpose other than to identify prospective properties consumers may be interested in purchasing, and that the data is deemed reliable but is not guaranteed accurate by LERA MLS (Local Expertise Regional Access). The MLS may, at its discretion, require use of other disclaimers as necessary to protect participants and/or the MLS from liability.
New listings near 23711 Verde Riv
- New
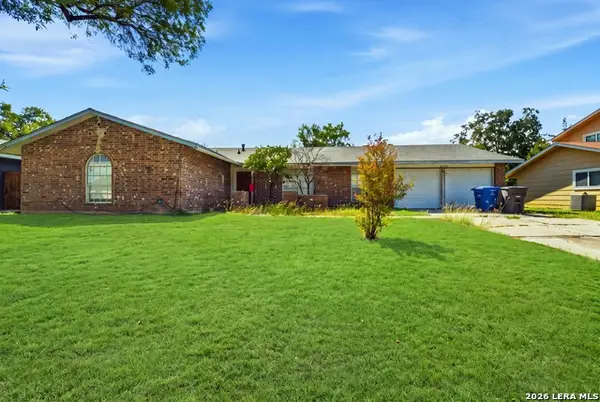 $135,000Active4 beds 6 baths1,536 sq. ft.
8610 Angel Valley, San Antonio, TX 78227
MLS# 2025146Listed by: PRINCELY REALTY GROUP LLC - New
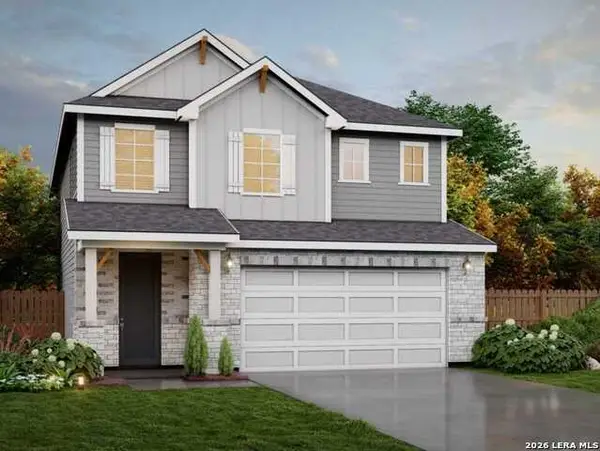 $356,135Active4 beds 3 baths2,246 sq. ft.
5734 Lakeview Point, Converse, TX 78244
MLS# 2025151Listed by: MOVE UP AMERICA - New
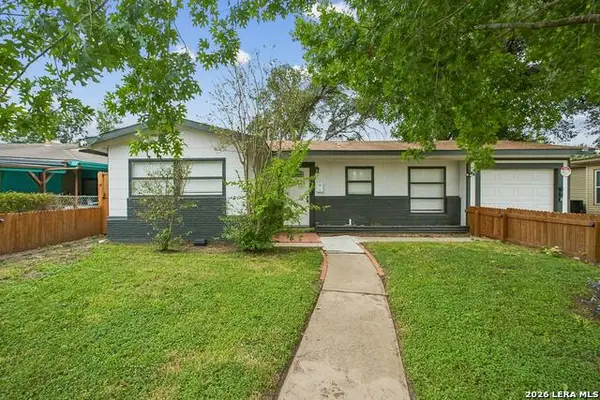 $229,000Active3 beds 2 baths1,222 sq. ft.
318 Hillwood Dr, San Antonio, TX 78213
MLS# 2025153Listed by: BEYCOME BROKERAGE REALTY LLC - New
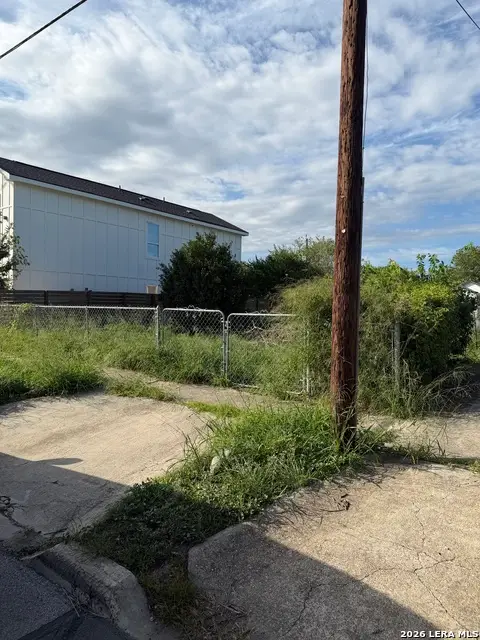 $60,000Active0.07 Acres
809 Indiana St, San Antonio, TX 78210
MLS# 2025157Listed by: WEICHERT REALTORS STRATEGIC ALLIANCE - New
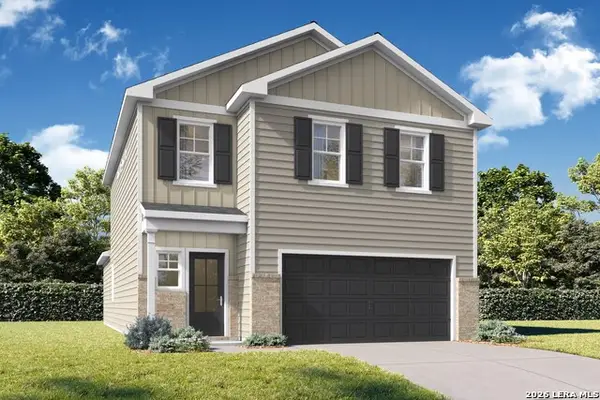 $339,990Active5 beds 4 baths2,201 sq. ft.
5343 Pomarine Dr, San Antonio, TX 78073
MLS# 2025158Listed by: EXP REALTY - New
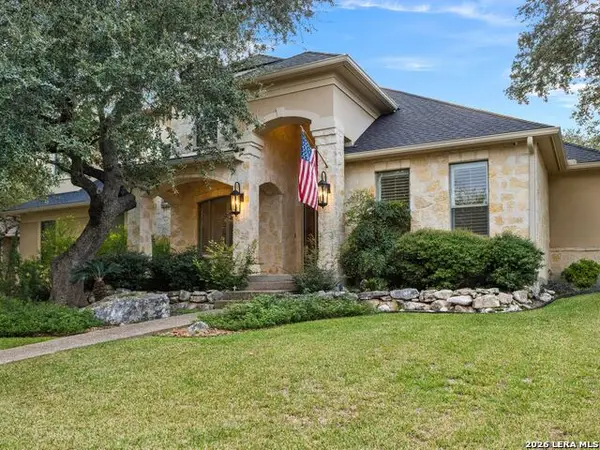 $929,900Active5 beds 5 baths3,730 sq. ft.
843 Fawnway, San Antonio, TX 78260
MLS# 2025162Listed by: KUPER SOTHEBY'S INT'L REALTY - New
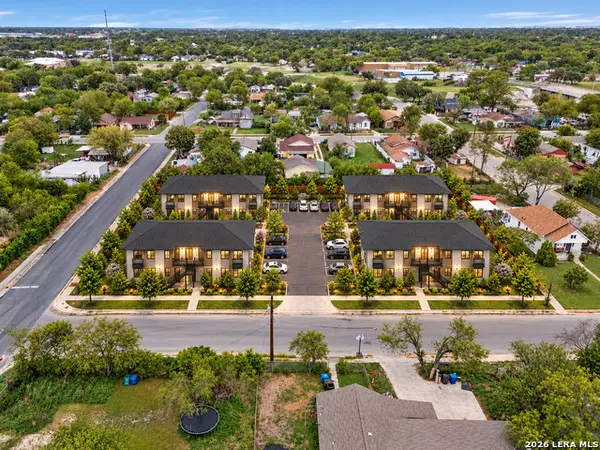 $225,000Active0.89 Acres
0 Monterey St, San Antonio, TX 78207
MLS# 2025124Listed by: KELLER WILLIAMS HERITAGE - New
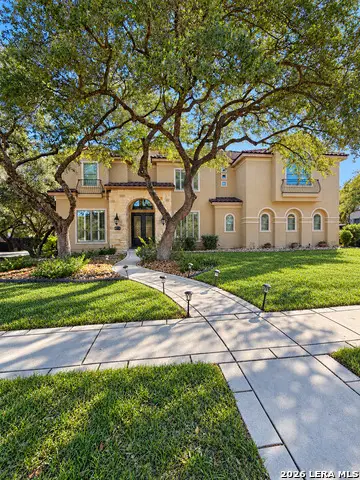 $1,099,000Active4 beds 6 baths4,460 sq. ft.
24511 Bogey Rdg, San Antonio, TX 78260
MLS# 2025131Listed by: THE FIRM REAL ESTATE ADVISORS - New
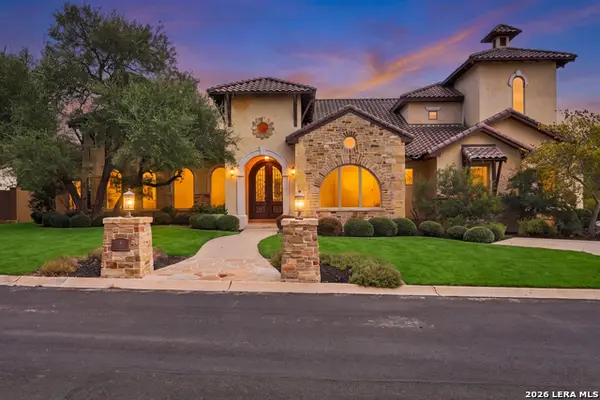 $1,695,000Active5 beds 7 baths7,682 sq. ft.
4 Esquire, San Antonio, TX 78257
MLS# 2025133Listed by: KELLER WILLIAMS HERITAGE - Open Sat, 12 to 3pmNew
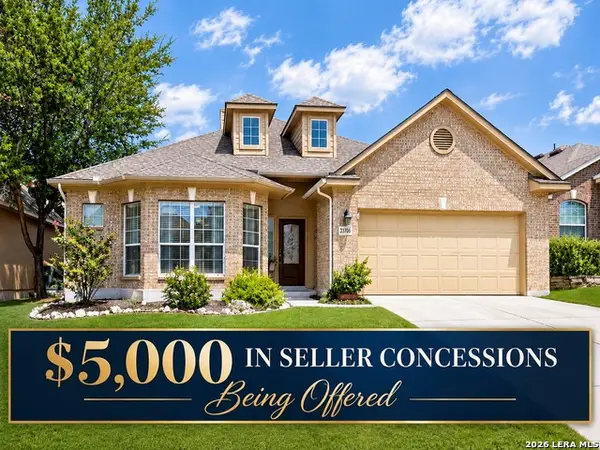 $520,000Active4 beds 4 baths2,955 sq. ft.
23706 Misty Peak, San Antonio, TX 78258
MLS# 2025134Listed by: KELLER WILLIAMS LEGACY


Protect your home and budget from life's surprises with an Assurant Home Warranty, backed by a partner that supports you through every step of homeownership. Explore Plans.
© 2026 Better Homes and Gardens Real Estate LLC. An Anywhere Real Estate company. All rights reserved. Better Homes and Gardens® Real Estate is a registered trademark owned by Meredith Operations Corporation, licensed to Better Homes and Gardens Real Estate LLC and used with permission. Better Homes and Gardens Real Estate LLC fully supports the principles of the Fair Housing Act and the Equal Opportunity Act. Listing information is deemed reliable but is not guaranteed accurate.
Each office is independently owned and operated.
Any services or products provided by third parties are not provided by, affiliated with or related to Better Homes and Gardens Real Estate LLC, or its affiliated companies.