
25 Tilbury Lane, San Antonio, TX 78230
Local realty services provided by:Better Homes and Gardens Real Estate Winans
25 Tilbury Lane,San Antonio, TX 78230
$1,600,000
- 4 Beds
- 4 Baths
- 3,851 sq. ft.
- Single family
- Pending
Listed by: binkan cinaroglu
Office: kuper sotheby's int'l realty
MLS#:1952062
Source:LERA
Price summary
- Price:$1,600,000
- Price per sq. ft.:$415.48
- Monthly HOA dues:$325
About this home
A refined contemporary residence defined by clean architectural lines, warm natural materials, and a floorplan that feels both open and well considered. Expansive windows carry natural light throughout the interiors, giving the main living spaces an airy, connected feel while polished concrete floors, smooth finish walls, upgraded lighting, and custom window treatments create a finish level that feels intentional and understated. The living and dining areas unfold naturally into the kitchen, where custom bamboo cabinetry, soft close drawers, solid surface countertops, Bosch stainless steel appliances, double ovens, gas cooking, a walk in pantry, and an extended breakfast bar with seating come together in a space that is equally functional and refined. Pella doors extend the main living area to the covered patio, allowing for a seamless transition outdoors and a layout well suited for both everyday living and entertaining. The first floor is arranged with privacy and flexibility in mind. A dedicated study with built in desks and a walk in closet offers a substantial work space or additional functional room for daily use. The guest suite is generously sized and includes its own sitting or exercise area along with an en suite bath. Set apart from the secondary spaces, the primary suite opens directly to the outdoors and is paired with a well appointed bath featuring separate vanities, a soaking tub, separate shower, and dual walk in closets. Upstairs, the secondary bedrooms are comfortably sized and served by a full bath, continuing the home's thoughtful scale and livability. Outside, the setting is equally compelling with a large covered patio accented by a wood paneled ceiling, mature oaks, pristine landscaping, and a pool and spa that add another layer of enjoyment to the outdoor living experience. All masonry stucco and stone construction, a standing seam metal roof, iron front door, and alley access garage further reinforce the home's clean architectural character and enduring quality....
Contact an agent
Home facts
- Year built:2009
- Listing ID #:1952062
- Added:92 day(s) ago
- Updated:July 09, 2026 at 01:34 AM
Rooms and interior
- Bedrooms:4
- Total bathrooms:4
- Full bathrooms:3
- Half bathrooms:1
- Flooring:Unstained Concrete, Wood
- Dining Description:Breakfast Bar, Separate Dining Room
- Bathrooms Description:Separate Vanity, Tub/Shower Separate
- Kitchen Description:Breakfast Bar, Built-In Oven, Cook Top, Custom Cabinets, Dishwasher, Disposal, Double Ovens, Eat-In Kitchen, Gas Cooking, Ice Maker Connection, Island Kitchen, Microwave Oven, Refrigerator, Self-Cleaning Oven, Solid Counter Tops, Vent Fan, Walk-In Pantry
- Bedroom Description:Full Bath, Master Bedroom Downstairs, Multi-Closets, Outside Access, Secondary Bedroom Downstairs, Walk-In Closet, Walk-In Closets
- Living area:3,851 sq. ft.
Heating and cooling
- Cooling:Three+ Central
- Heating:3+ Units, Central, Electric
Structure and exterior
- Roof:Metal
- Year built:2009
- Building area:3,851 sq. ft.
- Lot area:0.24 Acres
- Lot Features:Level
- Architectural Style:Contemporary, Two Story
- Construction Materials:4 Sides Masonry, Stone/Rock, Stucco
- Exterior Features:Covered Patio, Deck/Balcony, Has Gutters, Mature Trees, Patio Slab, Special Yard Lighting, Sprinkler System, Stone/Masonry Fence
- Foundation Description:Slab
- Levels:2 Story
Schools
- High school:Churchill
- Middle school:Jackson
- Elementary school:Oak Meadow
Utilities
- Water:Water System
- Sewer:Sewer System
Finances and disclosures
- Price:$1,600,000
- Price per sq. ft.:$415.48
- Tax amount:$22,312 (2025)
Features and amenities
- Laundry features:Dryer Connection, Laundry Main Level, Laundry Room, Washer Connection
- Amenities:2+ Water Heater Units, Attic - Partially Floored, Attic - Pull Down Stairs, Built-In Oven, Carbon Monoxide Detector, Ceiling Fans, Central Vacuum, City Garbage Service, Controlled Access, Gas Water Heater, Guarded Access, Security System (Owned), Smoke Alarm, Study/Library, Utility Room Inside, Water Softener (owned)
- Pool features:AdjoiningPool/Spa, In Ground Pool
Parking
- Parking description:Attached Garage, Garage Door Opener, Rear Entry Garage, Two Car Garage
 IDX information is provided exclusively for consumers’ personal, non-commercial use, that it may not be used for any purpose other than to identify prospective properties consumers may be interested in purchasing, and that the data is deemed reliable but is not guaranteed accurate by LERA MLS (Local Expertise Regional Access). The MLS may, at its discretion, require use of other disclaimers as necessary to protect participants and/or the MLS from liability.
 New listings near 25 Tilbury Lane
- New
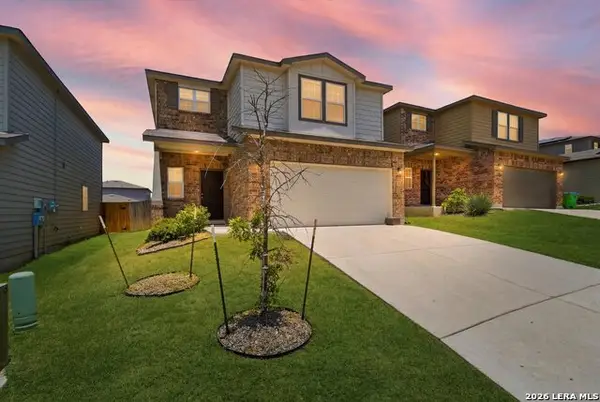 $284,000Active4 beds 3 baths2,024 sq. ft.
10375 Dunlap, San Antonio, TX 78252
MLS# 1998705Listed by: CENTURY 21 MIDDLETON - New
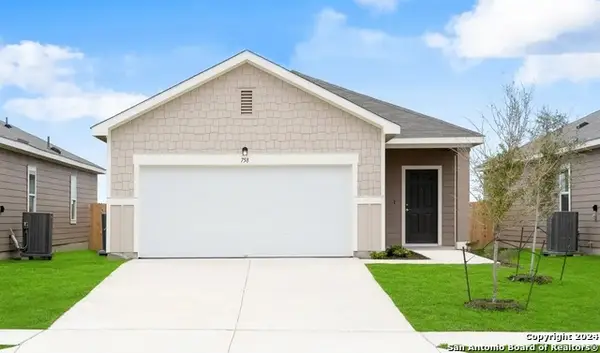 $273,740Active3 beds 2 baths1,412 sq. ft.
14019 Birch View, San Antonio, TX 78252
MLS# 1998686Listed by: CA & COMPANY, REALTORS - New
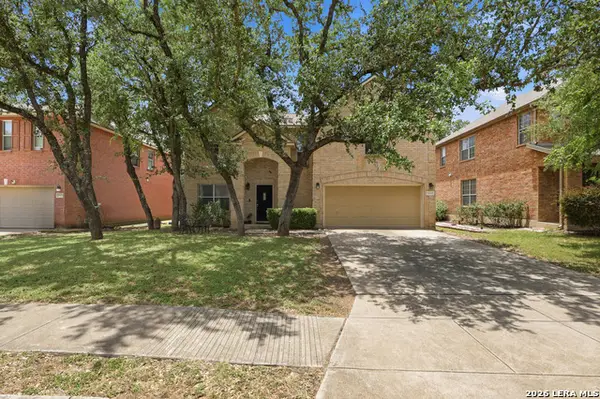 $420,000Active4 beds 3 baths3,322 sq. ft.
24419 Drew Gap, San Antonio, TX 78255
MLS# 1998687Listed by: CENTRAL METRO REALTY - New
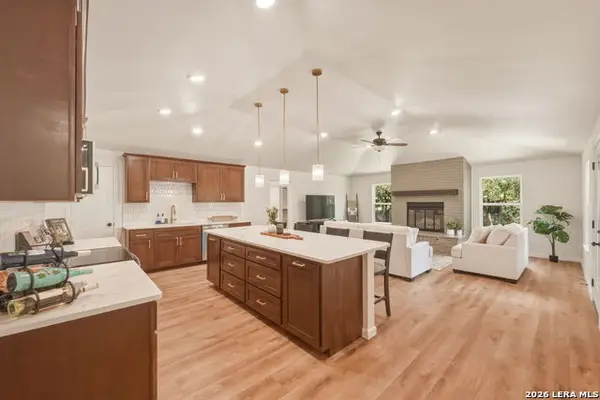 $475,000Active4 beds 3 baths2,459 sq. ft.
16710 Lilly Crest, San Antonio, TX 78232
MLS# 1998689Listed by: JB GOODWIN, REALTORS - New
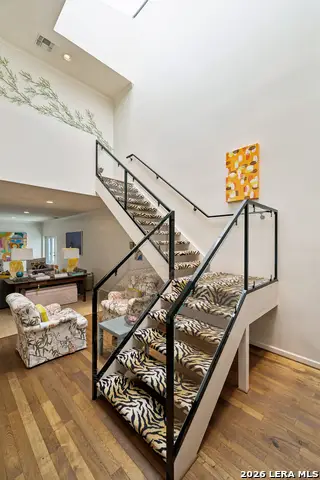 $995,000Active3 beds 3 baths2,870 sq. ft.
315 Cleveland Ct #D, San Antonio, TX 78209
MLS# 1995651Listed by: PHYLLIS BROWNING COMPANY - New
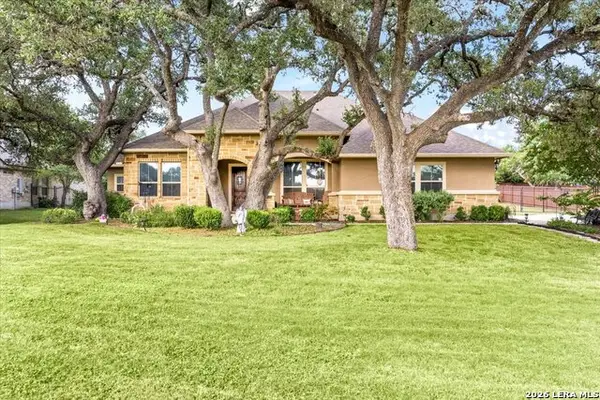 $815,000Active4 beds 4 baths3,418 sq. ft.
19410 Arrowood Pl, San Antonio, TX 78266
MLS# 1998671Listed by: EXP REALTY - New
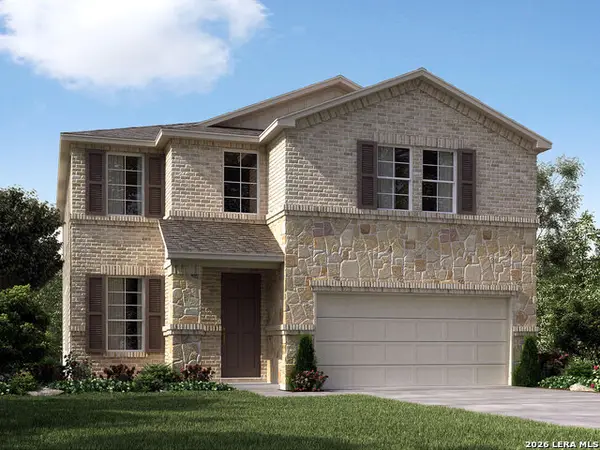 $404,990Active4 beds 3 baths2,403 sq. ft.
5824 Broken Rock, San Antonio, TX 78253
MLS# 1998673Listed by: MERITAGE HOMES REALTY - New
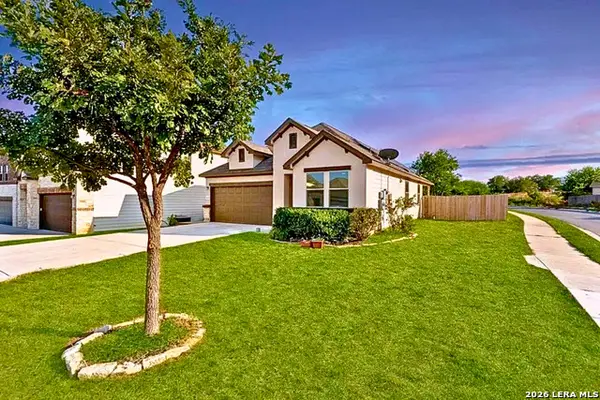 $244,500Active3 beds 2 baths1,411 sq. ft.
6630 Freedom Ridge, San Antonio, TX 78242
MLS# 1998674Listed by: URIAH REAL ESTATE ORGANIZATION - New
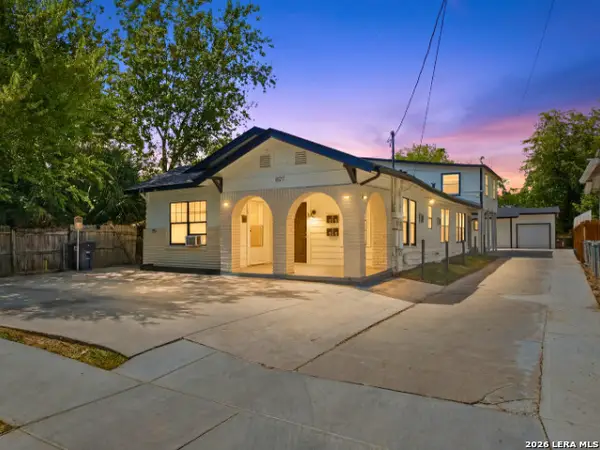 $415,000Active-- beds -- baths2,700 sq. ft.
827 W Rosewood Ave, San Antonio, TX 78212
MLS# 1998675Listed by: REAL BROKER, LLC - New
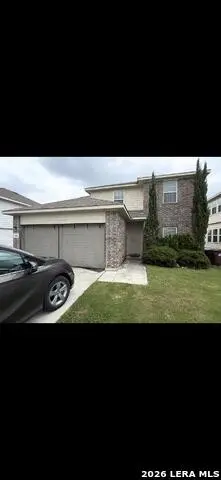 $269,995Active4 beds 3 baths2,070 sq. ft.
1906 Golden Maple, San Antonio, TX 78245
MLS# 1998681Listed by: MILLION MILES REALTY


Protect your home and budget from life's surprises with an Assurant Home Warranty, backed by a partner that supports you through every step of homeownership. Explore Plans.
© 2026 Better Homes and Gardens Real Estate LLC. An Anywhere Real Estate company. All rights reserved. Better Homes and Gardens® Real Estate is a registered trademark owned by Meredith Operations Corporation, licensed to Better Homes and Gardens Real Estate LLC and used with permission. Better Homes and Gardens Real Estate LLC fully supports the principles of the Fair Housing Act and the Equal Opportunity Act. Listing information is deemed reliable but is not guaranteed accurate.
Each office is independently owned and operated.
Any services or products provided by third parties are not provided by, affiliated with or related to Better Homes and Gardens Real Estate LLC, or its affiliated companies.