
2522 Middleground, San Antonio, TX 78245
Local realty services provided by:Better Homes and Gardens Real Estate Winans
Listed by: shane neal
Office: exp realty
MLS#:1968445
Source:LERA
Price summary
- Price:$269,000
- Price per sq. ft.:$123.68
- Monthly HOA dues:$25
About this home
Move-in ready with three oversized bedrooms, 2.5 baths, and an upstairs flex space, plus a front room that easily doubles as an office or formal dining area giving you more layout options than most. The kitchen features upgraded counters and the updated primary bath tile gives it a high-end feel. In the backyard you have a covered patio and shed make this as functional as it is comfortable. Built with Meritage's high energy efficiency features, your comfort doesn't stop at the walls. Easy access to the 1604/Hwy 90 interchange keeps Lackland AFB, shopping, and dining well within reach and with the seller open to contributing toward buyer closing costs, getting into this one just got a little easier.
Contact an agent
Home facts
- Year built:2014
- Listing ID #:1968445
- Added:5 day(s) ago
- Updated:May 26, 2026 at 04:30 PM
Rooms and interior
- Bedrooms:3
- Total bathrooms:3
- Full bathrooms:2
- Half bathrooms:1
- Flooring:Carpeting, Ceramic Tile
- Dining Description:Breakfast Bar
- Bathrooms Description:Tub/Shower Separate
- Kitchen Description:Breakfast Bar, Dishwasher, Eat-In Kitchen, Refrigerator, Stove/Range
- Bedroom Description:All Bedrooms Upstairs, Master Bedroom Upstairs
- Living area:2,175 sq. ft.
Heating and cooling
- Cooling:One Central
- Heating:Central, Electric
Structure and exterior
- Roof:Composition
- Year built:2014
- Building area:2,175 sq. ft.
- Lot area:0.13 Acres
- Architectural Style:Two Story
- Construction Materials:Siding, Stone/Rock
- Exterior Features:Covered Patio, Patio Slab, Privacy Fence, Storage Building/Shed
- Foundation Description:Slab
- Levels:2 Story
Schools
- High school:Call District
- Middle school:Call District
- Elementary school:Call District
Utilities
- Water:City
- Sewer:City
Finances and disclosures
- Price:$269,000
- Price per sq. ft.:$123.68
- Tax amount:$5,626 (2026)
Features and amenities
- Laundry features:Dryer Connection, Washer Connection
Parking
- Parking description:Attached Garage, Two Car Garage
 IDX information is provided exclusively for consumers’ personal, non-commercial use, that it may not be used for any purpose other than to identify prospective properties consumers may be interested in purchasing, and that the data is deemed reliable but is not guaranteed accurate by LERA MLS (Local Expertise Regional Access). The MLS may, at its discretion, require use of other disclaimers as necessary to protect participants and/or the MLS from liability.
 New listings near 2522 Middleground
- New
 $249,000Active1.29 Acres
BLOCK 1, LOT 7 Standing Tall, Boerne, TX 78006
MLS# 1969816Listed by: CIBOLO CREEK REALTY, LLC - New
 $549,000Active3 beds 3 baths2,160 sq. ft.
917 Hays St, San Antonio, TX 78202
MLS# 1969819Listed by: COMPASS RE TEXAS, LLC - SA - New
 $100,000Active2 beds 1 baths838 sq. ft.
1218 Kayton Ave, San Antonio, TX 78210
MLS# 1969820Listed by: BOYD REALTY GROUP, LLC - New
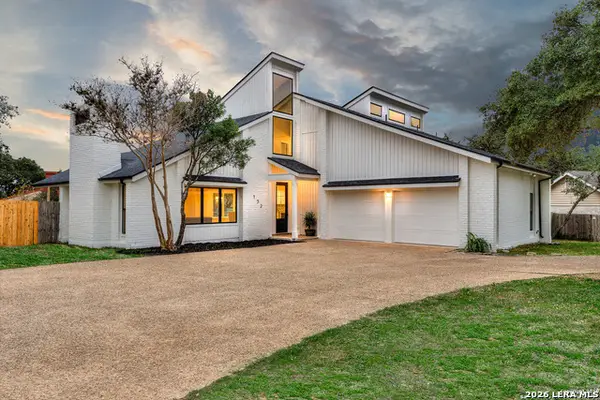 $700,000Active4 beds 3 baths2,600 sq. ft.
132 Merry Trl, San Antonio, TX 78232
MLS# 1969823Listed by: KELLER WILLIAMS HERITAGE - Open Sat, 11am to 3pmNew
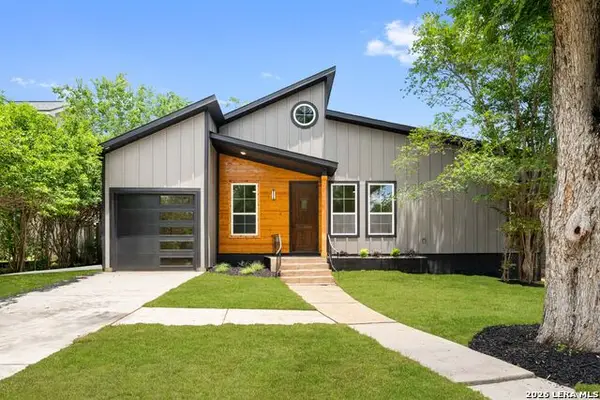 $849,900Active4 beds 3 baths2,136 sq. ft.
435 Irvington Dr, San Antonio, TX 78209
MLS# 1963364Listed by: UNITED REALTY GROUP OF TEXAS, LLC - New
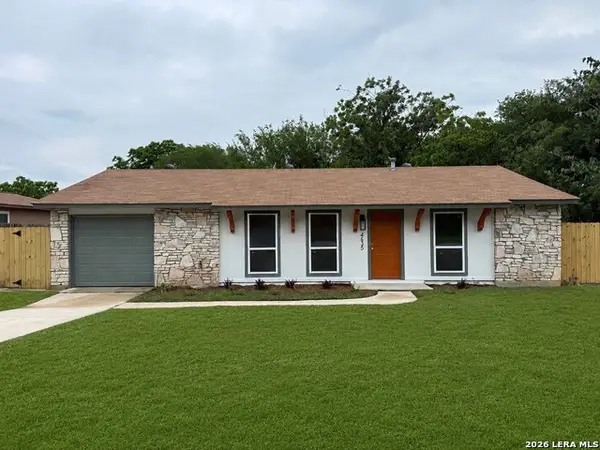 $224,900Active4 beds 2 baths1,036 sq. ft.
4635 Avenida Prima St, San Antonio, TX 78233
MLS# 1969812Listed by: 5 STAR REAL ESTATE - New
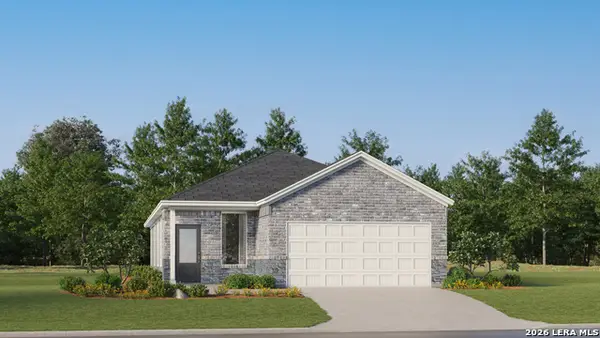 $226,999Active3 beds 2 baths1,502 sq. ft.
5922 Consider Trail, Von Ormy, TX 78073
MLS# 1969511Listed by: MARTI REALTY GROUP - New
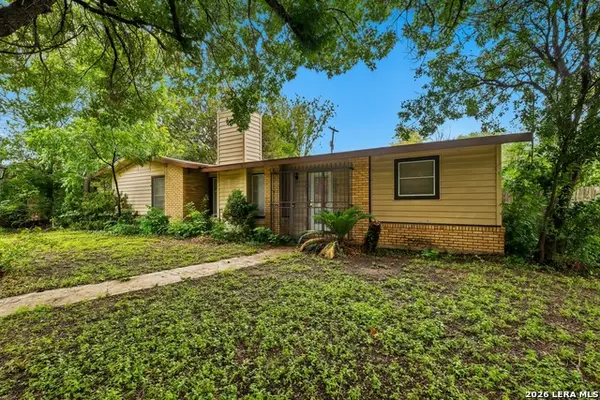 $250,000Active3 beds 2 baths1,563 sq. ft.
126 Chesswood, San Antonio, TX 78228
MLS# 1969810Listed by: LEVI RODGERS REAL ESTATE GROUP - New
 $629,000Active3 beds 2 baths1,987 sq. ft.
7914 Knowlton Road, San Antonio, TX 78263
MLS# 614821Listed by: RE/MAX FIRST SHOT - New
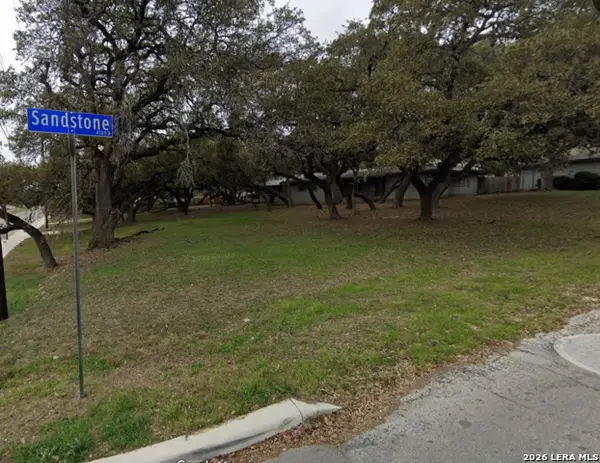 $119,900Active0.14 Acres
4110 Sandstone Dr, San Antonio, TX 78230
MLS# 1969792Listed by: ALEJANDRO HARLOW, BROKER


Protect your home and budget from life's surprises with an Assurant Home Warranty, backed by a partner that supports you through every step of homeownership. Explore Plans.
© 2026 Better Homes and Gardens Real Estate LLC. An Anywhere Real Estate company. All rights reserved. Better Homes and Gardens® Real Estate is a registered trademark owned by Meredith Operations Corporation, licensed to Better Homes and Gardens Real Estate LLC and used with permission. Better Homes and Gardens Real Estate LLC fully supports the principles of the Fair Housing Act and the Equal Opportunity Act. Listing information is deemed reliable but is not guaranteed accurate.
Each office is independently owned and operated.
Any services or products provided by third parties are not provided by, affiliated with or related to Better Homes and Gardens Real Estate LLC, or its affiliated companies.