
917 Hays St, San Antonio, TX 78202
Local realty services provided by:Better Homes and Gardens Real Estate Winans
917 Hays St,San Antonio, TX 78202
$549,000
- 3 Beds
- 3 Baths
- 2,160 sq. ft.
- Single family
- Active
Listed by: marisa jackson
Office: compass re texas, llc. - sa
MLS#:1969819
Source:LERA
Price summary
- Price:$549,000
- Price per sq. ft.:$254.17
About this home
Imagine watching New Year's Eve fireworks burst over the Tower of the Americas from your own front porch - welcome to 917 Hays St. in one of San Antonio's most sought-after historic neighborhoods. This beautifully appointed 1907 Dignowity Hill home offers 2,160 sq ft of timeless character and modern comfort on a generous .28-acre lot with no HOA. Soaring high ceilings with cedar plank wood, an island kitchen built for entertaining, and a walk-in pantry set the stage. The expansive primary suite features dual closets plus a bath with both soaking tub and separate shower. Generously sized secondary bedrooms offer flexibility for family or a home office. The oversized two-car garage includes extended space for a workshop, gym, or additional living quarters - a fantastic investment opportunity. Unbeatable location: 6 minutes to the Pearl, 7 minutes to Downtown, and 7 minutes to the future Project Marvel entertainment district. Historic charm. Modern living. Zero HOA. Pure San Antonio.
Contact an agent
Home facts
- Year built:1907
- Listing ID #:1969819
- Added:1 day(s) ago
- Updated:May 26, 2026 at 01:57 PM
Rooms and interior
- Bedrooms:3
- Total bathrooms:3
- Full bathrooms:2
- Half bathrooms:1
- Flooring:Wood
- Bathrooms Description:Double Vanity, Tub/Shower Separate
- Kitchen Description:Dishwasher, Microwave Oven, Stove/Range
- Bedroom Description:Ceiling Fan, Full Bath, Master Bedroom Downstairs, Multi-Closets, Walk-In Closet
- Living area:2,160 sq. ft.
Heating and cooling
- Cooling:One Central
- Heating:Central, Natural Gas
Structure and exterior
- Roof:Composition
- Year built:1907
- Building area:2,160 sq. ft.
- Lot area:0.29 Acres
- Architectural Style:Historic/Older, One Story
- Construction Materials:Wood
- Levels:1 Story
Schools
- High school:Brackenridge
- Middle school:Poe
- Elementary school:Washington
Utilities
- Water:Water System
- Sewer:Sewer System
Finances and disclosures
- Price:$549,000
- Price per sq. ft.:$254.17
- Tax amount:$11,427 (2026)
Features and amenities
- Laundry features:Dryer Connection, Washer Connection
- Amenities:Ceiling Fans, Chandelier, Park/Playground
Parking
- Parking description:Two Car Garage
 IDX information is provided exclusively for consumers’ personal, non-commercial use, that it may not be used for any purpose other than to identify prospective properties consumers may be interested in purchasing, and that the data is deemed reliable but is not guaranteed accurate by LERA MLS (Local Expertise Regional Access). The MLS may, at its discretion, require use of other disclaimers as necessary to protect participants and/or the MLS from liability.
 New listings near 917 Hays St
- Open Sat, 11am to 3pmNew
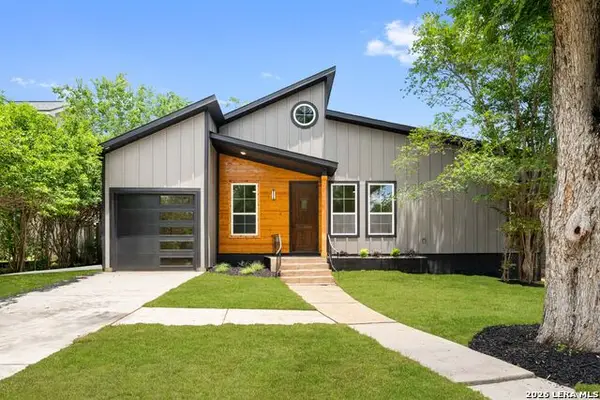 $849,900Active4 beds 3 baths2,136 sq. ft.
435 Irvington Dr, San Antonio, TX 78209
MLS# 1963364Listed by: UNITED REALTY GROUP OF TEXAS, LLC - New
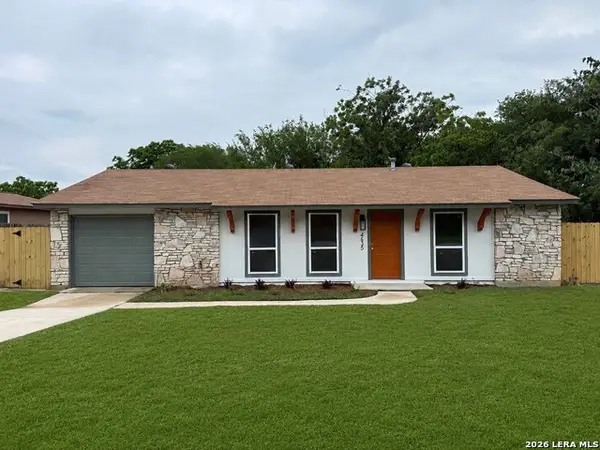 $224,900Active4 beds 2 baths1,036 sq. ft.
4635 Avenida Prima St, San Antonio, TX 78233
MLS# 1969812Listed by: 5 STAR REAL ESTATE - New
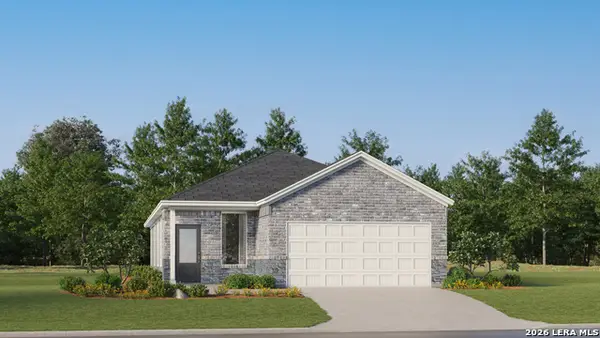 $226,999Active3 beds 2 baths1,502 sq. ft.
5922 Consider Trail, Von Ormy, TX 78073
MLS# 1969511Listed by: MARTI REALTY GROUP - New
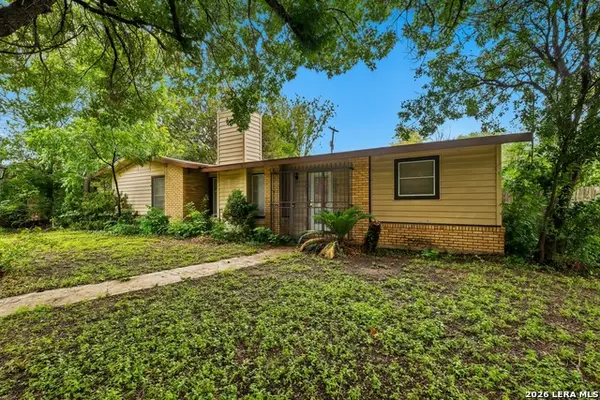 $250,000Active3 beds 2 baths1,563 sq. ft.
126 Chesswood, San Antonio, TX 78228
MLS# 1969810Listed by: LEVI RODGERS REAL ESTATE GROUP - New
 $629,000Active3 beds 2 baths1,987 sq. ft.
7914 Knowlton Road, San Antonio, TX 78263
MLS# 614821Listed by: RE/MAX FIRST SHOT - New
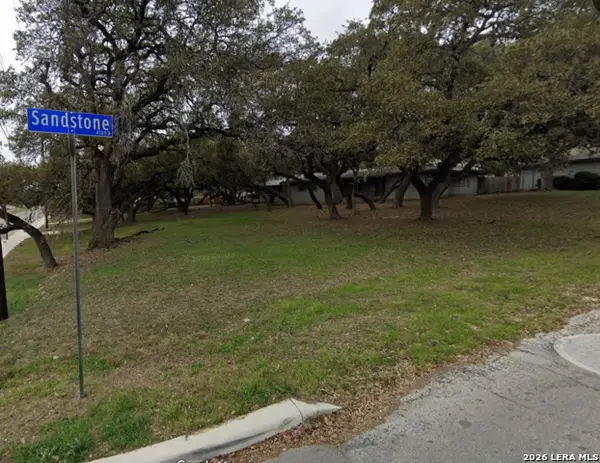 $119,900Active0.14 Acres
4110 Sandstone Dr, San Antonio, TX 78230
MLS# 1969792Listed by: ALEJANDRO HARLOW, BROKER - New
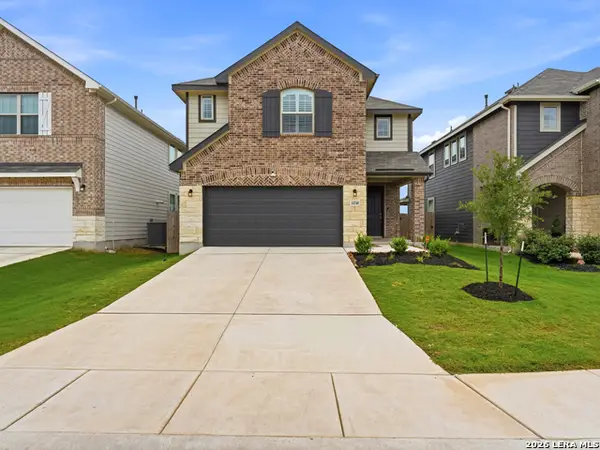 $425,000Active5 beds 3 baths2,541 sq. ft.
14340 Iron Knight, San Antonio, TX 78253
MLS# 1969795Listed by: EXP REALTY - Open Tue, 9am to 7pmNew
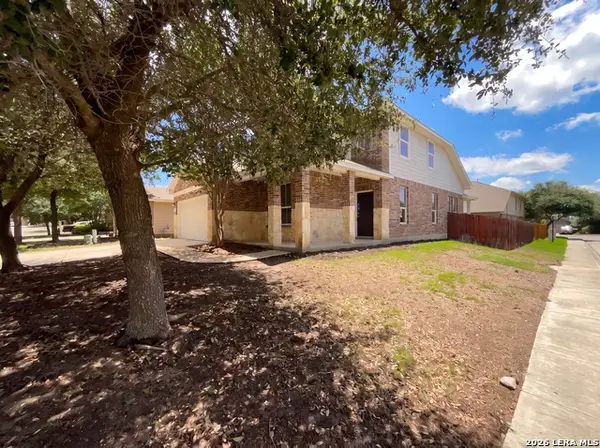 $285,000Active4 beds 3 baths2,302 sq. ft.
9402 Red Stable Rd, San Antonio, TX 78254
MLS# 1969797Listed by: OPENDOOR BROKERAGE, LLC - Open Tue, 9am to 7pmNew
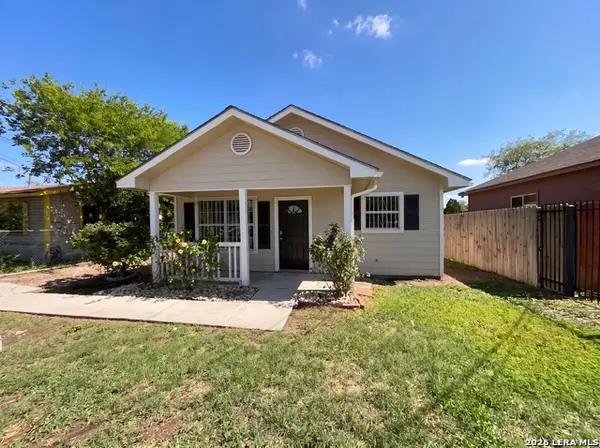 $160,000Active3 beds 1 baths950 sq. ft.
236 Lawton St, San Antonio, TX 78237
MLS# 1969786Listed by: OPENDOOR BROKERAGE, LLC - Open Tue, 9am to 7pmNew
 $375,000Active3 beds 3 baths1,899 sq. ft.
1118 Melissa Dr, San Antonio, TX 78213
MLS# 1969787Listed by: OPENDOOR BROKERAGE, LLC


Protect your home and budget from life's surprises with an Assurant Home Warranty, backed by a partner that supports you through every step of homeownership. Explore Plans.
© 2026 Better Homes and Gardens Real Estate LLC. An Anywhere Real Estate company. All rights reserved. Better Homes and Gardens® Real Estate is a registered trademark owned by Meredith Operations Corporation, licensed to Better Homes and Gardens Real Estate LLC and used with permission. Better Homes and Gardens Real Estate LLC fully supports the principles of the Fair Housing Act and the Equal Opportunity Act. Listing information is deemed reliable but is not guaranteed accurate.
Each office is independently owned and operated.
Any services or products provided by third parties are not provided by, affiliated with or related to Better Homes and Gardens Real Estate LLC, or its affiliated companies.