
254 Wellesley Blvd, San Antonio, TX 78209
Local realty services provided by:Better Homes and Gardens Real Estate Winans
254 Wellesley Blvd,San Antonio, TX 78209
$349,900
- 3 Beds
- 2 Baths
- 1,729 sq. ft.
- Single family
- Active
Upcoming open houses
- Sat, Jul 1102:00 pm - 04:00 pm
- Sun, Jul 1202:00 pm - 04:00 pm
Listed by: john dunlap
Office: phyllis browning company
MLS#:1998604
Source:LERA
Price summary
- Price:$349,900
- Price per sq. ft.:$202.37
About this home
OPEN SAT AND SUNDAY 2-4 The best value in the neighborhood! This beautifully maintained 3-bedroom, 2-bathroom home boasts unbeatable value. From the moment you arrive, you will love the fantastic curb appeal. Inside, the spacious layout features a massive primary bedroom suite complete with a separate tub and shower. Need space to work or play? The versatile office/bonus room adapts perfectly to your lifestyle. Enjoy ultimate peace of mind with significant upgrades, including recently updated windows, HVAC systems, and water heaters, plus a 9 year old roof. Step outside to a sprawling, large backyard perfect for entertainment. All of this is situated in a prime location just minutes from top shopping and dining destinations! All measurements are approximate.
Contact an agent
Home facts
- Year built:1948
- Listing ID #:1998604
- Added:1 day(s) ago
- Updated:July 09, 2026 at 12:33 AM
Rooms and interior
- Bedrooms:3
- Total bathrooms:2
- Full bathrooms:2
- Flooring:Laminate, Wood
- Dining Description:Living Room/Dining Room Combo
- Bathrooms Description:Single Vanity, Tub/Shower Separate
- Kitchen Description:Dishwasher, Disposal, Microwave Oven, Refrigerator, Stove/Range
- Bedroom Description:Ceiling Fan, Full Bath, Master Bedroom Downstairs, Walk-In Closet, Walk-In Closets
- Living area:1,729 sq. ft.
Heating and cooling
- Cooling:Two Central
- Heating:Central, Electric
Structure and exterior
- Roof:Composition
- Year built:1948
- Building area:1,729 sq. ft.
- Lot area:0.25 Acres
- Architectural Style:One Story, Ranch
- Construction Materials:Asbestos Shingle, Brick, Siding
- Exterior Features:Dog Run Kennel, Privacy Fence
- Foundation Description:Slab
- Levels:1 Story
Schools
- High school:Alamo Heights
- Middle school:Alamo Heights
- Elementary school:Woodridge
Utilities
- Water:City
- Sewer:City
Finances and disclosures
- Price:$349,900
- Price per sq. ft.:$202.37
- Tax amount:$9,480 (2026)
Features and amenities
- Laundry features:Dryer Connection, Laundry in Garage, Washer Connection
- Amenities:Ceiling Fans, Gas Water Heater, Study/Library
Parking
- Parking description:One Car Garage
 IDX information is provided exclusively for consumers’ personal, non-commercial use, that it may not be used for any purpose other than to identify prospective properties consumers may be interested in purchasing, and that the data is deemed reliable but is not guaranteed accurate by LERA MLS (Local Expertise Regional Access). The MLS may, at its discretion, require use of other disclaimers as necessary to protect participants and/or the MLS from liability.
 New listings near 254 Wellesley Blvd
- New
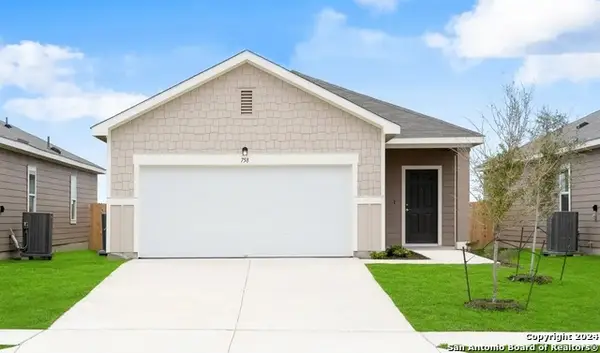 $273,740Active3 beds 2 baths1,412 sq. ft.
14019 Birch View, San Antonio, TX 78252
MLS# 1998686Listed by: CA & COMPANY, REALTORS - New
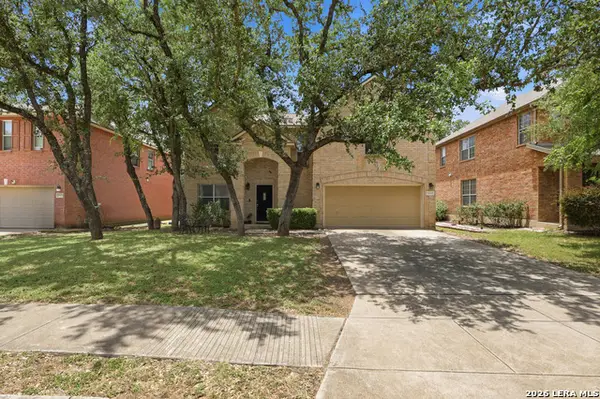 $420,000Active4 beds 3 baths3,322 sq. ft.
24419 Drew Gap, San Antonio, TX 78255
MLS# 1998687Listed by: CENTRAL METRO REALTY - New
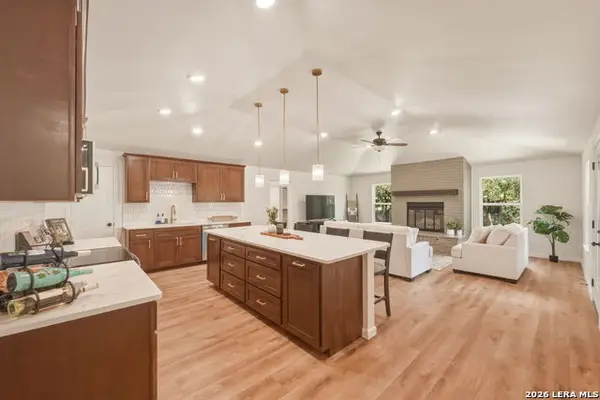 $475,000Active4 beds 3 baths2,459 sq. ft.
16710 Lilly Crest, San Antonio, TX 78232
MLS# 1998689Listed by: JB GOODWIN, REALTORS - New
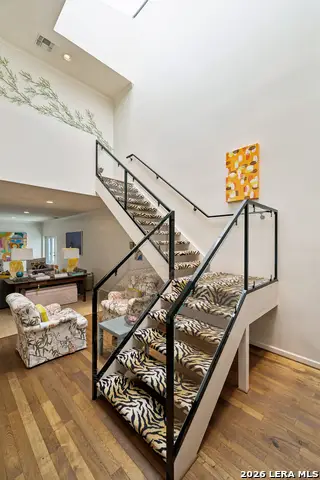 $995,000Active3 beds 3 baths2,870 sq. ft.
315 Cleveland Ct #D, San Antonio, TX 78209
MLS# 1995651Listed by: PHYLLIS BROWNING COMPANY - New
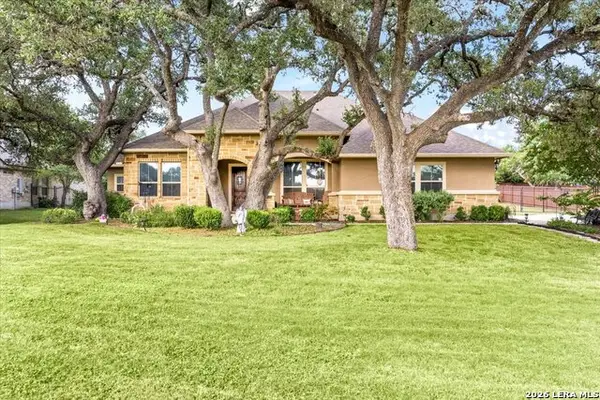 $815,000Active4 beds 4 baths3,418 sq. ft.
19410 Arrowood Pl, San Antonio, TX 78266
MLS# 1998671Listed by: EXP REALTY - New
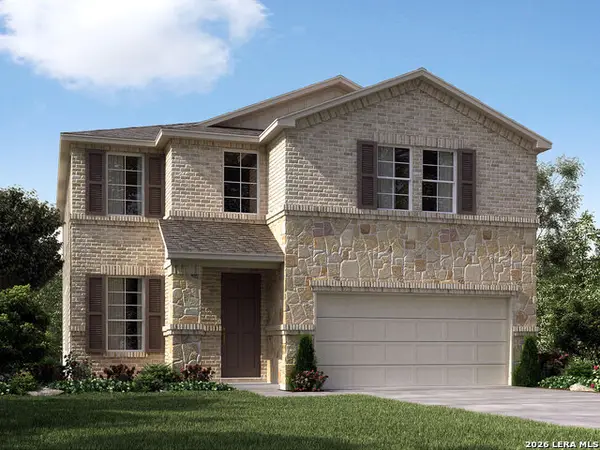 $404,990Active4 beds 3 baths2,403 sq. ft.
5824 Broken Rock, San Antonio, TX 78253
MLS# 1998673Listed by: MERITAGE HOMES REALTY - New
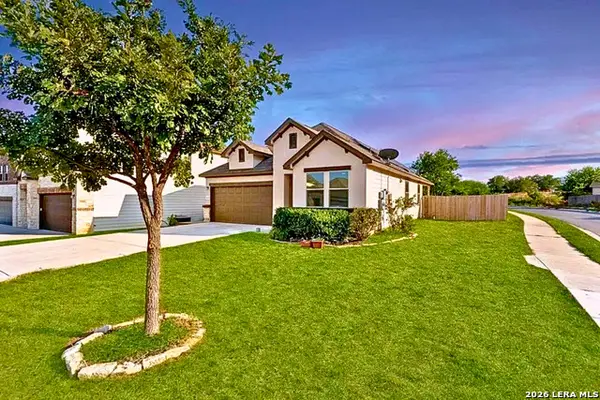 $244,500Active3 beds 2 baths1,411 sq. ft.
6630 Freedom Ridge, San Antonio, TX 78242
MLS# 1998674Listed by: URIAH REAL ESTATE ORGANIZATION - New
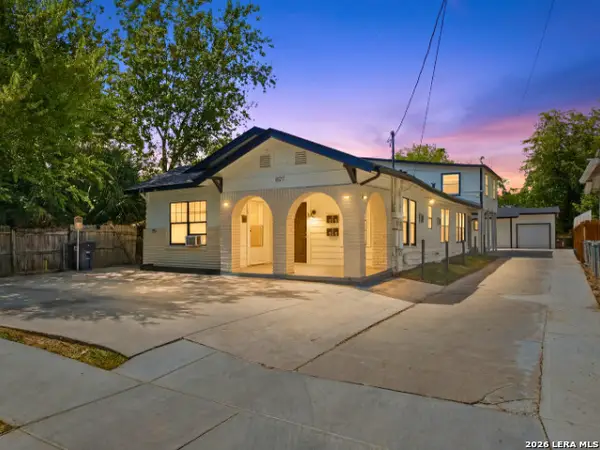 $415,000Active-- beds -- baths2,700 sq. ft.
827 W Rosewood Ave, San Antonio, TX 78212
MLS# 1998675Listed by: REAL BROKER, LLC - New
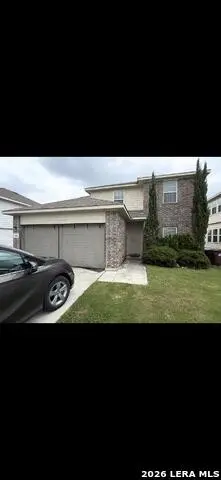 $269,995Active4 beds 3 baths2,070 sq. ft.
1906 Golden Maple, San Antonio, TX 78245
MLS# 1998681Listed by: MILLION MILES REALTY - New
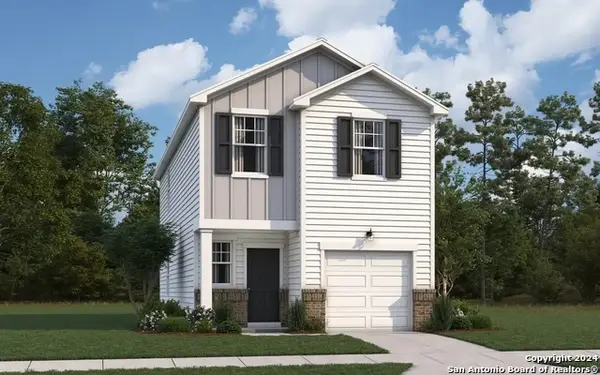 $249,240Active3 beds 3 baths1,485 sq. ft.
4710 Flying Hooves, San Antonio, TX 78222
MLS# 1998682Listed by: CA & COMPANY, REALTORS


Protect your home and budget from life's surprises with an Assurant Home Warranty, backed by a partner that supports you through every step of homeownership. Explore Plans.
© 2026 Better Homes and Gardens Real Estate LLC. An Anywhere Real Estate company. All rights reserved. Better Homes and Gardens® Real Estate is a registered trademark owned by Meredith Operations Corporation, licensed to Better Homes and Gardens Real Estate LLC and used with permission. Better Homes and Gardens Real Estate LLC fully supports the principles of the Fair Housing Act and the Equal Opportunity Act. Listing information is deemed reliable but is not guaranteed accurate.
Each office is independently owned and operated.
Any services or products provided by third parties are not provided by, affiliated with or related to Better Homes and Gardens Real Estate LLC, or its affiliated companies.