
2747 Trinity Vw, San Antonio, TX 78261
Local realty services provided by:Better Homes and Gardens Real Estate Winans
2747 Trinity Vw,San Antonio, TX 78261
$519,500
- 5 Beds
- 4 Baths
- 4,228 sq. ft.
- Single family
- Active
Listed by: andrew gallegos
Office: century 21 randall morris
MLS#:2018830
Source:LERA
Price summary
- Price:$519,500
- Price per sq. ft.:$122.87
- Monthly HOA dues:$72.33
About this home
Set within the soughtafter community of Trinity Oaks, this beautifully updated residence blends elegance, comfort, and thoughtful design. A grand entry with soaring ceilings introduces the open layout, connecting formal living and dining areas with a warm secondary living space anchored by a fireplace and framed by serene wooded greenbelt views. The kitchen is ideal for gatherings, featuring granite countertops, stainless steel appliances, an island cooktop, and a spacious breakfast area. Other features include luxury vinyl plank flooring, plush carpet, and full Pella window replacement-create a fresh, modern feel while enhancing natural light throughout the home. The mainlevel primary suite offers a peaceful retreat with expansive bay windows and a spainspired bath complete with soaking tub, walkin shower, and dual vanities. A dedicated study adds convenience for work or quiet focus. Upstairs, a media room, game room/loft, and additional bedrooms with full baths provide flexible space for family and guests. Outdoors, the oversized lot showcases new landscaping, mature trees, and a crisp white exterior accented by dark brown trim. This home delivers timeless style and exceptional peace of mind. Come see your new home!!!...
Contact an agent
Home facts
- Year built:2006
- Subdivision & Development:TRINITY OAKS
- Listing ID #:2018830
- Added:1 day(s) ago
- Updated:September 24, 2026 at 11:23 PM
Rooms and interior
- Bedrooms:5
- Total bathrooms:4
- Full bathrooms:3
- Half bathrooms:1
- Flooring:Carpeting, Ceramic Tile, Vinyl
- Dining Description:Breakfast Bar, Separate Dining Room, Two Eating Areas
- Bathrooms Description:Double Vanity, Tub Has Whirlpool, Tub/Shower Separate
- Kitchen Description:Breakfast Bar, Built-In Oven, Cook Top, Custom Cabinets, Dishwasher, Disposal, Eat-In Kitchen, Island Kitchen, Microwave Oven
- Bedroom Description:Ceiling Fan, Full Bath, Master Bedroom Downstairs, Walk-In Closet, Walk-In Closets
- Living area:4,228 sq. ft.
Heating and cooling
- Cooling:One Central
- Heating:1 Unit, Central, Electric
Structure and exterior
- Roof:Composition
- Year built:2006
- Building area:4,228 sq. ft.
- Lot area:0.2 Acres
- Lot Features:On Greenbelt
- Architectural Style:Contemporary, Two Story
- Construction Materials:Brick, Siding
- Exterior Features:Covered Patio, Privacy Fence, Sprinkler System
- Foundation Description:Slab
- Levels:2 Story
Schools
- High school:Pieper
- Middle school:Bulverde
- Elementary school:Indian Springs
Utilities
- Water:Water System
- Sewer:Sewer System
Finances and disclosures
- Price:$519,500
- Price per sq. ft.:$122.87
- Tax amount:$4,495 (2025)
Features and amenities
- Laundry features:Dryer Connection, Laundry Main Level, Laundry Room, Washer Connection
- Amenities:Built-In Oven, Ceiling Fans, Chandelier, Controlled Access, Gas Water Heater, High Speed Internet, Park/Playground, Smoke Alarm, Study/Library, Utility Room Inside, Water Softener (owned)
Parking
- Parking description:Attached Garage, Two Car Garage
 IDX information is provided exclusively for consumers’ personal, non-commercial use, that it may not be used for any purpose other than to identify prospective properties consumers may be interested in purchasing, and that the data is deemed reliable but is not guaranteed accurate by LERA MLS (Local Expertise Regional Access). The MLS may, at its discretion, require use of other disclaimers as necessary to protect participants and/or the MLS from liability.
 New listings near 2747 Trinity Vw
- New
 $599,900Active4 beds 4 baths2,889 sq. ft.
15109 Beespoke Way, San Antonio, TX 78245
MLS# 2019073Listed by: HOMESUSA.COM - New
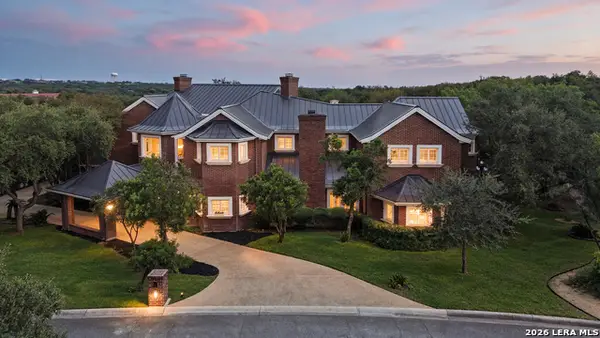 $1,800,000Active6 beds 9 baths8,277 sq. ft.
11723 Mill Rock Rd, San Antonio, TX 78230
MLS# 2017918Listed by: KUPER SOTHEBY'S INT'L REALTY - New
 $399,000Active3 beds 2 baths1,483 sq. ft.
431 Hays, San Antonio, TX 78202
MLS# 2019054Listed by: KELLER WILLIAMS HERITAGE - New
 $165,000Active2 beds 1 baths1,190 sq. ft.
1311 W Rosewood Ave, San Antonio, TX 78201
MLS# 2019056Listed by: PRIME REALTY - New
 $78,000Active2 beds 1 baths1,096 sq. ft.
2330 Waverly Avenue, San Antonio, TX 78228
MLS# 2019057Listed by: COLDWELL BANKER D'ANN HARPER, REALTOR - New
 $215,000Active4 beds 2 baths1,146 sq. ft.
6707 Blue Oak Ln, San Antonio, TX 78227
MLS# 2019060Listed by: KEEPING IT REALTY - New
 $209,900Active2 beds 2 baths1,139 sq. ft.
8005 Indian Bnd, San Antonio, TX 78250
MLS# 2019061Listed by: ENTERA REALTY LLC - New
 $337,500Active5 beds 4 baths2,715 sq. ft.
15303 Mckays Lark, San Antonio, TX 78253
MLS# 2019063Listed by: CABALLERO & ASSOCIATES REALTY - New
 $315,000Active4 beds 3 baths2,738 sq. ft.
6737 Terra Rye, San Antonio, TX 78240
MLS# 2019064Listed by: EXQUISITE PROPERTIES, LLC - New
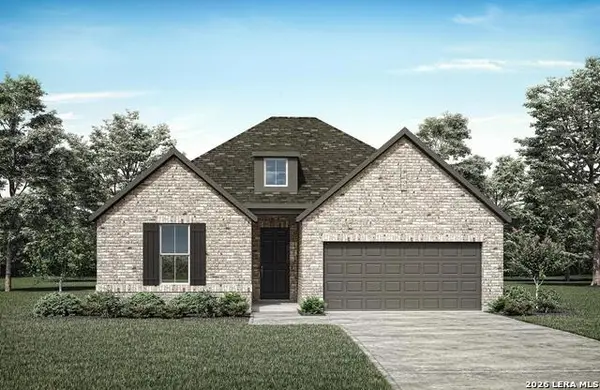 $560,900Active4 beds 3 baths2,366 sq. ft.
2519 Ragged Rock, San Antonio, TX 78245
MLS# 2019066Listed by: HOMESUSA.COM


Protect your home and budget from life's surprises with an Assurant Home Warranty, backed by a partner that supports you through every step of homeownership. Explore Plans.
© 2026 Better Homes and Gardens Real Estate LLC. An Anywhere Real Estate company. All rights reserved. Better Homes and Gardens® Real Estate is a registered trademark owned by Meredith Operations Corporation, licensed to Better Homes and Gardens Real Estate LLC and used with permission. Better Homes and Gardens Real Estate LLC fully supports the principles of the Fair Housing Act and the Equal Opportunity Act. Listing information is deemed reliable but is not guaranteed accurate.
Each office is independently owned and operated.
Any services or products provided by third parties are not provided by, affiliated with or related to Better Homes and Gardens Real Estate LLC, or its affiliated companies.