
28815 Throssel Ln, San Antonio, TX 78260
Local realty services provided by:Better Homes and Gardens Real Estate Winans
Listed by: virginia aaron
Office: cornerstone properties
MLS#:1967941
Source:LERA
Price summary
- Price:$615,000
- Price per sq. ft.:$217.08
- Monthly HOA dues:$86.33
About this home
This exceptional Ashton Woods home offers one-story living in a functional and open floor plan with space for everyone. Upgraded high ceilings and door heights throughout the home lend an airy and luxurious feel. The kitchen is the heart of this home with an oversized island and breakfast bar. Cooking and entertaining are a breeze with a gas cooktop, custom vent hood, double ovens and a beautiful backsplash that is carried to the ceiling. A farmhouse sink anchors the island that opens to the dining room, living room and separate game room. The living room offers the ambiance of a gas fireplace with rock surround and upgraded beams at the ceiling. Two secondary bedrooms and a bathroom are located at the front of the home, along with a private study accented with barn doors. The primary suite with a luxurious bathroom is located at the rear of the home, and a guest room with a full bath is located just off of the living room. Custom plantation shutters adorn the windows, and a new custom deck is ready for summer cook-outs and entertaining! Located within the gates of Prospect Creek in the master-planned Kinder Ranch community, this home offers proximity to top-rated Comal ISD schools and convenient access to Hwy 281....
Contact an agent
Home facts
- Year built:2018
- Listing ID #:1967941
- Added:43 day(s) ago
- Updated:July 09, 2026 at 10:53 AM
Rooms and interior
- Bedrooms:4
- Total bathrooms:4
- Full bathrooms:3
- Half bathrooms:1
- Flooring:Carpeting, Ceramic Tile, Wood
- Dining Description:Breakfast Bar, Separate Dining Room
- Bathrooms Description:Double Vanity, Garden Tub, Separate Vanity, Tub/Shower Separate
- Kitchen Description:Breakfast Bar, Built-In Oven, Dishwasher, Double Ovens, Gas Cooking, Island Kitchen, Microwave Oven, Solid Counter Tops, Walk-In Pantry
- Bedroom Description:All Bedrooms Downstairs, Ceiling Fan, Full Bath, Split, Walk-In Closet, Walk-In Closets
- Living area:2,833 sq. ft.
Heating and cooling
- Cooling:One Central
- Heating:Central, Natural Gas
Structure and exterior
- Roof:Composition
- Year built:2018
- Building area:2,833 sq. ft.
- Lot area:0.19 Acres
- Architectural Style:One Story
- Construction Materials:4 Sides Masonry, Brick, Stone/Rock, Stucco
- Exterior Features:Covered Patio, Deck/Balcony, Privacy Fence, Sprinkler System
- Foundation Description:Slab
- Levels:1 Story
Schools
- High school:Pieper
- Middle school:Pieper Ranch
- Elementary school:Kinder Ranch Elementary
Utilities
- Water:Water System
Finances and disclosures
- Price:$615,000
- Price per sq. ft.:$217.08
- Tax amount:$11,218 (2025)
Features and amenities
- Laundry features:Dryer Connection, Laundry Main Level, Laundry Room, Washer Connection
- Amenities:2+ Water Heater Units, Attic - Partially Finished, Attic - Pull Down Stairs, Built-In Oven, Ceiling Fans, Gas Water Heater, In Wall Pest Control, Plumb for Water Softener, Private Garbage Service, Study/Library, Utility Room Inside
Parking
- Parking description:Garage Door Opener, Tandem, Three Car Garage
 IDX information is provided exclusively for consumers’ personal, non-commercial use, that it may not be used for any purpose other than to identify prospective properties consumers may be interested in purchasing, and that the data is deemed reliable but is not guaranteed accurate by LERA MLS (Local Expertise Regional Access). The MLS may, at its discretion, require use of other disclaimers as necessary to protect participants and/or the MLS from liability.
 New listings near 28815 Throssel Ln
- New
 $430,000Active5 beds 3 baths2,733 sq. ft.
8422 Avalon Star, San Antonio, TX 78240
MLS# 1998753Listed by: KELLER WILLIAMS CITY-VIEW - New
 $274,900Active4 beds 2 baths1,825 sq. ft.
3218 Coral Grove Dr, San Antonio, TX 78247
MLS# 1998754Listed by: KELLER WILLIAMS LEGACY - New
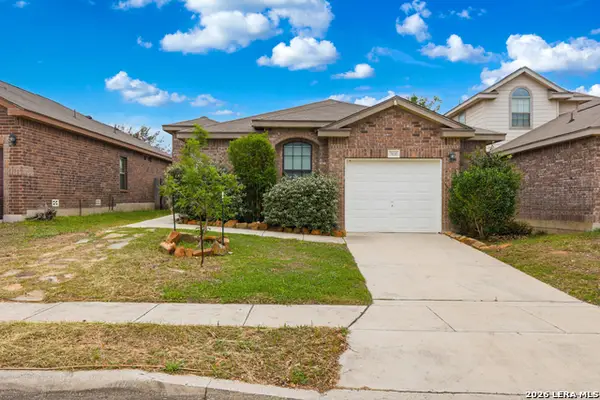 $215,000Active3 beds 2 baths1,152 sq. ft.
7035 Port Bay, San Antonio, TX 78242
MLS# 1998732Listed by: KELLER WILLIAMS HERITAGE - New
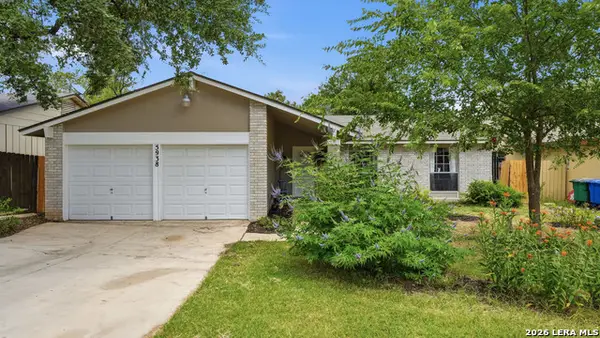 $249,900Active3 beds 12 baths1,128 sq. ft.
5938 Hidden Boulder St, San Antonio, TX 78250
MLS# 1998736Listed by: COLLAB-RT REALTY, LLC - New
 $334,990Active3 beds 2 baths1,510 sq. ft.
8654 Rucker Pond Trail, San Antonio, TX 78252
MLS# 1998737Listed by: EXP REALTY - New
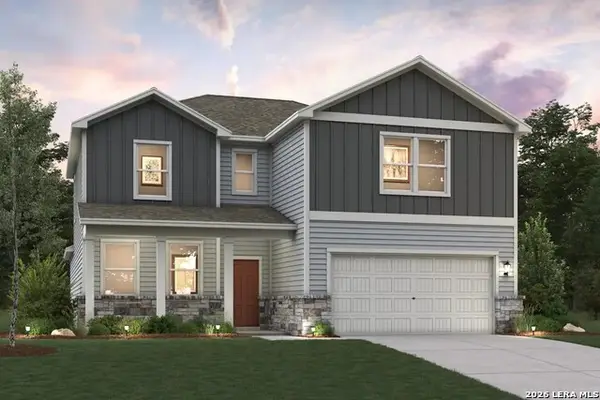 $419,990Active5 beds 4 baths3,036 sq. ft.
8650 Rucker Pond Trail, San Antonio, TX 78252
MLS# 1998740Listed by: EXP REALTY - New
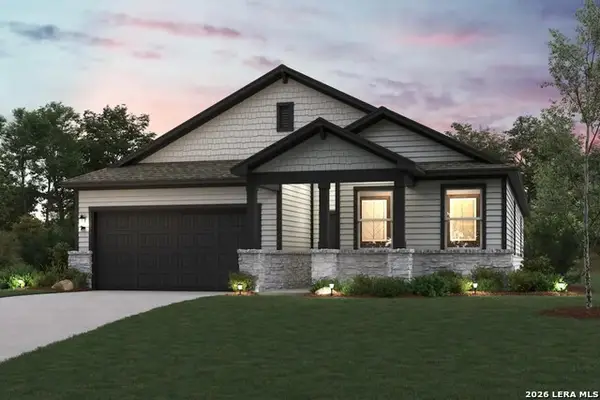 $364,990Active4 beds 3 baths2,013 sq. ft.
8646 Rucker Pond Trail, San Antonio, TX 78252
MLS# 1998743Listed by: EXP REALTY - New
 $399,990Active4 beds 3 baths1,900 sq. ft.
6574 Bufflehead Bend, Leon Valley, TX 78240
MLS# 1998725Listed by: EXP REALTY - New
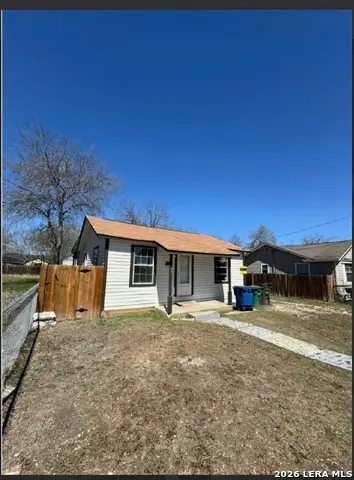 $159,000Active2 beds 2 baths1,051 sq. ft.
125 Smallwood Dr, San Antonio, TX 78210
MLS# 1998726Listed by: LPT REALTY, LLC - New
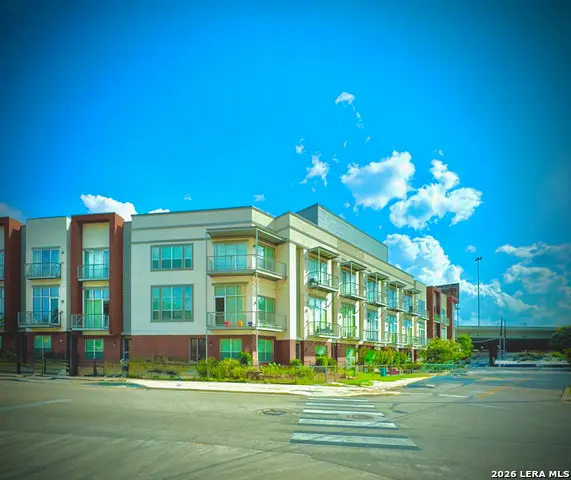 $689,990Active3 beds 3 baths2,016 sq. ft.
1140 E Quincy St #1140, San Antonio, TX 78212
MLS# 1998727Listed by: LUX AGENCY, LLC


Protect your home and budget from life's surprises with an Assurant Home Warranty, backed by a partner that supports you through every step of homeownership. Explore Plans.
© 2026 Better Homes and Gardens Real Estate LLC. An Anywhere Real Estate company. All rights reserved. Better Homes and Gardens® Real Estate is a registered trademark owned by Meredith Operations Corporation, licensed to Better Homes and Gardens Real Estate LLC and used with permission. Better Homes and Gardens Real Estate LLC fully supports the principles of the Fair Housing Act and the Equal Opportunity Act. Listing information is deemed reliable but is not guaranteed accurate.
Each office is independently owned and operated.
Any services or products provided by third parties are not provided by, affiliated with or related to Better Homes and Gardens Real Estate LLC, or its affiliated companies.