
34 Glen Canyon, San Antonio, TX 78258
Local realty services provided by:Better Homes and Gardens Real Estate Winans
34 Glen Canyon,San Antonio, TX 78258
$495,000
- 5 Beds
- 3 Baths
- 3,012 sq. ft.
- Single family
- Active
Upcoming open houses
- Sat, Oct 2401:00 pm - 03:00 pm
Listed by: maria zenteno
Office: exquisite properties, llc.
MLS#:2023127
Source:LERA
Price summary
- Price:$495,000
- Price per sq. ft.:$164.34
- Monthly HOA dues:$80
About this home
**OPEN HOUSE on Saturday, 10/24/2026 from 1-3pm** Move-in ready, well-maintained two-story home featuring a classic red brick exterior, a spacious floor plan, and beautiful greenbelt views with no rear neighbors! Located within a gated community, this home offers high ceilings, arched entryways throughout, and an abundance of windows that fill the living spaces with natural light. The inviting living room features a stunning floor-to-ceiling brick fireplace, creating a beautiful focal point. The kitchen offers stainless steel appliances, including a built-in oven and microwave, a stovetop, and a convenient breakfast bar. The flexible floor plan includes two primary suites, with one downstairs offering direct outdoor access and another featuring access to a private balcony. The spacious primary bedroom provides plenty of room for a sitting area or additional furniture. Recent improvements include a new roof (2025), AC units less than two years old, fresh interior and exterior paint, new carpet, updated downstairs flooring, a new garage door, and updated kitchen appliances. Additional features include a whole-home water shutoff valve for added convenience. Conveniently located near Highway 281 and the Stone Oak area, with easy access to shopping, dining, entertainment, and major commuter routes. With numerous recent updates, generous living spaces, and a desirable location, this move-in ready home offers a wonderful combination of comfort, functionality, and convenience....
Contact an agent
Home facts
- Year built:2005
- Subdivision & Development:CANYONS AT STONE OAK
- Listing ID #:2023127
- Added:11 day(s) ago
- Updated:October 23, 2026 at 10:28 PM
Rooms and interior
- Bedrooms:5
- Total bathrooms:3
- Full bathrooms:3
- Flooring:Carpeting, Laminate
- Dining Description:Separate Dining Room
- Bathrooms Description:Double Vanity, Tub/Shower Separate
- Kitchen Description:Built-In Oven, Cook Top, Dishwasher, Disposal, Eat-In Kitchen, Microwave Oven, Refrigerator
- Bedroom Description:Full Bath, Master Bedroom Upstairs, Outside Access, Secondary Bedroom Downstairs, Walk-In Closet, Walk-In Closets
- Living area:3,012 sq. ft.
Heating and cooling
- Cooling:One Central
- Heating:Central, Electric
Structure and exterior
- Roof:Wood Shingle/Shake
- Year built:2005
- Building area:3,012 sq. ft.
- Lot area:0.21 Acres
- Architectural Style:Two Story
- Construction Materials:Brick, Siding
- Exterior Features:Has Gutters, Mature Trees
- Foundation Description:Slab
- Levels:2 Story
Schools
- High school:Johnson
- Middle school:Tejeda
- Elementary school:Canyon Ridge Elem
Utilities
- Water:Water System
Finances and disclosures
- Price:$495,000
- Price per sq. ft.:$164.34
- Tax amount:$10,864 (2026)
Features and amenities
- Laundry features:Dryer Connection, Laundry Main Level, Washer Connection
- Amenities:Built-In Oven, Ceiling Fans, City Garbage Service, Controlled Access, Park/Playground, Study/Library, Water Softener (owned)
Parking
- Parking description:Attached Garage, Garage Door Opener, Two Car Garage
 IDX information is provided exclusively for consumers’ personal, non-commercial use, that it may not be used for any purpose other than to identify prospective properties consumers may be interested in purchasing, and that the data is deemed reliable but is not guaranteed accurate by LERA MLS (Local Expertise Regional Access). The MLS may, at its discretion, require use of other disclaimers as necessary to protect participants and/or the MLS from liability.
New listings near 34 Glen Canyon
- New
 $274,999Active3 beds 2 baths1,375 sq. ft.
1516 Vanderbilt St, San Antonio, TX 78210
MLS# 2025819Listed by: ORCHARD BROKERAGE - New
 $200,900Active2 beds 2 baths911 sq. ft.
4511 Caracara Court, San Antonio, TX 78223
MLS# 2025821Listed by: LGI HOMES - New
 $175,000Active3 beds 1 baths963 sq. ft.
231 Michael Ave, San Antonio, TX 78223
MLS# 2025829Listed by: REAL BROKER, LLC - New
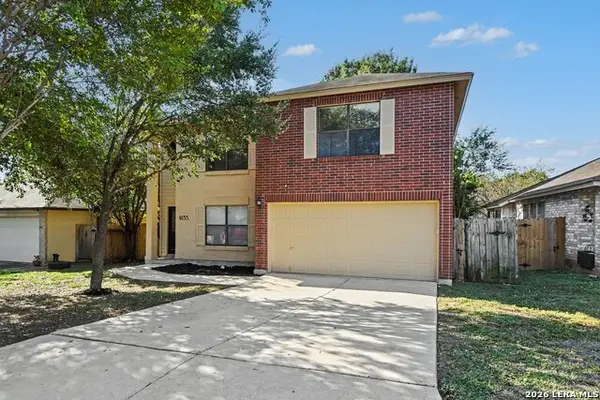 $264,900Active3 beds 3 baths2,144 sq. ft.
9135 Gambier Dr, San Antonio, TX 78250
MLS# 2025832Listed by: ENTERA REALTY LLC - New
 $38,000Active2 beds 1 baths910 sq. ft.
1910 Nolan St, San Antonio, TX 78202
MLS# 2025833Listed by: KELLER WILLIAMS HERITAGE - New
 $200,000Active3 beds 2 baths1,402 sq. ft.
1710 Red Elm, San Antonio, TX 78227
MLS# 2025836Listed by: SELECT PROPERTIES - New
 $204,900Active2 beds 2 baths911 sq. ft.
4451 Caracara Court, San Antonio, TX 78223
MLS# 2025837Listed by: LGI HOMES - New
 $185,000Active4 beds 2 baths2,016 sq. ft.
12041 White Birch, San Antonio, TX 78245
MLS# 2025839Listed by: EXP REALTY - New
 $375,000Active5 beds 3 baths2,549 sq. ft.
7823 Sunrise Cay, San Antonio, TX 78251
MLS# 2025843Listed by: HOME TEAM OF AMERICA - New
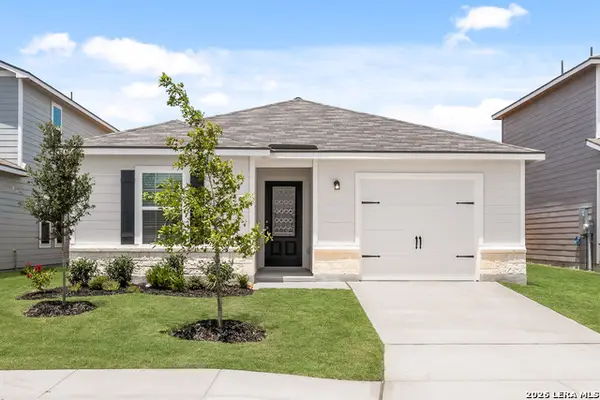 $245,900Active2 beds 2 baths1,002 sq. ft.
4443 Caracara Court, San Antonio, TX 78223
MLS# 2025797Listed by: LGI HOMES


Protect your home and budget from life's surprises with an Assurant Home Warranty, backed by a partner that supports you through every step of homeownership. Explore Plans.
© 2026 Better Homes and Gardens Real Estate LLC. An Anywhere Real Estate company. All rights reserved. Better Homes and Gardens® Real Estate is a registered trademark owned by Meredith Operations Corporation, licensed to Better Homes and Gardens Real Estate LLC and used with permission. Better Homes and Gardens Real Estate LLC fully supports the principles of the Fair Housing Act and the Equal Opportunity Act. Listing information is deemed reliable but is not guaranteed accurate.
Each office is independently owned and operated.
Any services or products provided by third parties are not provided by, affiliated with or related to Better Homes and Gardens Real Estate LLC, or its affiliated companies.