
355 Rexford Dr, San Antonio, TX 78216
Local realty services provided by:Better Homes and Gardens Real Estate Winans
Listed by: rhonda chatham
Office: levi rodgers real estate group
MLS#:2004316
Source:LERA
Price summary
- Price:$215,000
- Price per sq. ft.:$184.08
About this home
Welcome to this single-story home in the highly desirable Ridgeview subdivision! Step inside to a spacious living room featuring a cozy fireplace, creating the perfect gathering space during San Antonio's cooler months. The well-designed kitchen offers abundant cabinet storage and flows seamlessly into the generous dining area, making everyday living and entertaining effortless. Down the hall, you'll find two secondary bedrooms and a full bathroom, offering comfortable accommodations with endless opportunities to personalize the space to your own style. Step outside to your private backyard retreat! The sparkling pool, professionally replastered in 2025, is ready for endless summer enjoyment, while the covered patio provides the perfect spot for outdoor dining, weekend cookouts, or simply relaxing in the shade. The oversized backyard also offers additional room for gardening, pets, play, or creating your own outdoor oasis. Conveniently located just minutes from Loop 410, North Star Mall, shopping, dining, and everyday conveniences, this home combines comfort, location, and outdoor living in one exceptional package. Don't miss your opportunity to make it yours, schedule your private showing today! HVAC replaced in 2025....
Contact an agent
Home facts
- Year built:1955
- Subdivision & Development:RIDGEVIEW
- Listing ID #:2004316
- Added:50 day(s) ago
- Updated:September 19, 2026 at 07:51 AM
Rooms and interior
- Bedrooms:2
- Total bathrooms:1
- Full bathrooms:1
- Flooring:Parquet, Vinyl
- Bedroom Description:All Bedrooms Downstairs, Ceiling Fan, Master Bedroom Downstairs
- Living area:1,168 sq. ft.
Heating and cooling
- Cooling:One Central
- Heating:Central, Electric
Structure and exterior
- Roof:Composition
- Year built:1955
- Building area:1,168 sq. ft.
- Lot area:0.22 Acres
- Lot Features:Level
- Architectural Style:One Story, Traditional
- Construction Materials:Cement Fiber, Siding
- Exterior Features:Covered Patio, Privacy Fence
- Foundation Description:Slab
- Levels:1 Story
Schools
- High school:Legacy High School
- Middle school:Nimitz
- Elementary school:Ridgeview
Utilities
- Water:City, Water System
- Sewer:City
Finances and disclosures
- Price:$215,000
- Price per sq. ft.:$184.08
- Tax amount:$5,804 (2026)
Features and amenities
- Laundry features:Dryer Connection, Laundry in Kitchen, Washer Connection
- Amenities:Ceiling Fans, High Speed Internet
- Pool features:In Ground Pool, Pool
Parking
- Parking description:Garage Door Opener, One Car Garage
 IDX information is provided exclusively for consumers’ personal, non-commercial use, that it may not be used for any purpose other than to identify prospective properties consumers may be interested in purchasing, and that the data is deemed reliable but is not guaranteed accurate by LERA MLS (Local Expertise Regional Access). The MLS may, at its discretion, require use of other disclaimers as necessary to protect participants and/or the MLS from liability.
 New listings near 355 Rexford Dr
- New
 $311,500Active5 Acres
23140 Trumbo, San Antonio, TX 78264
MLS# 2017824Listed by: PREMIER REALTY GROUP PLATINUM - New
 $233,999Active4 beds 2 baths1,692 sq. ft.
5223 Magnolia Gardens, San Antonio, TX 78223
MLS# 2017827Listed by: KELLER WILLIAMS CITY-VIEW - New
 $168,999Active3 beds 3 baths1,189 sq. ft.
8608 Green Bliss, San Antonio, TX 78223
MLS# 2017829Listed by: KELLER WILLIAMS CITY-VIEW - New
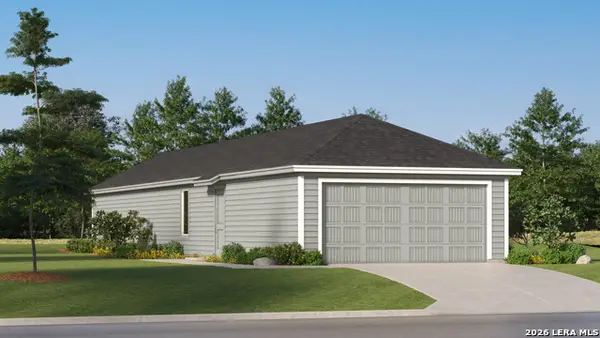 $183,999Active3 beds 2 baths1,208 sq. ft.
8631 Eucalyptus Hills, San Antonio, TX 78223
MLS# 2017830Listed by: KELLER WILLIAMS CITY-VIEW - New
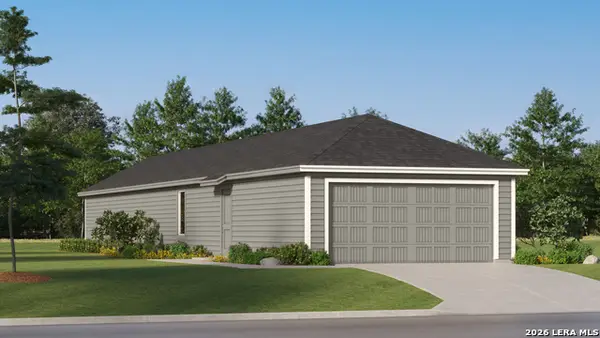 $194,999Active4 beds 2 baths1,386 sq. ft.
8635 Eucalyptus Hills, San Antonio, TX 78223
MLS# 2017831Listed by: KELLER WILLIAMS CITY-VIEW - New
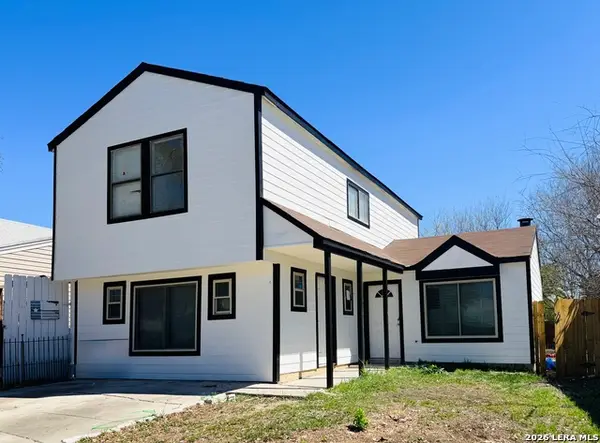 $189,990Active4 beds 3 baths1,504 sq. ft.
4142 Sunrise Creek Dr, San Antonio, TX 78244
MLS# 2017836Listed by: REAL BROKER, LLC - New
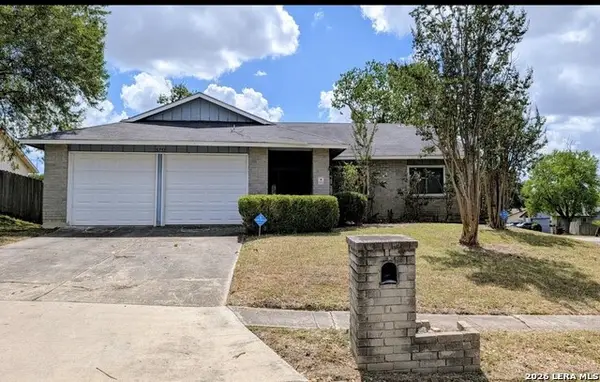 $165,000Active3 beds 2 baths1,554 sq. ft.
5751 Wood Oak, San Antonio, TX 78233
MLS# 2017840Listed by: ALAN KING & ASSOCIATES, LLC - New
 $400,000Active5 beds 4 baths3,622 sq. ft.
13828 Tribeca, San Antonio, TX 78245
MLS# 2017843Listed by: EPIQUE REALTY LLC - New
 $279,999Active4 beds 3 baths2,378 sq. ft.
2119 Cabras Rancho, San Antonio, TX 78214
MLS# 2017820Listed by: KELLER WILLIAMS CITY-VIEW - New
 $245,000Active3 beds 3 baths1,763 sq. ft.
6113 Farragut Dr, San Antonio, TX 78238
MLS# 2017780Listed by: JPAR SAN ANTONIO


Protect your home and budget from life's surprises with an Assurant Home Warranty, backed by a partner that supports you through every step of homeownership. Explore Plans.
© 2026 Better Homes and Gardens Real Estate LLC. An Anywhere Real Estate company. All rights reserved. Better Homes and Gardens® Real Estate is a registered trademark owned by Meredith Operations Corporation, licensed to Better Homes and Gardens Real Estate LLC and used with permission. Better Homes and Gardens Real Estate LLC fully supports the principles of the Fair Housing Act and the Equal Opportunity Act. Listing information is deemed reliable but is not guaranteed accurate.
Each office is independently owned and operated.
Any services or products provided by third parties are not provided by, affiliated with or related to Better Homes and Gardens Real Estate LLC, or its affiliated companies.