
3746 Litchfield Dr, San Antonio, TX 78230
Local realty services provided by:Better Homes and Gardens Real Estate Winans
Listed by: scott billingsley
Office: the house company
MLS#:2002033
Source:LERA
Price summary
- Price:$299,950
- Price per sq. ft.:$130.7
About this home
Medical Center Area * Large (2295 SF) Brick Home on a Large Shaded Lot Nestled Above the Quiet Street * Primary Bedroom is Downstairs * 3 Living Areas * Large 2-Car Garage * Privacy Fenced * Wood Burning Fireplace * Original Hardwood Flooring Upstairs! * Many Mature Oak Trees * Large Tuff Shed Storage Building * Covered Deck * Virtual Tour Has More information (Link shows up on most websites except for the one that rhymes with "pillow"). Don't hesitate as this is priced below market and recently appraised well over asking (VA Appraisal).
Contact an agent
Home facts
- Year built:1967
- Listing ID #:2002033
- Added:2 day(s) ago
- Updated:July 23, 2026 at 07:31 PM
Rooms and interior
- Bedrooms:4
- Total bathrooms:2
- Full bathrooms:2
- Flooring:Carpeting, Ceramic Tile, Laminate, Wood
- Dining Description:Living Room/Dining Room Combo
- Bathrooms Description:Single Vanity, Tub/Shower Combo
- Kitchen Description:Dishwasher, Refrigerator, Solid Counter Tops, Stove/Range, Vent Fan
- Bedroom Description:Ceiling Fan, Full Bath, Master Bedroom Downstairs, Secondary Bedroom Downstairs, Split, Walk-In Closet, Walk-In Closets
- Living area:2,295 sq. ft.
Heating and cooling
- Cooling:One Central
- Heating:Central, Natural Gas
Structure and exterior
- Roof:Composition
- Year built:1967
- Building area:2,295 sq. ft.
- Lot area:0.23 Acres
- Lot Features:Gently Rolling, Irregular, Partially Wooded, Wooded, Xeriscape
- Architectural Style:Two Story
- Construction Materials:4 Sides Masonry, Brick
- Exterior Features:Covered Patio, Deck/Balcony, Mature Trees, Patio Slab, Privacy Fence, Storage Building/Shed
- Foundation Description:Slab
- Levels:2 Story
Schools
- High school:Clark
- Middle school:Hobby William P.
- Elementary school:Colonies North
Utilities
- Water:Water System
- Sewer:Sewer System
Finances and disclosures
- Price:$299,950
- Price per sq. ft.:$130.7
- Tax amount:$7,035 (2025)
Features and amenities
- Laundry features:Dryer Connection, Laundry Main Level, Laundry Room, Washer Connection
- Amenities:Attic - Partially Finished, Attic - Partially Floored, Carbon Monoxide Detector, Ceiling Fans, City Garbage Service, Gas Water Heater, High Speed Internet, Smoke Alarm, Utility Room Inside
Parking
- Parking description:Attached Garage, Garage Door Opener, Oversized, Two Car Garage
 IDX information is provided exclusively for consumers’ personal, non-commercial use, that it may not be used for any purpose other than to identify prospective properties consumers may be interested in purchasing, and that the data is deemed reliable but is not guaranteed accurate by LERA MLS (Local Expertise Regional Access). The MLS may, at its discretion, require use of other disclaimers as necessary to protect participants and/or the MLS from liability.
 New listings near 3746 Litchfield Dr
- Open Sat, 1 to 3pmNew
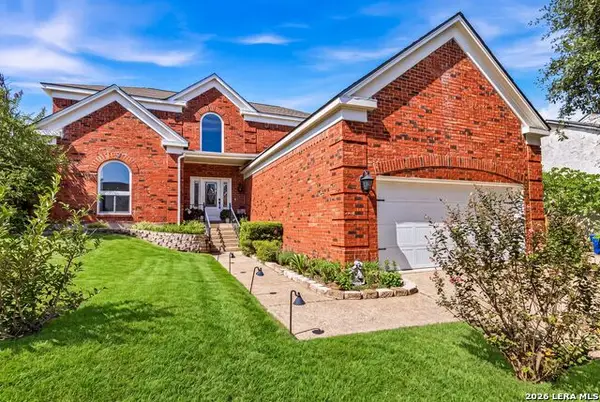 $425,000Active4 beds 3 baths2,505 sq. ft.
958 Lightstone, San Antonio, TX 78258
MLS# 2002711Listed by: JPAR SAN ANTONIO - New
 $530,500Active5 beds 3 baths3,370 sq. ft.
10903 Fox Glove Fld, Helotes, TX 78023
MLS# 2002745Listed by: CLARK REALTY & ASSOCIATES,LLC - New
 $519,000Active-- beds -- baths3,071 sq. ft.
2706 Lake Louise, San Antonio, TX 78228
MLS# 2002761Listed by: KELLER WILLIAMS HERITAGE 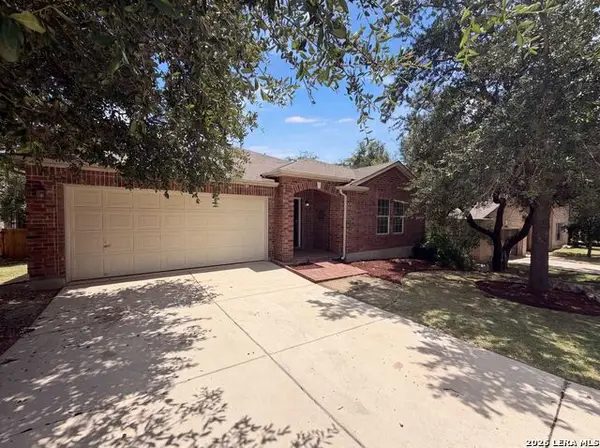 $402,000Active4 beds 2 baths2,351 sq. ft.
622 Mesa Loop, San Antonio, TX 78258
MLS# 1997929Listed by: OPENDOOR BROKERAGE, LLC- New
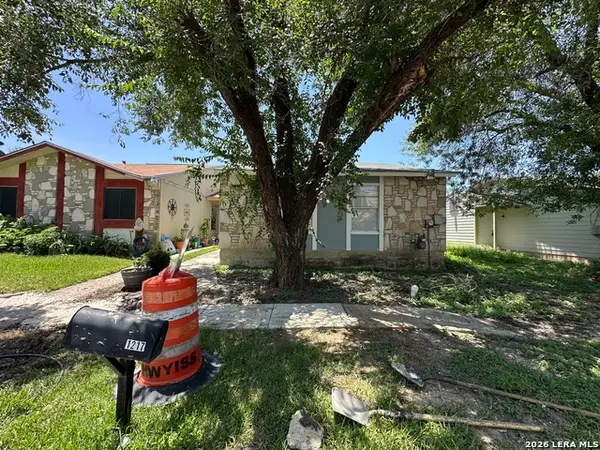 $199,000Active3 beds 2 baths1,196 sq. ft.
1217 Klondike, San Antonio, TX 78245
MLS# 2002504Listed by: JOSEPH WALTER REALTY, LLC - New
 $260,990Active4 beds 3 baths2,630 sq. ft.
7514 Boxing Elm, San Antonio, TX 78244
MLS# 31637121Listed by: 3D SIGNATURE REALTY, LLC - Open Fri, 4 to 6pmNew
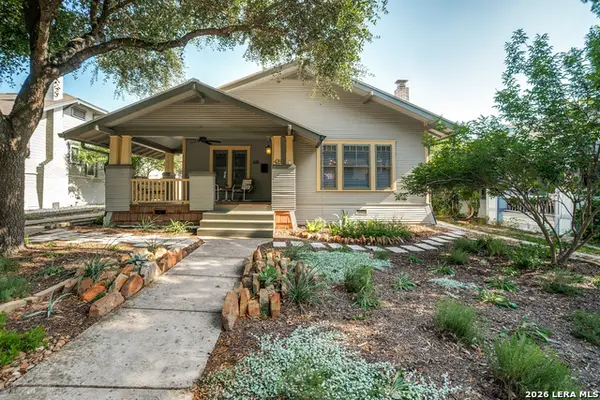 $500,000Active2 beds 2 baths1,423 sq. ft.
428 Queen Anne Ct, San Antonio, TX 78209
MLS# 1995081Listed by: PHYLLIS BROWNING COMPANY - New
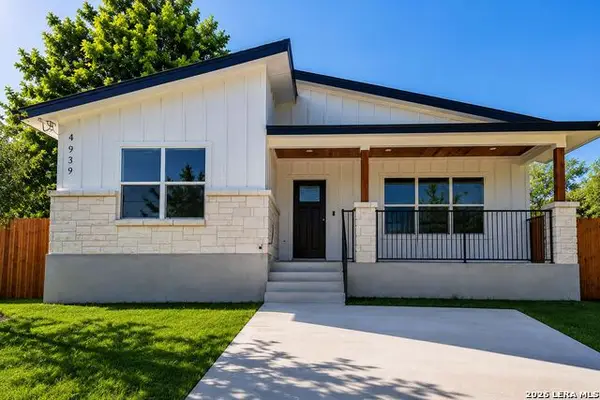 $324,990Active3 beds 2 baths
4939 Driskill St, San Antonio, TX 78228
MLS# 2002650Listed by: COMPASS RE TEXAS, LLC - SA - New
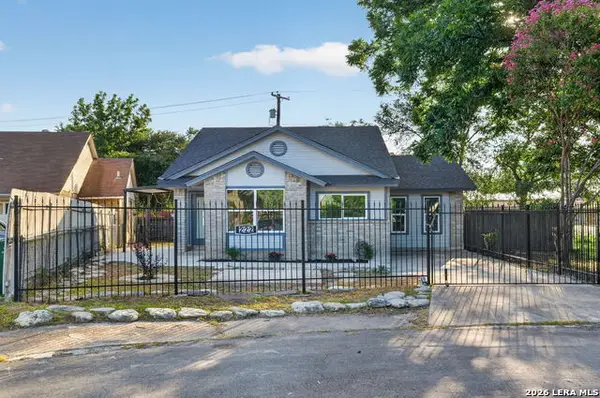 $195,000Active3 beds 1 baths1,036 sq. ft.
222 Vista Del Sur, San Antonio, TX 78207
MLS# 2002651Listed by: KELLER WILLIAMS CITY-VIEW - New
 $89,900Active3 beds 1 baths840 sq. ft.
443 N San Ignacio Ave, San Antonio, TX 78228
MLS# 2002653Listed by: PROPER REALTY


Protect your home and budget from life's surprises with an Assurant Home Warranty, backed by a partner that supports you through every step of homeownership. Explore Plans.
© 2026 Better Homes and Gardens Real Estate LLC. An Anywhere Real Estate company. All rights reserved. Better Homes and Gardens® Real Estate is a registered trademark owned by Meredith Operations Corporation, licensed to Better Homes and Gardens Real Estate LLC and used with permission. Better Homes and Gardens Real Estate LLC fully supports the principles of the Fair Housing Act and the Equal Opportunity Act. Listing information is deemed reliable but is not guaranteed accurate.
Each office is independently owned and operated.
Any services or products provided by third parties are not provided by, affiliated with or related to Better Homes and Gardens Real Estate LLC, or its affiliated companies.