
402 Aster Trl, San Antonio, TX 78256
Local realty services provided by:Better Homes and Gardens Real Estate Winans
Listed by: julie nguyen
Office: option one real estate
MLS#:2022795
Source:LERA
Price summary
- Price:$475,000
- Price per sq. ft.:$173.04
- Monthly HOA dues:$62.33
About this home
Welcome to your new, bright, and beautifully updated home in a prime location just minutes from The Rim and La Cantera. You'll have quick access to I-10 and 1604 and some of San Antonio's best shopping, dining, and entertainment. Even better, qualified buyers can assume the seller's very low interest rate! Inside, an open floor plan, soft neutral colors, and high-end laminate flooring set an airy, inviting tone, with carpet in the bedrooms. The living room centers on a gas fireplace with a beautiful surround. The kitchen shines with cream cabinetry and gold accents, granite countertops, a stylish backsplash, and stainless steel appliances. It also has gas cooking, a built-in microwave, a recipe desk, and a walk-in pantry. A chic chandelier highlights the dining room. The downstairs is built for flexibility. It has a home office that can serve as a flex room, plus a secondary bedroom ideal for guests or multigenerational living, with a full bath just steps away near the laundry room. Upstairs, a second living area makes a perfect game room, media room, or additional office. The oversized bedrooms offer room for everyone. The primary suite features a tray ceiling, a double vanity, a garden tub, a separate shower, and a walk-in closet. Major updates bring peace of mind: * Both HVAC systems were replaced about a year ago. * The roof was replaced in 2021. * The water heater and sprinkler system were replaced or repaired within the past year. The extended garage includes a new three-layer insulated door. Out back, mature trees provide shade, and there's a patio slab for your BBQ pit, all backing to a peaceful greenbelt. This move-in-ready home has it all!...
Contact an agent
Home facts
- Year built:2004
- Subdivision & Development:Stonewall Ranch
- Listing ID #:2022795
- Added:1 day(s) ago
- Updated:October 10, 2026 at 01:26 AM
Rooms and interior
- Bedrooms:4
- Total bathrooms:3
- Full bathrooms:3
- Flooring:Carpeting, Laminate
- Dining Description:Breakfast Bar, Separate Dining Room
- Bathrooms Description:Double Vanity, Garden Tub, Tub/Shower Separate
- Kitchen Description:Breakfast Bar, Dishwasher, Disposal, Gas Cooking, Ice Maker Connection, Microwave Oven, Self-Cleaning Oven, Solid Counter Tops, Stove/Range, Walk-In Pantry
- Bedroom Description:Ceiling Fan, Full Bath, Master Bedroom Upstairs, Secondary Bedroom Downstairs, Walk-In Closet, Walk-In Closets
- Living area:2,745 sq. ft.
Heating and cooling
- Cooling:Two Central
- Heating:Central, Natural Gas
Structure and exterior
- Roof:Composition
- Year built:2004
- Building area:2,745 sq. ft.
- Lot area:0.17 Acres
- Lot Features:Level, On Greenbelt
- Architectural Style:Traditional, Two Story
- Construction Materials:Brick, Siding
- Exterior Features:Mature Trees, Patio Slab, Privacy Fence, Sprinkler System, Wrought Iron Fence
- Foundation Description:Slab
- Levels:2 Story
Schools
- High school:Louis D Brandeis
- Middle school:Hector Garcia
- Elementary school:Leon Springs
Utilities
- Water:Water System
- Sewer:Sewer System
Finances and disclosures
- Price:$475,000
- Price per sq. ft.:$173.04
- Tax amount:$10,627 (2025)
Features and amenities
- Laundry features:Dryer Connection, Laundry Main Level, Laundry Room, Washer Connection
- Amenities:Ceiling Fans, High Speed Internet, Park/Playground, Pre-Wired for Security, Security System (Owned), Smoke Alarm, Study/Library, Utility Room Inside
Parking
- Parking description:Attached Garage, Two Car Garage
 IDX information is provided exclusively for consumers’ personal, non-commercial use, that it may not be used for any purpose other than to identify prospective properties consumers may be interested in purchasing, and that the data is deemed reliable but is not guaranteed accurate by LERA MLS (Local Expertise Regional Access). The MLS may, at its discretion, require use of other disclaimers as necessary to protect participants and/or the MLS from liability.
 New listings near 402 Aster Trl
- New
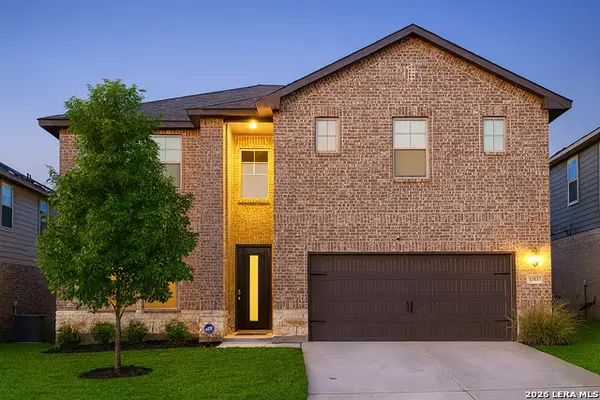 $519,000Active5 beds 4 baths3,108 sq. ft.
13107 Braxon Pass, San Antonio, TX 78253
MLS# 2022763Listed by: EXP REALTY - New
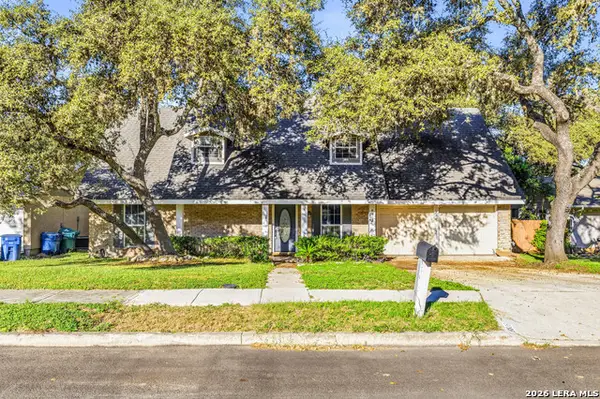 $319,900Active4 beds 2 baths2,260 sq. ft.
8803 Pertshire St, San Antonio, TX 78254
MLS# 2022765Listed by: LPT REALTY, LLC - New
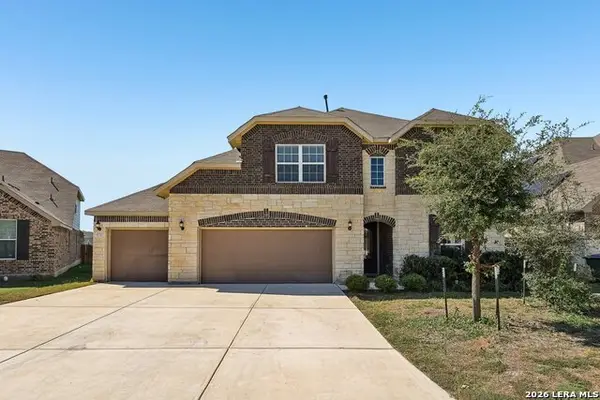 $550,000Active4 beds 3 baths3,703 sq. ft.
10727 Lone Ranger, San Antonio, TX 78254
MLS# 2022769Listed by: ORCHARD BROKERAGE - New
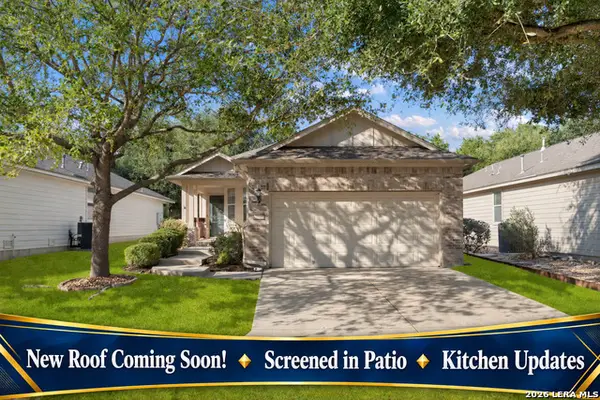 $273,000Active3 beds 2 baths1,393 sq. ft.
12507 Desert Palm, San Antonio, TX 78253
MLS# 2022775Listed by: COLDWELL BANKER D'ANN HARPER - New
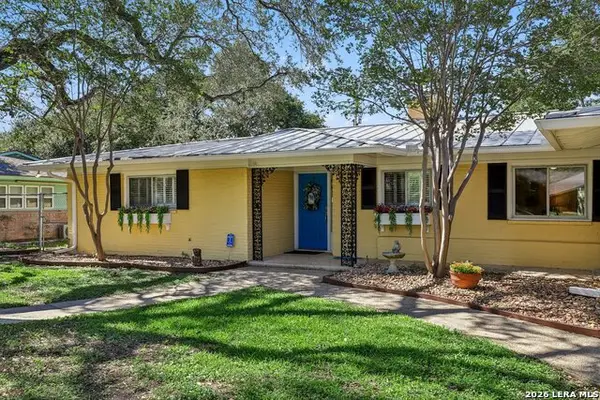 $440,000Active3 beds 2 baths2,670 sq. ft.
418 Northridge, San Antonio, TX 78209
MLS# 2022745Listed by: ERA BROKERS CONSOLIDATED - New
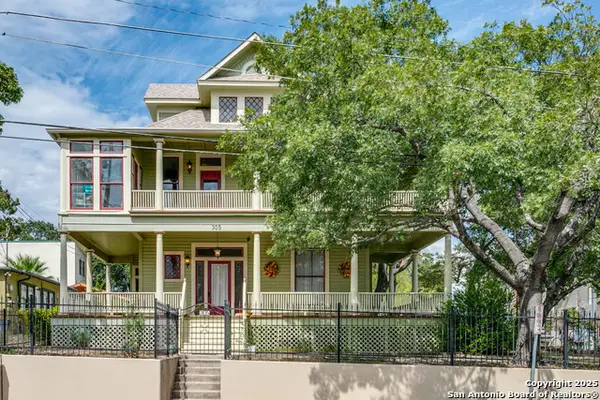 $750,000Active4 beds 3 baths3,818 sq. ft.
305 W Ashby Pl, San Antonio, TX 78212
MLS# 2022747Listed by: SAN ANTONIO PORTFOLIO KW RE - New
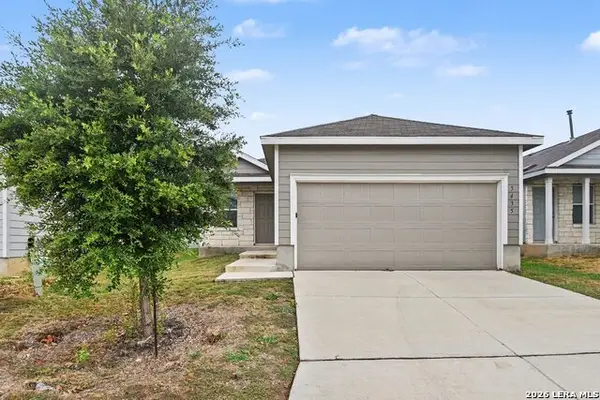 $209,900Active3 beds 2 baths1,450 sq. ft.
5435 Daphne Path, San Antonio, TX 78253
MLS# 2022750Listed by: ENTERA REALTY LLC - New
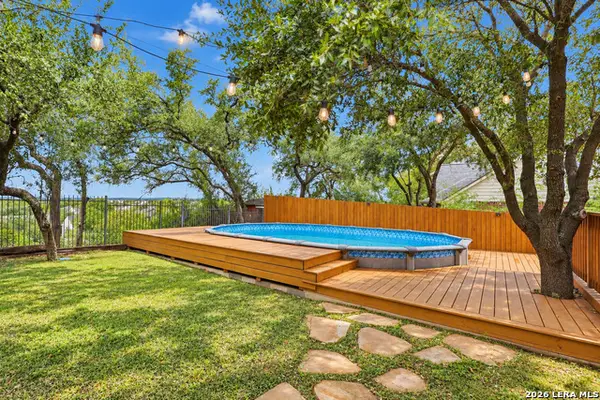 $418,000Active5 beds 3 baths3,226 sq. ft.
10106 Ramblin River Rd, San Antonio, TX 78251
MLS# 2022751Listed by: JB GOODWIN, REALTORS - New
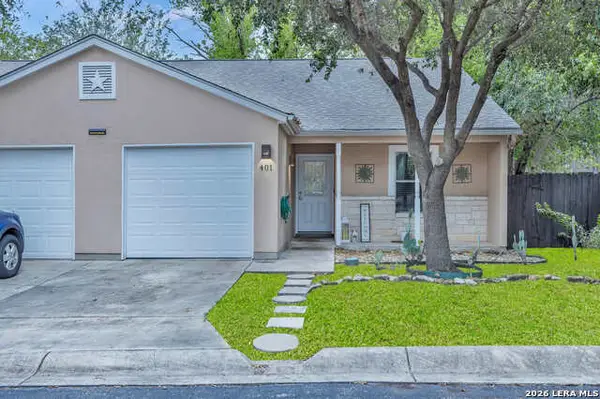 $224,999Active2 beds 2 baths1,068 sq. ft.
3202 Eisenhauer Rd Unit 401 #401, San Antonio, TX 78209
MLS# 2022755Listed by: CENTURY 21 SCOTT MYERS, REALTORS - New
 $149,900Active3 beds 2 baths1,403 sq. ft.
6626 Spring Haven St, San Antonio, TX 78249
MLS# 2022756Listed by: ARTEX REALTY LLC


Protect your home and budget from life's surprises with an Assurant Home Warranty, backed by a partner that supports you through every step of homeownership. Explore Plans.
© 2026 Better Homes and Gardens Real Estate LLC. An Anywhere Real Estate company. All rights reserved. Better Homes and Gardens® Real Estate is a registered trademark owned by Meredith Operations Corporation, licensed to Better Homes and Gardens Real Estate LLC and used with permission. Better Homes and Gardens Real Estate LLC fully supports the principles of the Fair Housing Act and the Equal Opportunity Act. Listing information is deemed reliable but is not guaranteed accurate.
Each office is independently owned and operated.
Any services or products provided by third parties are not provided by, affiliated with or related to Better Homes and Gardens Real Estate LLC, or its affiliated companies.