
4210 Buckhorn Byu, San Antonio, TX 78245
Local realty services provided by:Better Homes and Gardens Real Estate Winans
4210 Buckhorn Byu,San Antonio, TX 78245
$229,900
- 3 Beds
- 2 Baths
- 1,339 sq. ft.
- Single family
- Active
Listed by: melissa pollock
Office: bhhs don johnson realtors - sa
MLS#:2004285
Source:LERA
Price summary
- Price:$229,900
- Price per sq. ft.:$171.7
- Monthly HOA dues:$30.33
About this home
Move-in ready and beautifully updated, this meticulously maintained home is the one you've been waiting for! Featuring 3 spacious bedrooms plus a dedicated office/flex room, this versatile floor plan easily accommodates working from home, a playroom or home gym. Recent updates include new flooring throughout, fresh interior paint, and a new water heater, giving the home a fresh, modern feel. Best of all, there is no carpet, making maintenance easy and creating a clean, cohesive look throughout. The kitchen is ready for its next owner with all kitchen appliances included, making your move even easier. One of the standout features of this home is its location withing the neighborhood. With no neighbors behind, the property backs directly to a large neighborhood park, providing beautiful open views and added privacy. Enjoy direct access to walking trails, a playground, sports courts, and expansive green space with large trees for shade. Ideally located just minutes from Highway 90 and Loop 1604, you'll enjoy quick access to shopping, dining, schools, Lackland AFB, and major employers while still enjoying the tranquility of a quiet neighborhood....
Contact an agent
Home facts
- Year built:2013
- Subdivision & Development:AMBER CREEK
- Listing ID #:2004285
- Added:1 day(s) ago
- Updated:July 30, 2026 at 07:26 PM
Rooms and interior
- Bedrooms:3
- Total bathrooms:2
- Full bathrooms:2
- Flooring:Ceramic Tile, Laminate
- Dining Description:Breakfast Bar
- Bathrooms Description:Shower Only, Single Vanity
- Kitchen Description:Breakfast Bar, Dishwasher, Disposal, Eat-In Kitchen, Refrigerator, Stove/Range
- Bedroom Description:Ceiling Fan, Full Bath, Walk-In Closet, Walk-In Closets
- Living area:1,339 sq. ft.
Heating and cooling
- Cooling:One Central
- Heating:Central, Electric
Structure and exterior
- Roof:Composition
- Year built:2013
- Building area:1,339 sq. ft.
- Lot area:0.12 Acres
- Architectural Style:One Story
- Construction Materials:Brick, Siding
- Exterior Features:Privacy Fence
- Foundation Description:Slab
- Levels:1 Story
Schools
- High school:Southwest
- Middle school:Scobee Jr High
- Elementary school:Southwest
Utilities
- Water:City, Water System
- Sewer:City, Sewer System
Finances and disclosures
- Price:$229,900
- Price per sq. ft.:$171.7
- Tax amount:$4,377 (2025)
Features and amenities
- Laundry features:Dryer Connection, Laundry Main Level, Laundry Room, Washer Connection
- Amenities:Basketball Court, Ceiling Fans, City Garbage Service, High Speed Internet, Jogging Trails, Park/Playground, Pre-Wired for Security, Sports Court, Study/Library, Utility Room Inside
Parking
- Parking description:Two Car Garage
 IDX information is provided exclusively for consumers’ personal, non-commercial use, that it may not be used for any purpose other than to identify prospective properties consumers may be interested in purchasing, and that the data is deemed reliable but is not guaranteed accurate by LERA MLS (Local Expertise Regional Access). The MLS may, at its discretion, require use of other disclaimers as necessary to protect participants and/or the MLS from liability.
 New listings near 4210 Buckhorn Byu
- New
 $130,000Active5.1 Acres
3059 Wright Carpenter, San Antonio, TX 78221
MLS# 21341849Listed by: KELLER WILLIAMS HERITAGE - New
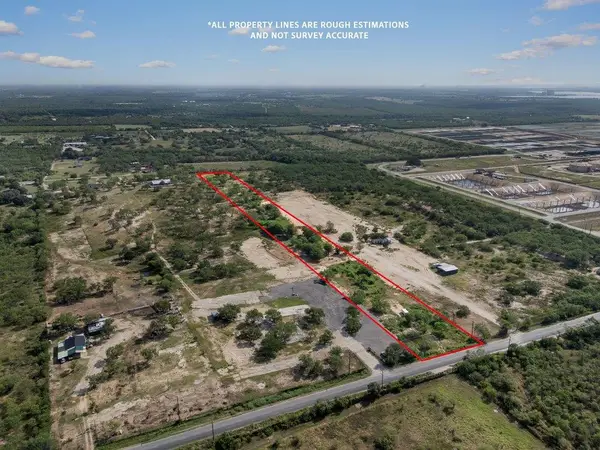 $130,000Active0 Acres
3059 Wright Carpenter Rd, San Antonio, TX 78221
MLS# 8506519Listed by: KELLER WILLIAMS HERITAGE - Open Sat, 12 to 2pmNew
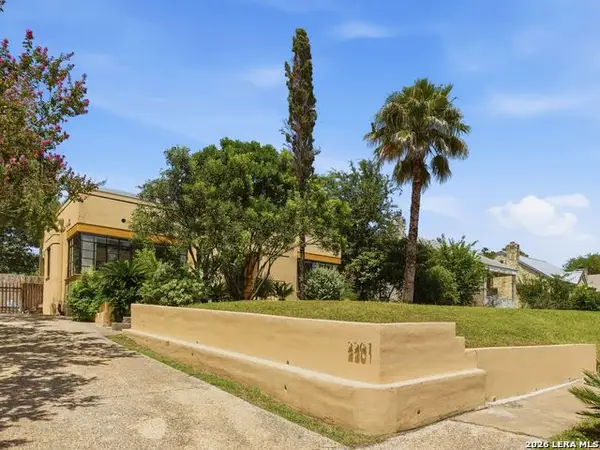 $495,000Active2 beds 1 baths1,303 sq. ft.
2201 W Mulberry Avenue, San Antonio, TX 78201
MLS# 2002976Listed by: KUPER SOTHEBY'S INT'L REALTY - New
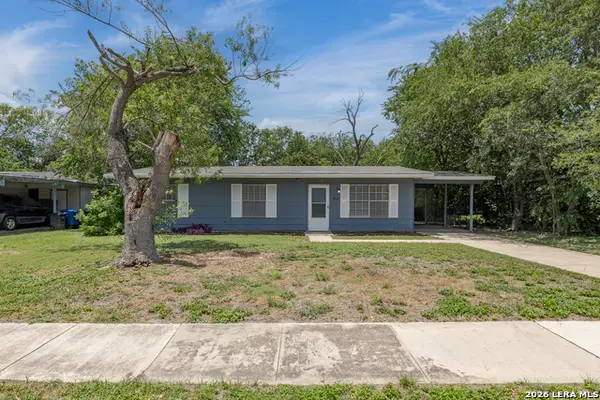 $152,000Active3 beds 1 baths924 sq. ft.
4835 Village Vw, San Antonio, TX 78218
MLS# 2004366Listed by: OPTION ONE REAL ESTATE - New
 $155,000Active3 beds 2 baths900 sq. ft.
6707 Pleasant Oak Dr, San Antonio, TX 78227
MLS# 2004368Listed by: OPTION ONE REAL ESTATE - New
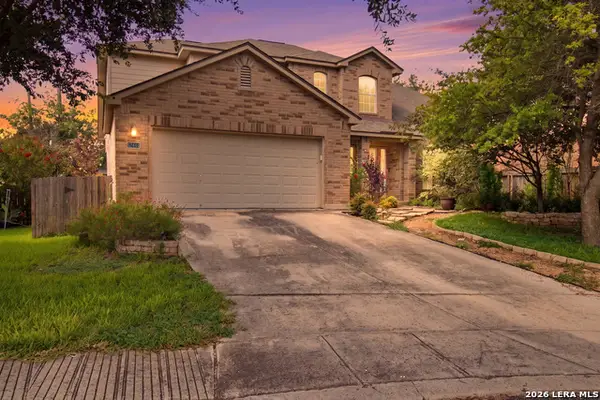 $325,000Active3 beds 3 baths2,539 sq. ft.
12414 Point Mesa, San Antonio, TX 78253
MLS# 2004369Listed by: EXQUISITE PROPERTIES, LLC - New
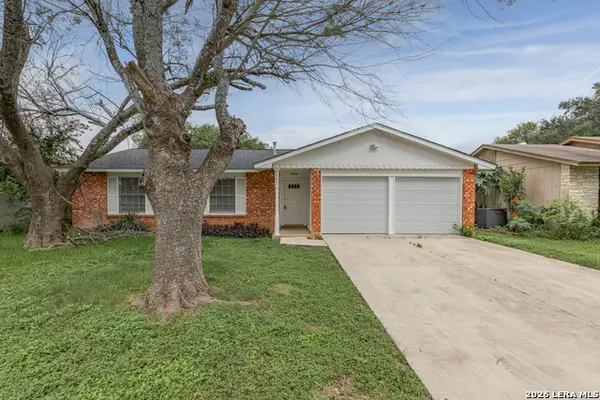 $215,000Active4 beds 2 baths1,133 sq. ft.
5907 Cliff Trail Dr, San Antonio, TX 78250
MLS# 2004371Listed by: OPTION ONE REAL ESTATE - New
 $315,000Active4 beds 3 baths2,474 sq. ft.
12530 Rio Paloma, San Antonio, TX 78249
MLS# 2004373Listed by: COLDWELL BANKER D'ANN HARPER, REALTOR - New
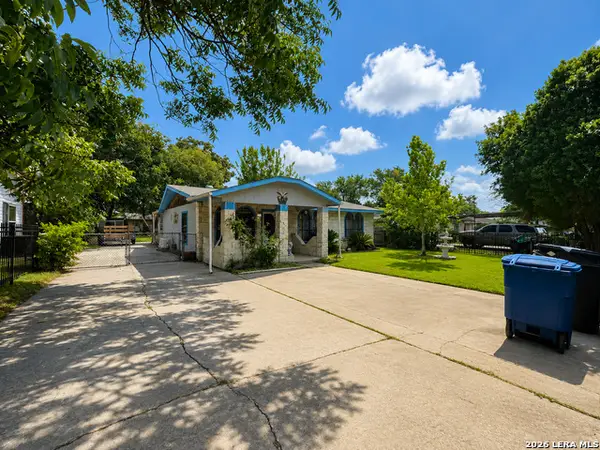 $149,900Active2 beds 2 baths1,194 sq. ft.
135 Croesus, San Antonio, TX 78213
MLS# 2004375Listed by: VORTEX REALTY - New
 $224,900Active3 beds 2 baths1,602 sq. ft.
9409 Apple Ridge Ln, San Antonio, TX 78239
MLS# 2004377Listed by: NEWFOUND REAL ESTATE


Protect your home and budget from life's surprises with an Assurant Home Warranty, backed by a partner that supports you through every step of homeownership. Explore Plans.
© 2026 Better Homes and Gardens Real Estate LLC. An Anywhere Real Estate company. All rights reserved. Better Homes and Gardens® Real Estate is a registered trademark owned by Meredith Operations Corporation, licensed to Better Homes and Gardens Real Estate LLC and used with permission. Better Homes and Gardens Real Estate LLC fully supports the principles of the Fair Housing Act and the Equal Opportunity Act. Listing information is deemed reliable but is not guaranteed accurate.
Each office is independently owned and operated.
Any services or products provided by third parties are not provided by, affiliated with or related to Better Homes and Gardens Real Estate LLC, or its affiliated companies.