
2201 W Mulberry Avenue, San Antonio, TX 78201
Local realty services provided by:Better Homes and Gardens Real Estate Winans
2201 W Mulberry Avenue,San Antonio, TX 78201
$475,000Last list price
- 2 Beds
- 1 Baths
- - sq. ft.
- Single family
- Sold
Listed by: gina candelario
Office: kuper sotheby's int'l realty
MLS#:2002976
Source:LERA
Sorry, we are unable to map this address
Price summary
- Price:$475,000
About this home
Welcome to 2201 W. Mulberry Avenue, a notable Art Deco residence built in 1936 and perched on a hill in the heart of historic Monticello Park. Designed by the renowned architectural firm Adams & Adams, whose work includes Thomas Jefferson High School and projects associated with the King Ranch, this distinctive home blends architectural character with thoughtful modern updates. Set on .27 of an acre, the property features refurbished oak floors, exposed wood ceilings, a walls of windows, modern cable-wire lighting, and a graceful curved Deco fireplace with its original fire screen. The open kitchen offers gas cooking and stainless steel appliances, creating an easy connection to the home's living spaces. The primary bedroom enjoys views of the lap pool, while the beautifully updated bath makes an artful statement with tile flooring, a pedestal tub, and a striking pink-toned vessel sink. A roomy second bedroom offers an additional closet for generous storage. Outdoors, the property becomes a private retreat with a lap pool, pavilion, raised garden beds, built-in storage shed, and a newly covered carport. A separate 465-square-foot guest house with a full bath adds wonderful flexibility for guests, a studio, or home office. Just blocks from Woodlawn Lake and minutes from downtown, the Pearl, and the Medical Center. Come see this beauty and make it your Deco Dream Home....
Contact an agent
Home facts
- Year built:1936
- Subdivision & Development:MONTICELLO PARK
- Listing ID #:2002976
- Added:55 day(s) ago
- Updated:September 24, 2026 at 07:10 AM
Rooms and interior
- Bedrooms:2
- Total bathrooms:1
- Full bathrooms:1
- Flooring:Wood
- Dining Description:Separate Dining Room
- Kitchen Description:Cook Top, Dishwasher, Disposal, Gas Cooking, Ice Maker Connection, Island Kitchen, Solid Counter Tops, Vent Fan
- Bedroom Description:Ceiling Fan, Master Bedroom Downstairs, Secondary Bedroom Downstairs
Heating and cooling
- Cooling:One Central
- Heating:1 Unit, Central, Natural Gas
Structure and exterior
- Roof:Flat
- Year built:1936
- Lot Features:1/4 - 1/2 Acre
- Architectural Style:Historic/Older, One Story
- Construction Materials:4 Sides Masonry, Stucco
- Exterior Features:Additional Dwelling, Covered Patio, Mature Trees, Patio Slab, Privacy Fence, Storage Building/Shed
- Levels:1 Story
Schools
- High school:Call District
- Middle school:Call District
- Elementary school:Call District
Utilities
- Water:Water System
- Sewer:Sewer System
Finances and disclosures
- Price:$475,000
- Tax amount:$9,151 (2026)
Features and amenities
- Laundry features:Dryer Connection, Washer Connection
- Amenities:Bike Trails, Ceiling Fans, Gas Water Heater, Jogging Trails, Park/Playground, Utility Room Inside
- Pool features:Hot Tub, In Ground Pool, Pool
 IDX information is provided exclusively for consumers’ personal, non-commercial use, that it may not be used for any purpose other than to identify prospective properties consumers may be interested in purchasing, and that the data is deemed reliable but is not guaranteed accurate by LERA MLS (Local Expertise Regional Access). The MLS may, at its discretion, require use of other disclaimers as necessary to protect participants and/or the MLS from liability.
 New listings near 2201 W Mulberry Avenue
- New
 $399,000Active-- beds -- baths2,462 sq. ft.
311 Karen Ln, San Antonio, TX 78209
MLS# 2018817Listed by: EXP REALTY - New
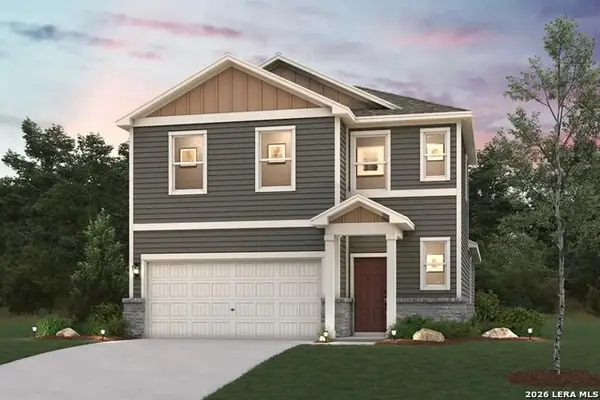 $309,990Active3 beds 3 baths1,802 sq. ft.
2351 Crisp Gln, San Antonio, TX 78224
MLS# 2018819Listed by: EXP REALTY - New
 $324,694Active4 beds 3 baths2,260 sq. ft.
2355 Crisp Gln, San Antonio, TX 78224
MLS# 2018820Listed by: EXP REALTY - New
 $420,000Active4 beds 2 baths1,965 sq. ft.
5227 Anzueto, San Antonio, TX 78261
MLS# 2018821Listed by: VORTEX REALTY - New
 $270,000Active4 beds 2 baths2,187 sq. ft.
8142 Elktree Pass, San Antonio, TX 78254
MLS# 2018480Listed by: KELLER WILLIAMS HERITAGE - Open Sat, 11am to 3pmNew
 $199,442Active3 beds 3 baths1,553 sq. ft.
11234 Magic Cyn, San Antonio, TX 78252
MLS# 2018797Listed by: KELLER WILLIAMS LEGACY - New
 $175,000Active3 beds 2 baths1,478 sq. ft.
4323 Jarbet Dr, San Antonio, TX 78220
MLS# 2018799Listed by: KELLER WILLIAMS CITY-VIEW - New
 $540,000Active4 beds 3 baths2,403 sq. ft.
7626 Hays Hl, San Antonio, TX 78256
MLS# 2018804Listed by: SAN ANTONIO PORTFOLIO KW RE - New
 $462,500Active4 beds 4 baths2,611 sq. ft.
113 Lukas Cove, San Antonio, TX 78253
MLS# 2018806Listed by: INFINITY REALTY GROUP OF TEXAS - New
 $330,000Active3 beds 3 baths1,549 sq. ft.
131 N Swiss, San Antonio, TX 78202
MLS# 2018809Listed by: REDFIN CORPORATION


Protect your home and budget from life's surprises with an Assurant Home Warranty, backed by a partner that supports you through every step of homeownership. Explore Plans.
© 2026 Better Homes and Gardens Real Estate LLC. An Anywhere Real Estate company. All rights reserved. Better Homes and Gardens® Real Estate is a registered trademark owned by Meredith Operations Corporation, licensed to Better Homes and Gardens Real Estate LLC and used with permission. Better Homes and Gardens Real Estate LLC fully supports the principles of the Fair Housing Act and the Equal Opportunity Act. Listing information is deemed reliable but is not guaranteed accurate.
Each office is independently owned and operated.
Any services or products provided by third parties are not provided by, affiliated with or related to Better Homes and Gardens Real Estate LLC, or its affiliated companies.