
4518 Meredith Woods, San Antonio, TX 78249
Local realty services provided by:Better Homes and Gardens Real Estate Winans
4518 Meredith Woods,San Antonio, TX 78249
$350,000
- 4 Beds
- 2 Baths
- 2,198 sq. ft.
- Single family
- Active
Upcoming open houses
- Sat, Sep 2601:00 pm - 03:00 pm
- Sun, Sep 2701:00 pm - 03:00 pm
Listed by: laurie brooks
Office: exp realty
MLS#:2018829
Source:LERA
Price summary
- Price:$350,000
- Price per sq. ft.:$159.24
About this home
This 4-bedroom home has a downstairs primary, three additional bedrooms and a loft upstairs, giving you plenty of flexibility in how you use the space. Set on a huge corner lot, it also offers tons of natural light, no carpet throughout, and a backyard with an amount of space that's hard to find at this price point. Inside, natural light fills the home, highlighting vaulted ceilings, a fireplace, exposed wood details, and updated flooring with no carpet throughout. The main level includes the primary bedroom, formal dining room, and generous living space, while upstairs you'll find three additional bedrooms, a full bath, and a loft that can easily serve as an office, playroom, or second living area. The backyard is one of the best parts of this home. There's a large lawn, mature trees, a covered patio, and plenty of additional space for gardening, entertaining, or play. Located in a quiet, established neighborhood, this home has the space, layout, and character at an affordable price point....
Contact an agent
Home facts
- Year built:1983
- Subdivision & Development:WOODS OF SHAVANO
- Listing ID #:2018829
- Added:1 day(s) ago
- Updated:September 24, 2026 at 11:23 PM
Rooms and interior
- Bedrooms:4
- Total bathrooms:2
- Full bathrooms:2
- Flooring:Ceramic Tile, Laminate
- Dining Description:Separate Dining Room, Two Eating Areas
- Bathrooms Description:Separate Vanity, Tub/Shower Combo
- Kitchen Description:Cook Top, Dishwasher, Disposal, Eat-In Kitchen, Microwave Oven, Vent Fan
- Bedroom Description:Master Bedroom Downstairs, Secondary Bedroom Downstairs, Walk-In Closets
- Living area:2,198 sq. ft.
Heating and cooling
- Cooling:One Central
- Heating:Central, Natural Gas
Structure and exterior
- Roof:Composition
- Year built:1983
- Building area:2,198 sq. ft.
- Lot area:0.22 Acres
- Lot Features:Corner
- Architectural Style:Two Story
- Construction Materials:Brick, Cement Fiber
- Exterior Features:Covered Patio, Mature Trees, Privacy Fence, Storm Doors
- Foundation Description:Slab
- Levels:2 Story
Schools
- High school:Clark
- Middle school:Rawlinson
- Elementary school:Locke Hill
Utilities
- Water:Water System
- Sewer:Sewer System
Finances and disclosures
- Price:$350,000
- Price per sq. ft.:$159.24
- Tax amount:$8,916 (2025)
Features and amenities
- Laundry features:Dryer Connection, Laundry Main Level, Laundry Room, Washer Connection
- Amenities:Ceiling Fans, City Garbage Service, Clubhouse, Park/Playground, Pre-Wired for Security, Smoke Alarm, Tennis
Parking
- Parking description:Garage Door Opener, Two Car Garage
 IDX information is provided exclusively for consumers’ personal, non-commercial use, that it may not be used for any purpose other than to identify prospective properties consumers may be interested in purchasing, and that the data is deemed reliable but is not guaranteed accurate by LERA MLS (Local Expertise Regional Access). The MLS may, at its discretion, require use of other disclaimers as necessary to protect participants and/or the MLS from liability.
 New listings near 4518 Meredith Woods
- New
 $599,900Active4 beds 4 baths2,889 sq. ft.
15109 Beespoke Way, San Antonio, TX 78245
MLS# 2019073Listed by: HOMESUSA.COM - New
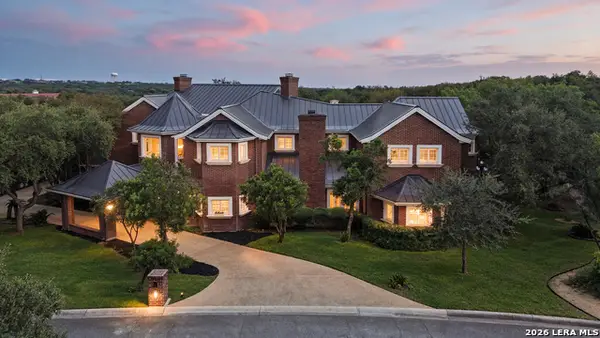 $1,800,000Active6 beds 9 baths8,277 sq. ft.
11723 Mill Rock Rd, San Antonio, TX 78230
MLS# 2017918Listed by: KUPER SOTHEBY'S INT'L REALTY - New
 $399,000Active3 beds 2 baths1,483 sq. ft.
431 Hays, San Antonio, TX 78202
MLS# 2019054Listed by: KELLER WILLIAMS HERITAGE - New
 $165,000Active2 beds 1 baths1,190 sq. ft.
1311 W Rosewood Ave, San Antonio, TX 78201
MLS# 2019056Listed by: PRIME REALTY - New
 $78,000Active2 beds 1 baths1,096 sq. ft.
2330 Waverly Avenue, San Antonio, TX 78228
MLS# 2019057Listed by: COLDWELL BANKER D'ANN HARPER, REALTOR - New
 $215,000Active4 beds 2 baths1,146 sq. ft.
6707 Blue Oak Ln, San Antonio, TX 78227
MLS# 2019060Listed by: KEEPING IT REALTY - New
 $209,900Active2 beds 2 baths1,139 sq. ft.
8005 Indian Bnd, San Antonio, TX 78250
MLS# 2019061Listed by: ENTERA REALTY LLC - New
 $337,500Active5 beds 4 baths2,715 sq. ft.
15303 Mckays Lark, San Antonio, TX 78253
MLS# 2019063Listed by: CABALLERO & ASSOCIATES REALTY - New
 $315,000Active4 beds 3 baths2,738 sq. ft.
6737 Terra Rye, San Antonio, TX 78240
MLS# 2019064Listed by: EXQUISITE PROPERTIES, LLC - New
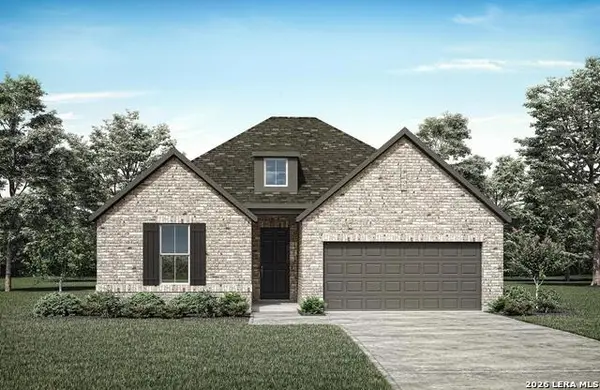 $560,900Active4 beds 3 baths2,366 sq. ft.
2519 Ragged Rock, San Antonio, TX 78245
MLS# 2019066Listed by: HOMESUSA.COM


Protect your home and budget from life's surprises with an Assurant Home Warranty, backed by a partner that supports you through every step of homeownership. Explore Plans.
© 2026 Better Homes and Gardens Real Estate LLC. An Anywhere Real Estate company. All rights reserved. Better Homes and Gardens® Real Estate is a registered trademark owned by Meredith Operations Corporation, licensed to Better Homes and Gardens Real Estate LLC and used with permission. Better Homes and Gardens Real Estate LLC fully supports the principles of the Fair Housing Act and the Equal Opportunity Act. Listing information is deemed reliable but is not guaranteed accurate.
Each office is independently owned and operated.
Any services or products provided by third parties are not provided by, affiliated with or related to Better Homes and Gardens Real Estate LLC, or its affiliated companies.