
5842 Midcrown, San Antonio, TX 78218
Local realty services provided by:Better Homes and Gardens Real Estate Winans
5842 Midcrown,San Antonio, TX 78218
$122,880
- 3 Beds
- 1 Baths
- 1,024 sq. ft.
- Single family
- Active
Listed by: marco rodriguez
Office: vortex realty
MLS#:2029406
Source:LERA
Price summary
- Price:$122,880
- Price per sq. ft.:$120
About this home
STARTER HOME WITH 3 BEDS & 1 BATH. FLOOR PLAN IS VERY FUNTIONAL WITH A LARGE BACKYARD. PROPERTY HAS A PAVED ALLEY ACCESS WITH A LARGE CARPORT. ROOMY SPACES THROUGHOUT HOME. WOOD LAMINATE FLOORING & CARPETS IN BEDROOMS.
Contact an agent
Home facts
- Year built:1972
- Subdivision & Development:EAST VILLAGE
- Listing ID #:2029406
- Added:1 day(s) ago
- Updated:November 09, 2026 at 10:25 PM
Rooms and interior
- Bedrooms:3
- Total bathrooms:1
- Full bathrooms:1
- Flooring:Carpeting, Vinyl
- Kitchen Description:Eat-In Kitchen, Walk-In Pantry
- Bedroom Description:Master Bedroom Downstairs
- Living area:1,024 sq. ft.
Heating and cooling
- Cooling:One Central
- Heating:Central, Electric
Structure and exterior
- Roof:Composition
- Year built:1972
- Building area:1,024 sq. ft.
- Lot area:0.07 Acres
- Lot Features:Zero Lot Line
- Architectural Style:One Story
- Construction Materials:Brick, Siding
- Foundation Description:Slab
- Levels:1 Story
Schools
- High school:Wagner
- Middle school:Kirby
- Elementary school:Park Village
Utilities
- Water:Water System
- Sewer:Sewer System
Finances and disclosures
- Price:$122,880
- Price per sq. ft.:$120
- Tax amount:$1,866 (2025)
Features and amenities
- Laundry features:Dryer Connection, Washer Connection
- Amenities:Attic - Access only, Basketball Court, High Speed Internet, Park/Playground
 IDX information is provided exclusively for consumers’ personal, non-commercial use, that it may not be used for any purpose other than to identify prospective properties consumers may be interested in purchasing, and that the data is deemed reliable but is not guaranteed accurate by LERA MLS (Local Expertise Regional Access). The MLS may, at its discretion, require use of other disclaimers as necessary to protect participants and/or the MLS from liability.
New listings near 5842 Midcrown
- New
 $259,700Active3 beds 3 baths2,160 sq. ft.
1010 Scaup Ct, San Antonio, TX 78245
MLS# 2029307Listed by: MCH REALTY GROUP - New
 $313,000Active4 beds 3 baths2,468 sq. ft.
4819 Vogesite Path, San Antonio, TX 78253
MLS# 2029308Listed by: BHHS DON JOHNSON REALTORS - SA - New
 $375,000Active5 beds 3 baths2,952 sq. ft.
25811 Copperas Ln, San Antonio, TX 78260
MLS# 2029313Listed by: COLDWELL BANKER D'ANN HARPER - New
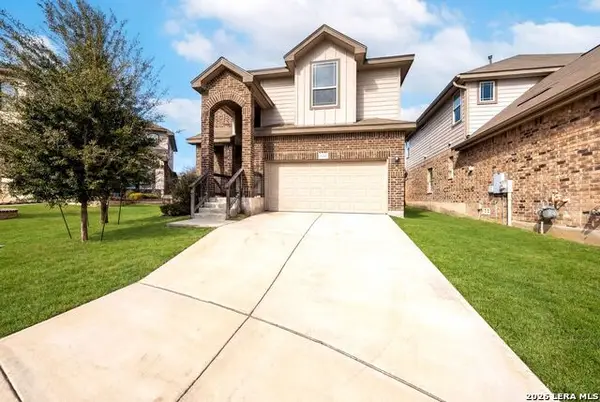 $384,999Active4 beds 4 baths2,373 sq. ft.
11723 Bricewood Hts, San Antonio, TX 78254
MLS# 2029319Listed by: EXP REALTY - New
 $312,900Active4 beds 2 baths1,689 sq. ft.
11519 Mustang Grv, San Antonio, TX 78245
MLS# 2029320Listed by: BLUE UTOPIA REALTY, INC. - New
 $230,000Active3 beds 2 baths2,250 sq. ft.
111 Shadywood Ln, San Antonio, TX 78216
MLS# 2029324Listed by: ALEXANDER REALTY - New
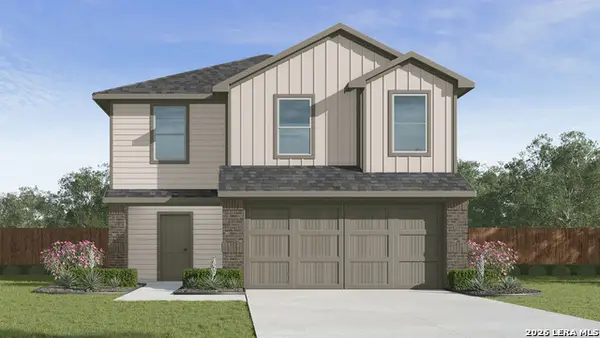 $292,355Active5 beds 3 baths1,892 sq. ft.
10808 Kiku, San Antonio, TX 78252
MLS# 2029326Listed by: KELLER WILLIAMS HERITAGE - New
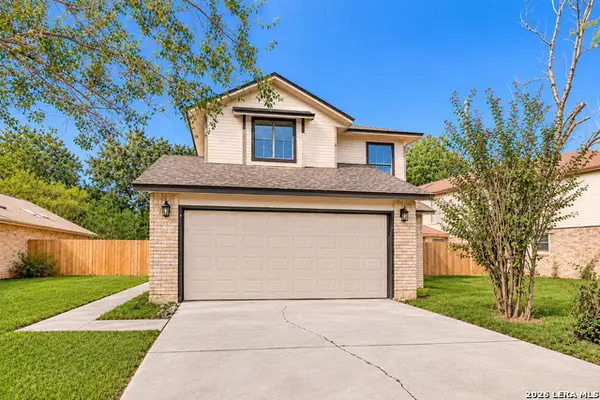 $245,000Active3 beds 3 baths1,373 sq. ft.
8510 Wood Dew, San Antonio, TX 78251
MLS# 2029330Listed by: PHYLLIS BROWNING COMPANY - New
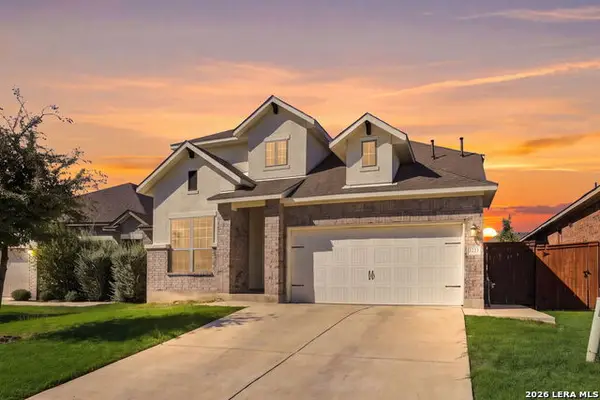 $480,000Active4 beds 3 baths2,840 sq. ft.
8723 Whiskey Flats, San Antonio, TX 78254
MLS# 2029331Listed by: EXP REALTY - New
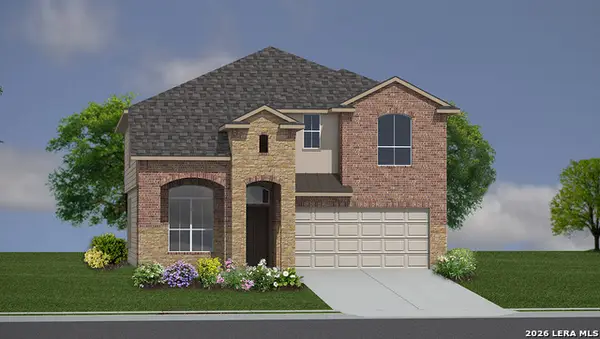 $498,925Active5 beds 4 baths2,862 sq. ft.
4907 Middle Ridge Drive, San Antonio, TX 78266
MLS# 2029334Listed by: KELLER WILLIAMS HERITAGE


Protect your home and budget from life's surprises with an Assurant Home Warranty, backed by a partner that supports you through every step of homeownership. Explore Plans.
© 2026 Better Homes and Gardens Real Estate LLC. An Anywhere Real Estate company. All rights reserved. Better Homes and Gardens® Real Estate is a registered trademark owned by Meredith Operations Corporation, licensed to Better Homes and Gardens Real Estate LLC and used with permission. Better Homes and Gardens Real Estate LLC fully supports the principles of the Fair Housing Act and the Equal Opportunity Act. Listing information is deemed reliable but is not guaranteed accurate.
Each office is independently owned and operated.
Any services or products provided by third parties are not provided by, affiliated with or related to Better Homes and Gardens Real Estate LLC, or its affiliated companies.