
5039 Bending Trail, San Antonio, TX 78247
Local realty services provided by:Better Homes and Gardens Real Estate Winans
5039 Bending Trail,San Antonio, TX 78247
$269,900
- 3 Beds
- 3 Baths
- 1,807 sq. ft.
- Single family
- Active
Listed by: jennifer rodriguez
Office: exp realty
MLS#:1969587
Source:LERA
Price summary
- Price:$269,900
- Price per sq. ft.:$149.36
- Monthly HOA dues:$23
About this home
Welcome to this beautifully updated 3-bedroom, 2.5-bath home in the desirable Cedar Grove community! Featuring a spacious and versatile layout with a dedicated office and additional loft space, this home offers the perfect blend of comfort, style, and functionality. Step inside to discover fresh bright paint, all-new flooring and carpet, updated fixtures, modern appliances, and a recently replaced AC unit - giving the home a fresh, move-in-ready feel from top to bottom. The open-concept living spaces are perfect for both everyday living and entertaining, while the upstairs loft provides endless possibilities for a game room, media space, or second living area. Enjoy the convenience of a community park just steps away, creating the perfect setting for outdoor fun and neighborhood gatherings. This home is ready for its next owner to enjoy!
Contact an agent
Home facts
- Year built:2004
- Listing ID #:1969587
- Added:2 day(s) ago
- Updated:May 26, 2026 at 08:28 PM
Rooms and interior
- Bedrooms:3
- Total bathrooms:3
- Full bathrooms:2
- Half bathrooms:1
- Flooring:Carpeting, Laminate
- Dining Description:Breakfast Bar, Separate Dining Room
- Bathrooms Description:Garden Tub, Single Vanity, Tub/Shower Combo
- Kitchen Description:Breakfast Bar, Dishwasher, Disposal, Eat-In Kitchen, Self-Cleaning Oven, Stove/Range, Walk-In Pantry
- Bedroom Description:All Bedrooms Upstairs, Ceiling Fan, Full Bath, Master Bedroom Upstairs, Split, Walk-In Closet
- Living area:1,807 sq. ft.
Heating and cooling
- Cooling:One Central
- Heating:Central, Electric
Structure and exterior
- Roof:Composition
- Year built:2004
- Building area:1,807 sq. ft.
- Lot area:0.07 Acres
- Architectural Style:Two Story
- Construction Materials:Brick, Siding
- Foundation Description:Slab
- Levels:2 Story
Schools
- High school:Madison
- Middle school:Harris
- Elementary school:Longs Creek
Utilities
- Water:Water System
- Sewer:Sewer System
Finances and disclosures
- Price:$269,900
- Price per sq. ft.:$149.36
- Tax amount:$6,062 (2025)
Features and amenities
- Laundry features:Dryer Connection, Washer Connection
- Amenities:Ceiling Fans, Chandelier, Electric Water Heater, Park/Playground, Study/Library, Utility Room Inside
Parking
- Parking description:One Car Garage
 IDX information is provided exclusively for consumers’ personal, non-commercial use, that it may not be used for any purpose other than to identify prospective properties consumers may be interested in purchasing, and that the data is deemed reliable but is not guaranteed accurate by LERA MLS (Local Expertise Regional Access). The MLS may, at its discretion, require use of other disclaimers as necessary to protect participants and/or the MLS from liability.
 New listings near 5039 Bending Trail
- New
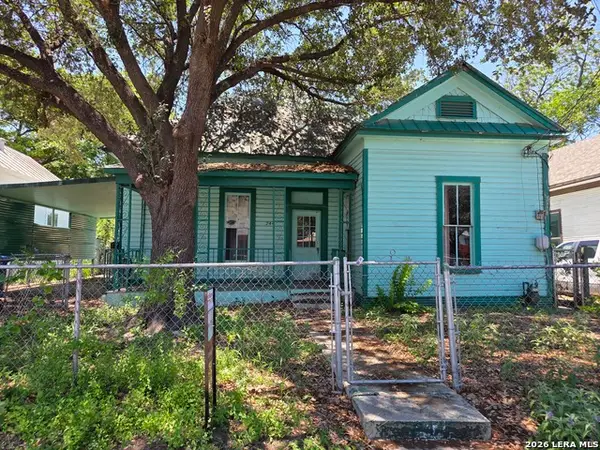 $235,000Active2 beds 1 baths1,282 sq. ft.
244 Keller, San Antonio, TX 78204
MLS# 1967325Listed by: KELLER WILLIAMS CITY-VIEW - New
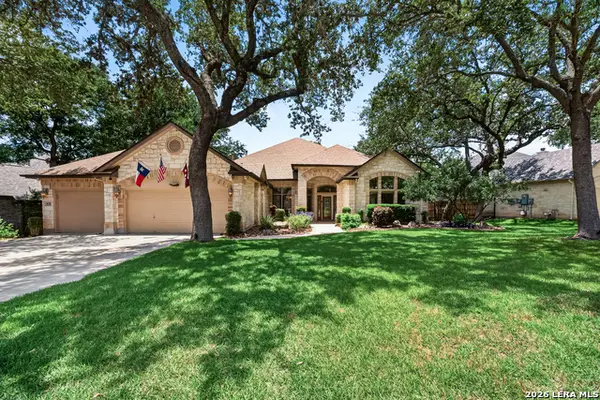 $675,000Active4 beds 3 baths3,167 sq. ft.
14006 French Park, Helotes, TX 78023
MLS# 1969921Listed by: CENTURY 21 SCOTT MYERS, REALTORS - New
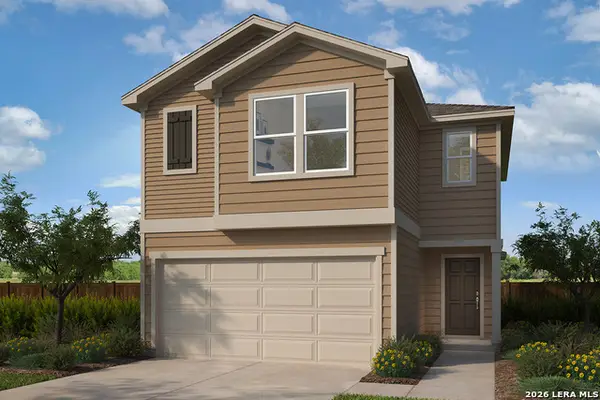 $228,380Active3 beds 3 baths1,676 sq. ft.
7526 Fishbowl Lane, San Antonio, TX 78253
MLS# 1969922Listed by: SATEX PROPERTIES, INC. - New
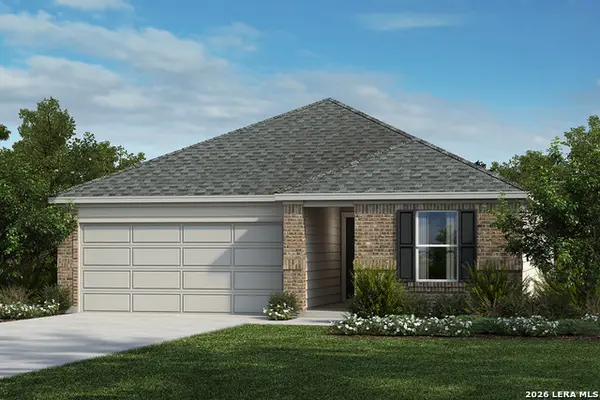 $266,717Active3 beds 2 baths1,888 sq. ft.
7724 Mountaineer Way, San Antonio, TX 78253
MLS# 1969924Listed by: SATEX PROPERTIES, INC. - New
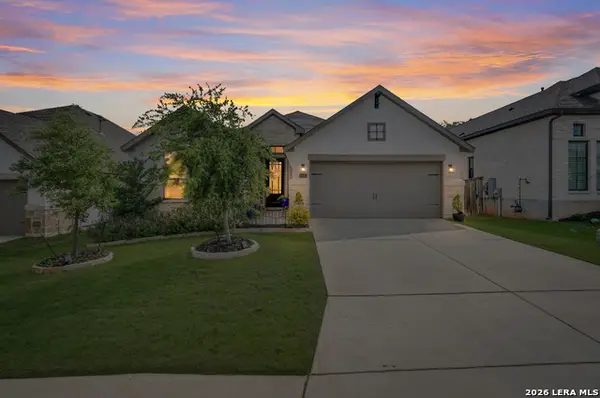 $570,000Active4 beds 3 baths2,103 sq. ft.
1057 Cadogan Squire, San Antonio, TX 78260
MLS# 1969925Listed by: EXP REALTY - New
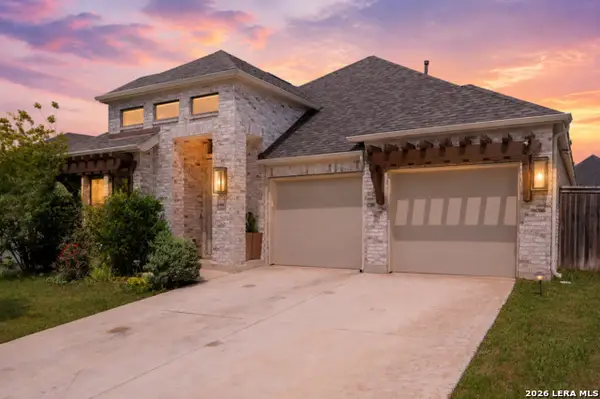 $550,000Active3 beds 3 baths2,371 sq. ft.
1109 Cadogan Squire, San Antonio, TX 78260
MLS# 1969926Listed by: COMPASS RE TEXAS, LLC - New
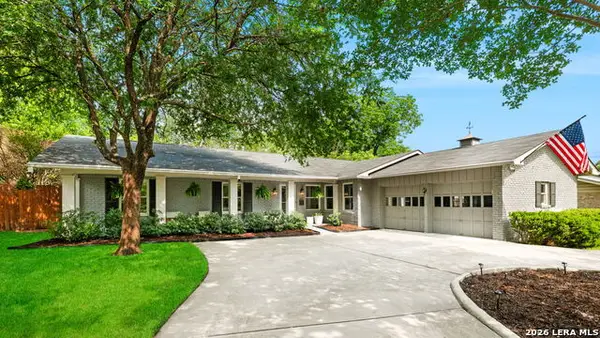 $649,900Active4 beds 3 baths2,924 sq. ft.
7511 Bridgewater, San Antonio, TX 78209
MLS# 1969927Listed by: PHYLLIS BROWNING COMPANY - New
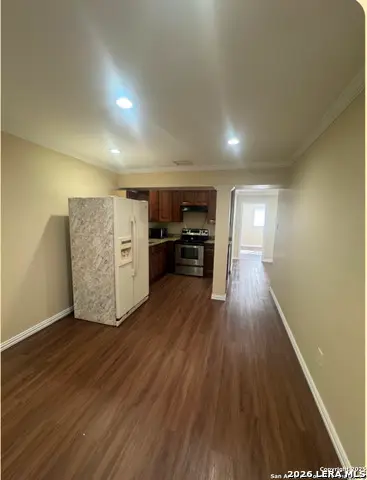 $119,900Active2 beds 1 baths828 sq. ft.
219 W Silver Sands Dr #1, San Antonio, TX 78216
MLS# 1969928Listed by: KELLER WILLIAMS HERITAGE - New
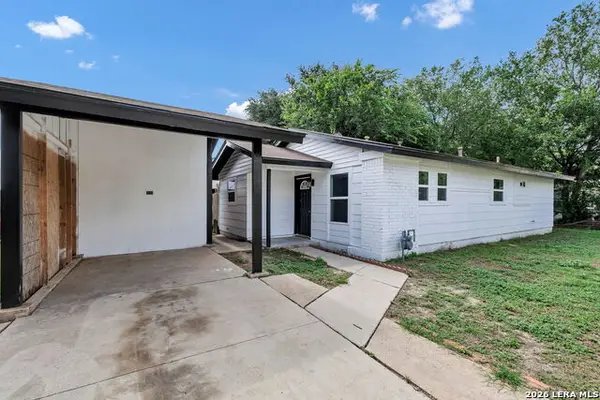 $160,000Active4 beds 2 baths1,026 sq. ft.
6614 Brownleaf Dr, San Antonio, TX 78227
MLS# 1969930Listed by: RESI REALTY, LLC - New
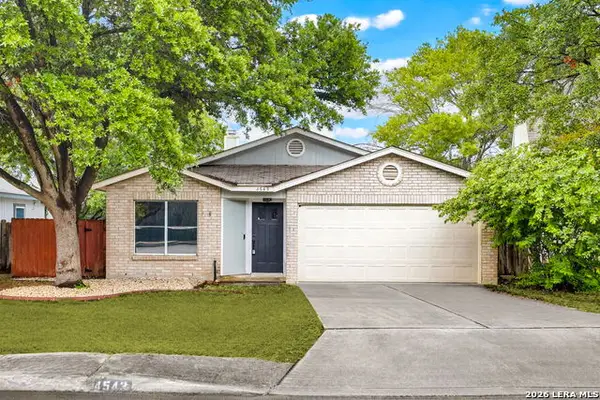 $265,000Active3 beds 2 baths1,702 sq. ft.
4543 Stradford Pl, San Antonio, TX 78217
MLS# 1969932Listed by: VIRTUOUS PROPERTIES, LLC


Protect your home and budget from life's surprises with an Assurant Home Warranty, backed by a partner that supports you through every step of homeownership. Explore Plans.
© 2026 Better Homes and Gardens Real Estate LLC. An Anywhere Real Estate company. All rights reserved. Better Homes and Gardens® Real Estate is a registered trademark owned by Meredith Operations Corporation, licensed to Better Homes and Gardens Real Estate LLC and used with permission. Better Homes and Gardens Real Estate LLC fully supports the principles of the Fair Housing Act and the Equal Opportunity Act. Listing information is deemed reliable but is not guaranteed accurate.
Each office is independently owned and operated.
Any services or products provided by third parties are not provided by, affiliated with or related to Better Homes and Gardens Real Estate LLC, or its affiliated companies.