
51 Grassmarket, San Antonio, TX 78259
Local realty services provided by:Better Homes and Gardens Real Estate Winans
51 Grassmarket,San Antonio, TX 78259
$465,000
- 3 Beds
- 2 Baths
- 2,210 sq. ft.
- Single family
- Active
Listed by: angela rodriguez
Office: coldwell banker d'ann harper
MLS#:2002722
Source:LERA
Price summary
- Price:$465,000
- Price per sq. ft.:$210.41
- Monthly HOA dues:$331.67
About this home
PRICED TO SELL!!! Welcome Home to the gated Roseheart Community where you can take in the beauty of nature, amenities, stress free yard maintenance and enjoy living. Single story Sitterle home sits across from walking trails. High ceilings, Custom Shutters, Carpet free home, freshly painted, new installed flooring & open floorplan allow so much natural light. 2 bedrooms with a full bath at the front of the home offer privacy from the primary. Spacious living room with built in shelving and large window over the fireplace. Kitchen with built in appliances with bar stool seating and breakfast nook with a backyard view. Large dining room off the living area perfect for holiday meals or use as a study or reading room. Primary bedroom sits at the back of the home with a view of yard. Large walk in closet and full bathroom with a tub for soaking and a walk in shower, double vanity and window for natural light. Community offers lawn care, clubhouse for events, pool, fitness center and trails that deer enjoy using as well....
Contact an agent
Home facts
- Year built:2003
- Subdivision & Development:ROSEHEART
- Listing ID #:2002722
- Added:92 day(s) ago
- Updated:October 23, 2026 at 01:40 PM
Rooms and interior
- Bedrooms:3
- Total bathrooms:2
- Full bathrooms:2
- Flooring:Ceramic Tile, Laminate
- Dining Description:Breakfast Bar, Separate Dining Room, Two Eating Areas
- Bathrooms Description:Garden Tub, Separate Vanity, Tub/Shower Separate
- Kitchen Description:Breakfast Bar, Built-In Oven, Dishwasher, Disposal, Eat-In Kitchen, Gas Cooking, Ice Maker Connection, Microwave Oven
- Bedroom Description:Ceiling Fan, Full Bath, Master Bedroom Downstairs, Walk-In Closet
- Living area:2,210 sq. ft.
Heating and cooling
- Cooling:One Central
- Heating:Central, Natural Gas
Structure and exterior
- Roof:Composition
- Year built:2003
- Building area:2,210 sq. ft.
- Lot area:0.2 Acres
- Architectural Style:One Story
- Construction Materials:Stone/Rock, Stucco
- Exterior Features:Covered Patio, Patio Slab
- Foundation Description:Slab
- Levels:1 Story
Schools
- High school:Johnson
- Middle school:Hill
- Elementary school:Bulverde Creek
Utilities
- Water:Water System
- Sewer:Sewer System
Finances and disclosures
- Price:$465,000
- Price per sq. ft.:$210.41
- Tax amount:$11,039 (2024)
Features and amenities
- Laundry features:Dryer Connection, Washer Connection
- Amenities:BBQ/Grill, Built-In Oven, Ceiling Fans, Clubhouse, Controlled Access, Jogging Trails, Tennis
Parking
- Parking description:Two Car Garage
 IDX information is provided exclusively for consumers’ personal, non-commercial use, that it may not be used for any purpose other than to identify prospective properties consumers may be interested in purchasing, and that the data is deemed reliable but is not guaranteed accurate by LERA MLS (Local Expertise Regional Access). The MLS may, at its discretion, require use of other disclaimers as necessary to protect participants and/or the MLS from liability.
 New listings near 51 Grassmarket
- New
 $78,540Active3 beds 1 baths794 sq. ft.
1735 Athel Avenue, San Antonio, TX 78237
MLS# 62965321Listed by: STARCREST REALTY, LLC - New
 $274,999Active3 beds 2 baths1,375 sq. ft.
1516 Vanderbilt St, San Antonio, TX 78210
MLS# 2025819Listed by: ORCHARD BROKERAGE - New
 $200,900Active2 beds 2 baths911 sq. ft.
4511 Caracara Court, San Antonio, TX 78223
MLS# 2025821Listed by: LGI HOMES - New
 $175,000Active3 beds 1 baths963 sq. ft.
231 Michael Ave, San Antonio, TX 78223
MLS# 2025829Listed by: REAL BROKER, LLC - New
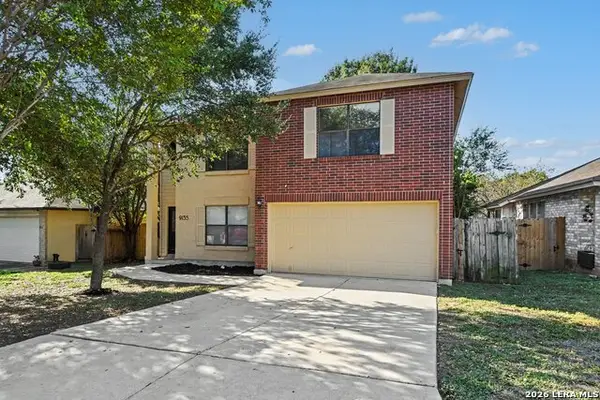 $264,900Active3 beds 3 baths2,144 sq. ft.
9135 Gambier Dr, San Antonio, TX 78250
MLS# 2025832Listed by: ENTERA REALTY LLC - New
 $38,000Active2 beds 1 baths910 sq. ft.
1910 Nolan St, San Antonio, TX 78202
MLS# 2025833Listed by: KELLER WILLIAMS HERITAGE - New
 $200,000Active3 beds 2 baths1,402 sq. ft.
1710 Red Elm, San Antonio, TX 78227
MLS# 2025836Listed by: SELECT PROPERTIES - New
 $204,900Active2 beds 2 baths911 sq. ft.
4451 Caracara Court, San Antonio, TX 78223
MLS# 2025837Listed by: LGI HOMES - New
 $185,000Active4 beds 2 baths2,016 sq. ft.
12041 White Birch, San Antonio, TX 78245
MLS# 2025839Listed by: EXP REALTY - New
 $375,000Active5 beds 3 baths2,549 sq. ft.
7823 Sunrise Cay, San Antonio, TX 78251
MLS# 2025843Listed by: HOME TEAM OF AMERICA


Protect your home and budget from life's surprises with an Assurant Home Warranty, backed by a partner that supports you through every step of homeownership. Explore Plans.
© 2026 Better Homes and Gardens Real Estate LLC. An Anywhere Real Estate company. All rights reserved. Better Homes and Gardens® Real Estate is a registered trademark owned by Meredith Operations Corporation, licensed to Better Homes and Gardens Real Estate LLC and used with permission. Better Homes and Gardens Real Estate LLC fully supports the principles of the Fair Housing Act and the Equal Opportunity Act. Listing information is deemed reliable but is not guaranteed accurate.
Each office is independently owned and operated.
Any services or products provided by third parties are not provided by, affiliated with or related to Better Homes and Gardens Real Estate LLC, or its affiliated companies.