
5230 Swann Ln, San Antonio, TX 78219
Local realty services provided by:Better Homes and Gardens Real Estate Winans
5230 Swann Ln,San Antonio, TX 78219
$164,999
- 3 Beds
- 1 Baths
- 888 sq. ft.
- Single family
- Active
Listed by: jessica uralde
Office: redfin corporation
MLS#:1991151
Source:LERA
Price summary
- Price:$164,999
- Price per sq. ft.:$185.81
About this home
A wonderfully refreshed 3-bed, 1-bath with a solid foundation on a quiet, peaceful street - minutes from shopping and major freeways. From the moment you arrive, you'll love the smart floor plan that maximizes every inch, plus the generous front yard and fully fenced backyard - perfect for pets, play, or weekend gatherings. An oversized one-car garage gives you parking plus extra storage space. Inside, fresh interior paint meets brand-new tile flooring throughout. Plus, an updated electrical system, energy-efficient LED interior lights, ceiling fans, plus newer A/C, furnace, hot water heater, and a roof with many years of life left. All this plus friendly neighbors makes it the perfect place to call home. Book your personal tour today!
Contact an agent
Home facts
- Year built:1970
- Subdivision & Development:KIRBY TERRACE
- Listing ID #:1991151
- Added:48 day(s) ago
- Updated:July 29, 2026 at 02:41 PM
Rooms and interior
- Bedrooms:3
- Total bathrooms:1
- Full bathrooms:1
- Flooring:Ceramic Tile
- Kitchen Description:Eat-In Kitchen, Refrigerator, Vent Fan
- Living area:888 sq. ft.
Heating and cooling
- Cooling:One Central
- Heating:Central, Natural Gas
Structure and exterior
- Roof:Composition
- Year built:1970
- Building area:888 sq. ft.
- Lot area:0.19 Acres
- Architectural Style:One Story
- Construction Materials:Asbestos Shingle, Stone/Rock, Wood
- Exterior Features:Covered Patio, Mature Trees, Wire Fence
- Foundation Description:Slab
- Levels:1 Story
Schools
- High school:Wagner
- Middle school:Kirby
- Elementary school:Hopkins Ele
Utilities
- Water:City
- Sewer:City
Finances and disclosures
- Price:$164,999
- Price per sq. ft.:$185.81
- Tax amount:$3,466 (2025)
Features and amenities
- Laundry features:Dryer Connection, Washer
- Amenities:Basketball Court, Carbon Monoxide Detector, Ceiling Fans, City Garbage Service, Gas Water Heater, Park/Playground, Smoke Alarm
Parking
- Parking description:One Car Garage
 IDX information is provided exclusively for consumers’ personal, non-commercial use, that it may not be used for any purpose other than to identify prospective properties consumers may be interested in purchasing, and that the data is deemed reliable but is not guaranteed accurate by LERA MLS (Local Expertise Regional Access). The MLS may, at its discretion, require use of other disclaimers as necessary to protect participants and/or the MLS from liability.
 New listings near 5230 Swann Ln
- New
 $130,000Active5.1 Acres
3059 Wright Carpenter, San Antonio, TX 78221
MLS# 21341849Listed by: KELLER WILLIAMS HERITAGE - New
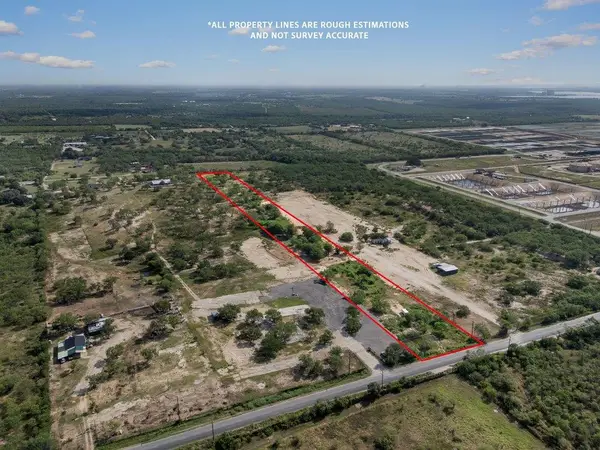 $130,000Active0 Acres
3059 Wright Carpenter Rd, San Antonio, TX 78221
MLS# 8506519Listed by: KELLER WILLIAMS HERITAGE - Open Sat, 12 to 2pmNew
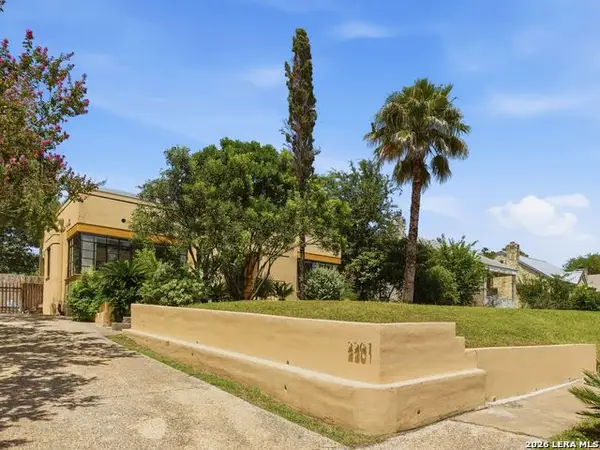 $495,000Active2 beds 1 baths1,303 sq. ft.
2201 W Mulberry Avenue, San Antonio, TX 78201
MLS# 2002976Listed by: KUPER SOTHEBY'S INT'L REALTY - New
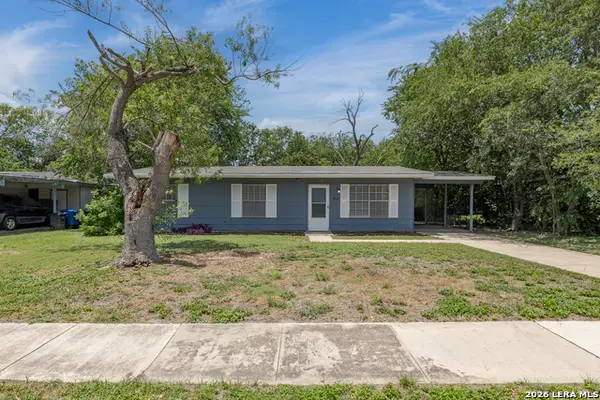 $152,000Active3 beds 1 baths924 sq. ft.
4835 Village Vw, San Antonio, TX 78218
MLS# 2004366Listed by: OPTION ONE REAL ESTATE - New
 $155,000Active3 beds 2 baths900 sq. ft.
6707 Pleasant Oak Dr, San Antonio, TX 78227
MLS# 2004368Listed by: OPTION ONE REAL ESTATE - New
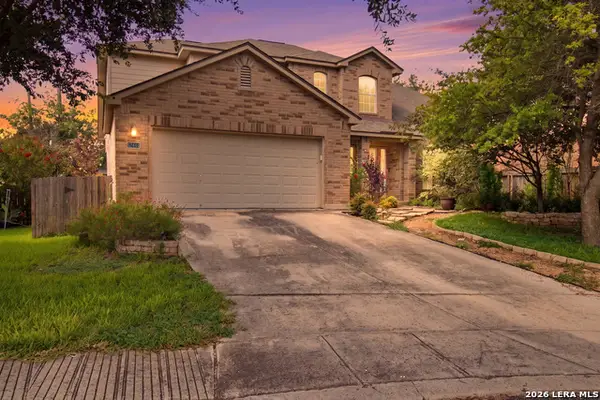 $325,000Active3 beds 3 baths2,539 sq. ft.
12414 Point Mesa, San Antonio, TX 78253
MLS# 2004369Listed by: EXQUISITE PROPERTIES, LLC - New
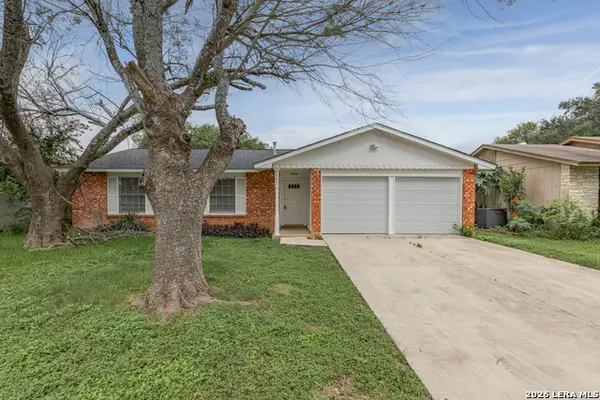 $215,000Active4 beds 2 baths1,133 sq. ft.
5907 Cliff Trail Dr, San Antonio, TX 78250
MLS# 2004371Listed by: OPTION ONE REAL ESTATE - New
 $315,000Active4 beds 3 baths2,474 sq. ft.
12530 Rio Paloma, San Antonio, TX 78249
MLS# 2004373Listed by: COLDWELL BANKER D'ANN HARPER, REALTOR - New
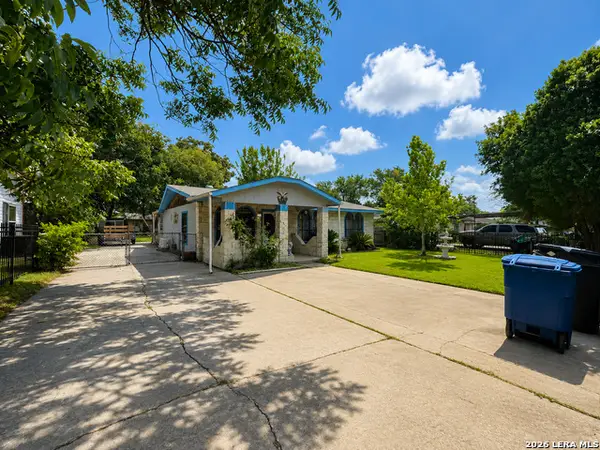 $149,900Active2 beds 2 baths1,194 sq. ft.
135 Croesus, San Antonio, TX 78213
MLS# 2004375Listed by: VORTEX REALTY - New
 $224,900Active3 beds 2 baths1,602 sq. ft.
9409 Apple Ridge Ln, San Antonio, TX 78239
MLS# 2004377Listed by: NEWFOUND REAL ESTATE


Protect your home and budget from life's surprises with an Assurant Home Warranty, backed by a partner that supports you through every step of homeownership. Explore Plans.
© 2026 Better Homes and Gardens Real Estate LLC. An Anywhere Real Estate company. All rights reserved. Better Homes and Gardens® Real Estate is a registered trademark owned by Meredith Operations Corporation, licensed to Better Homes and Gardens Real Estate LLC and used with permission. Better Homes and Gardens Real Estate LLC fully supports the principles of the Fair Housing Act and the Equal Opportunity Act. Listing information is deemed reliable but is not guaranteed accurate.
Each office is independently owned and operated.
Any services or products provided by third parties are not provided by, affiliated with or related to Better Homes and Gardens Real Estate LLC, or its affiliated companies.