
7 Park Mountain, San Antonio, TX 78255
Local realty services provided by:Better Homes and Gardens Real Estate Winans
7 Park Mountain,San Antonio, TX 78255
$1,250,000
- 4 Beds
- 5 Baths
- 5,500 sq. ft.
- Single family
- Pending
Listed by: binkan cinaroglu
Office: kuper sotheby's int'l realty
MLS#:1970673
Source:LERA
Price summary
- Price:$1,250,000
- Price per sq. ft.:$227.27
- Monthly HOA dues:$41.67
About this home
Privately set behind its own gates, this custom residence offers a strong blend of architectural detail, flexible living, and resort-style outdoor space. The interiors are warm and thoughtfully finished, with arched openings, plantation shutters, custom lighting, and fresco-accented ceilings adding character throughout the home. Designed with versatility in mind, the floor plan includes two primary suites on the main level, including a spacious main retreat with a sitting area, private patio access, dual custom closets, and a spa-style bath with separate vanities, a freestanding tub, and a glass-enclosed walk-in shower. The kitchen is well equipped for everyday living and entertaining with granite countertops, a five-burner gas cooktop, double ovens, dual dishwashers, a warming drawer, walk-in pantry, and an adjoining wine room with additional chiller. Upstairs, two secondary bedrooms with private baths are complemented by a media room and game room, creating comfortable separation for family or guests. Additional features include a hidden room, built-in vacuum system, surround sound inside and out, and an oversized three-car garage with built-in storage. Outdoors, the property offers a true private retreat with a pool, spa, beach entry, waterfall bench, outdoor kitchen, covered patio with ceiling fans and misting system, basketball court, playscape, koi ponds, and natural stream features....
Contact an agent
Home facts
- Year built:2005
- Subdivision & Development:PARK MOUNTAIN
- Listing ID #:1970673
- Added:62 day(s) ago
- Updated:July 29, 2026 at 08:34 AM
Rooms and interior
- Bedrooms:4
- Total bathrooms:5
- Full bathrooms:4
- Half bathrooms:1
- Flooring:Carpeting, Ceramic Tile, Wood
- Dining Description:Breakfast Bar, Separate Dining Room, Two Eating Areas
- Bathrooms Description:Double Vanity, Garden Tub, Separate Vanity, Tub/Shower Separate
- Kitchen Description:Breakfast Bar, Built-In Oven, Custom Cabinets, Dishwasher, Disposal, Eat-In Kitchen, Gas Cooking, Ice Maker Connection, Island Kitchen, Microwave Oven, Self-Cleaning Oven, Stove/Range, Walk-In Pantry, Wet Bar
- Bedroom Description:Ceiling Fan, Full Bath, Master Bedroom Downstairs, Multi-Closets, Outside Access, Secondary Bedroom Downstairs, Split, Walk-In Closet, Walk-In Closets
- Living area:5,500 sq. ft.
Heating and cooling
- Cooling:Three+ Central
- Heating:3+ Units, Central, Electric
Structure and exterior
- Roof:Tile
- Year built:2005
- Building area:5,500 sq. ft.
- Lot area:1.73 Acres
- Lot Features:1 - 2 Acres, Wooded
- Architectural Style:Mediterranean, Two Story
- Construction Materials:4 Sides Masonry, Stucco
- Exterior Features:Bar-B-Que Pit/Grill, Covered Patio, Deck/Balcony, Gas Grill, Gazebo, Has Gutters, Mature Trees, Outdoor Kitchen, Patio Slab, Privacy Fence, Special Yard Lighting, Sprinkler System, Stone/Masonry Fence
- Foundation Description:Slab
- Levels:2 Story
Schools
- High school:O'Connor
- Middle school:Hector Garcia
- Elementary school:Bonnie Ellison
Utilities
- Water:Private Well
Finances and disclosures
- Price:$1,250,000
- Price per sq. ft.:$227.27
- Tax amount:$15,992 (2025)
Features and amenities
- Laundry features:Dryer Connection, Laundry Main Level, Laundry Room, Washer Connection
- Amenities:Attic - Floored, Attic - Pull Down Stairs, Built-In Oven, Carbon Monoxide Detector, Ceiling Fans, Chandelier, High Speed Internet, Intercom, Private Garbage Service, Propane Water Heater, Smoke Alarm, Study/Library, Telephone, Utility Room Inside, Water Softener (owned)
- Pool features:AdjoiningPool/Spa, Hot Tub, In Ground Pool, Pool, Pools Sweep
Parking
- Parking description:Oversized, Side Entry Garage, Three Car Garage
 IDX information is provided exclusively for consumers’ personal, non-commercial use, that it may not be used for any purpose other than to identify prospective properties consumers may be interested in purchasing, and that the data is deemed reliable but is not guaranteed accurate by LERA MLS (Local Expertise Regional Access). The MLS may, at its discretion, require use of other disclaimers as necessary to protect participants and/or the MLS from liability.
 New listings near 7 Park Mountain
- Open Sat, 12 to 2pmNew
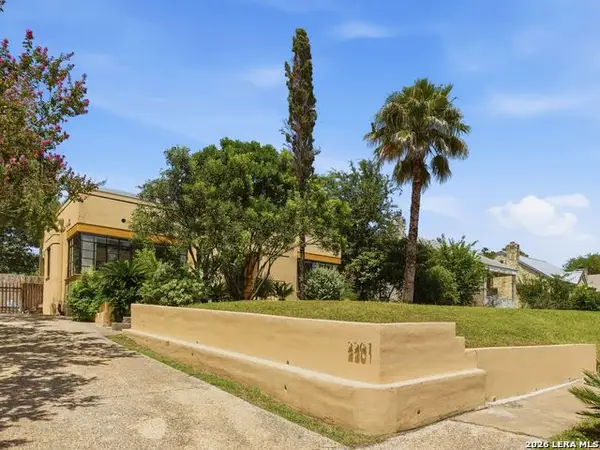 $495,000Active2 beds 1 baths1,303 sq. ft.
2201 W Mulberry Avenue, San Antonio, TX 78201
MLS# 2002976Listed by: KUPER SOTHEBY'S INT'L REALTY - New
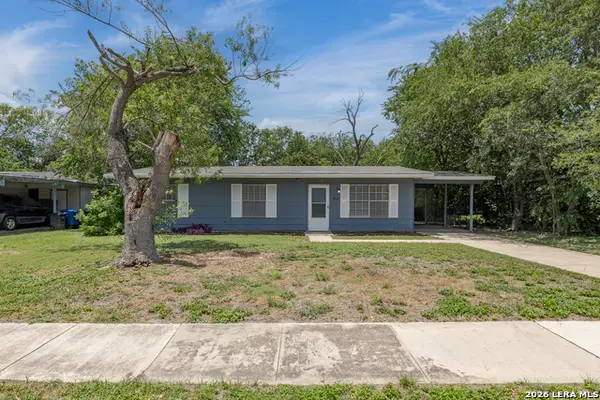 $152,000Active3 beds 1 baths924 sq. ft.
4835 Village Vw, San Antonio, TX 78218
MLS# 2004366Listed by: OPTION ONE REAL ESTATE - New
 $155,000Active3 beds 2 baths900 sq. ft.
6707 Pleasant Oak Dr, San Antonio, TX 78227
MLS# 2004368Listed by: OPTION ONE REAL ESTATE - New
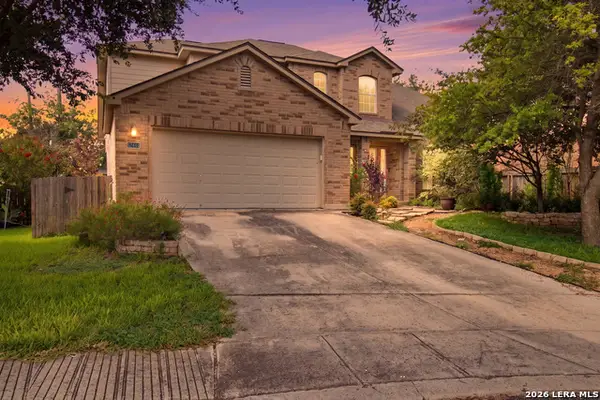 $325,000Active3 beds 3 baths2,539 sq. ft.
12414 Point Mesa, San Antonio, TX 78253
MLS# 2004369Listed by: EXQUISITE PROPERTIES, LLC - New
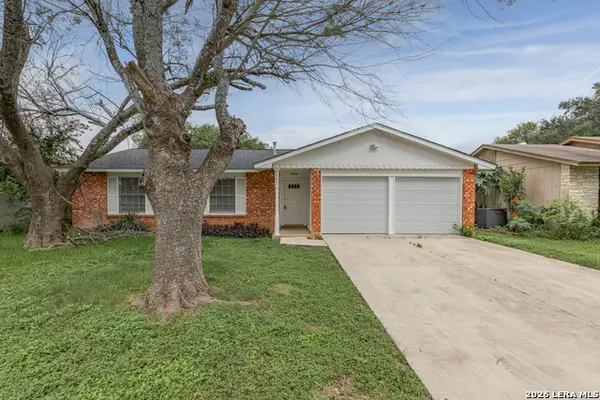 $215,000Active4 beds 2 baths1,133 sq. ft.
5907 Cliff Trail Dr, San Antonio, TX 78250
MLS# 2004371Listed by: OPTION ONE REAL ESTATE - New
 $315,000Active4 beds 3 baths2,474 sq. ft.
12530 Rio Paloma, San Antonio, TX 78249
MLS# 2004373Listed by: COLDWELL BANKER D'ANN HARPER, REALTOR - New
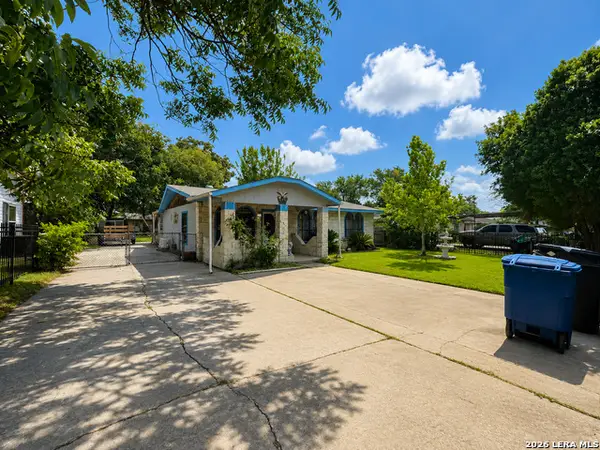 $149,900Active2 beds 2 baths1,194 sq. ft.
135 Croesus, San Antonio, TX 78213
MLS# 2004375Listed by: VORTEX REALTY - New
 $224,900Active3 beds 2 baths1,602 sq. ft.
9409 Apple Ridge Ln, San Antonio, TX 78239
MLS# 2004377Listed by: NEWFOUND REAL ESTATE - New
 $349,500Active4 beds 3 baths3,020 sq. ft.
10619 Triggers Crk, San Antonio, TX 78254
MLS# 2004382Listed by: PHYLLIS BROWNING COMPANY - New
 $250,000Active3 beds 2 baths1,786 sq. ft.
6322 Forest Bend, San Antonio, TX 78240
MLS# 2004384Listed by: EXQUISITE PROPERTIES, LLC


Protect your home and budget from life's surprises with an Assurant Home Warranty, backed by a partner that supports you through every step of homeownership. Explore Plans.
© 2026 Better Homes and Gardens Real Estate LLC. An Anywhere Real Estate company. All rights reserved. Better Homes and Gardens® Real Estate is a registered trademark owned by Meredith Operations Corporation, licensed to Better Homes and Gardens Real Estate LLC and used with permission. Better Homes and Gardens Real Estate LLC fully supports the principles of the Fair Housing Act and the Equal Opportunity Act. Listing information is deemed reliable but is not guaranteed accurate.
Each office is independently owned and operated.
Any services or products provided by third parties are not provided by, affiliated with or related to Better Homes and Gardens Real Estate LLC, or its affiliated companies.