
7681 Tarrasa, San Antonio, TX 78239
Local realty services provided by:Better Homes and Gardens Real Estate Winans
7681 Tarrasa,San Antonio, TX 78239
$120,000
- 3 Beds
- 2 Baths
- 1,598 sq. ft.
- Single family
- Active
Listed by: michael husta
Office: silverbridge realty
MLS#:2001806
Source:LERA
Price summary
- Price:$120,000
- Price per sq. ft.:$75.09
About this home
Opportunity awaits! This home is ready for someone with vision to bring it back to life. While it needs significant updates and repairs, it offers a desirable floor plan with great flow, a spacious primary bedroom, and a large backyard with plenty of room for entertaining, gardening, or future improvements. Whether you're an investor, flipper, or buyer looking to customize a home to your own style, this property is full of potential. With the right renovations, this could become a truly special home.
Contact an agent
Home facts
- Year built:1981
- Subdivision & Development:CAMELOT II
- Listing ID #:2001806
- Added:70 day(s) ago
- Updated:September 29, 2026 at 01:40 PM
Rooms and interior
- Bedrooms:3
- Total bathrooms:2
- Full bathrooms:2
- Flooring:Vinyl
- Bathrooms Description:Tub/Shower Combo
- Bedroom Description:Master Bedroom Downstairs
- Living area:1,598 sq. ft.
Heating and cooling
- Cooling:One Central
- Heating:Central, Electric
Structure and exterior
- Roof:Composition
- Year built:1981
- Building area:1,598 sq. ft.
- Lot area:0.23 Acres
- Architectural Style:One Story
- Construction Materials:Brick
- Foundation Description:Slab
- Levels:1 Story
Schools
- High school:Call District
- Middle school:Call District
- Elementary school:Call District
Utilities
- Water:City
- Sewer:City
Finances and disclosures
- Price:$120,000
- Price per sq. ft.:$75.09
- Tax amount:$3,702 (2025)
Parking
- Parking description:Two Car Garage
 IDX information is provided exclusively for consumers’ personal, non-commercial use, that it may not be used for any purpose other than to identify prospective properties consumers may be interested in purchasing, and that the data is deemed reliable but is not guaranteed accurate by LERA MLS (Local Expertise Regional Access). The MLS may, at its discretion, require use of other disclaimers as necessary to protect participants and/or the MLS from liability.
 New listings near 7681 Tarrasa
- New
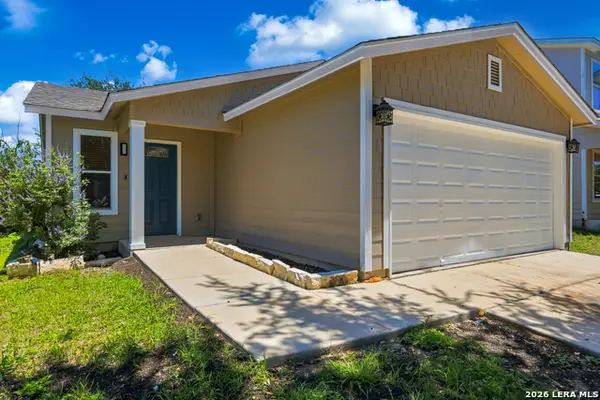 $139,900Active2 beds 2 baths881 sq. ft.
4415 Wrangler Run, San Antonio, TX 78223
MLS# 2019920Listed by: KELLER WILLIAMS HERITAGE - New
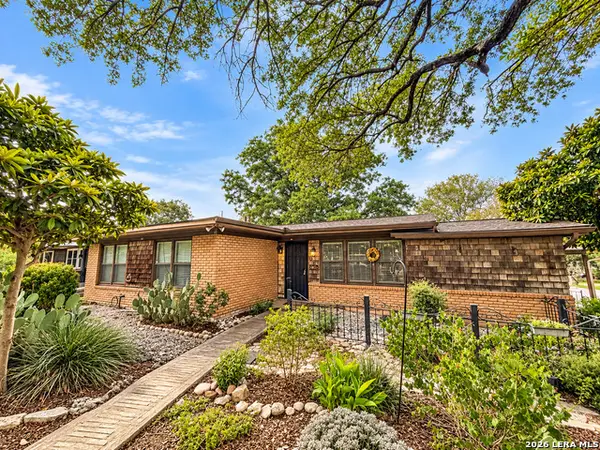 $159,999Active3 beds 1 baths1,388 sq. ft.
919 Elkhorn Dr, San Antonio, TX 78218
MLS# 2019918Listed by: M EFFECT REALTY - New
 $169,000Active3 beds 1 baths871 sq. ft.
4630 Avenida Prima St, San Antonio, TX 78233
MLS# 2019917Listed by: KELLER WILLIAMS LEGACY - New
 $210,000Active2 beds 2 baths1,314 sq. ft.
13447 Pebble Holw, San Antonio, TX 78217
MLS# 2019916Listed by: KELLER WILLIAMS HERITAGE - New
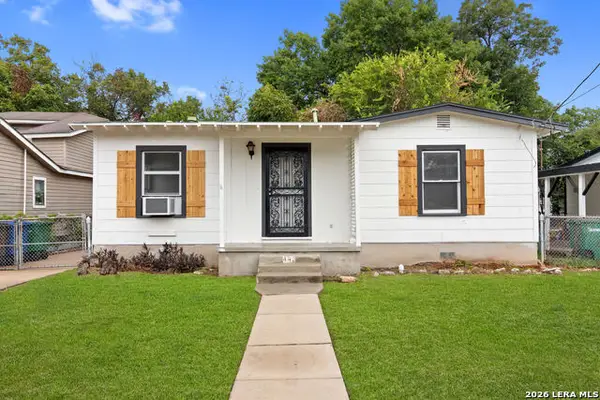 $110,000Active2 beds 1 baths726 sq. ft.
443 Walton Ave, San Antonio, TX 78225
MLS# 2019910Listed by: LPT REALTY, LLC - New
 $245,900Active3 beds 2 baths1,708 sq. ft.
14519 Ridge Meadow, San Antonio, TX 78233
MLS# 2019888Listed by: JPAR SAN ANTONIO - New
 $695,000Active4 beds 3 baths1,908 sq. ft.
210 Furnish Ave, San Antonio, TX 78204
MLS# 2019893Listed by: MISSION HAUS REALTY - New
 $311,999Active4 beds 3 baths2,378 sq. ft.
11015 Varas Heights, San Antonio, TX 78214
MLS# 2019899Listed by: KELLER WILLIAMS CITY-VIEW - New
 $276,999Active4 beds 3 baths2,210 sq. ft.
2115 Cabras Rancho, San Antonio, TX 78214
MLS# 2019900Listed by: KELLER WILLIAMS CITY-VIEW - New
 $193,999Active3 beds 2 baths1,208 sq. ft.
2205 Cabras Rancho, San Antonio, TX 78214
MLS# 2019901Listed by: KELLER WILLIAMS CITY-VIEW


Protect your home and budget from life's surprises with an Assurant Home Warranty, backed by a partner that supports you through every step of homeownership. Explore Plans.
© 2026 Better Homes and Gardens Real Estate LLC. An Anywhere Real Estate company. All rights reserved. Better Homes and Gardens® Real Estate is a registered trademark owned by Meredith Operations Corporation, licensed to Better Homes and Gardens Real Estate LLC and used with permission. Better Homes and Gardens Real Estate LLC fully supports the principles of the Fair Housing Act and the Equal Opportunity Act. Listing information is deemed reliable but is not guaranteed accurate.
Each office is independently owned and operated.
Any services or products provided by third parties are not provided by, affiliated with or related to Better Homes and Gardens Real Estate LLC, or its affiliated companies.