
7903 Winecup Hl, San Antonio, TX 78256
Local realty services provided by:Better Homes and Gardens Real Estate Winans
7903 Winecup Hl,San Antonio, TX 78256
$900,000
- 5 Beds
- 5 Baths
- 4,233 sq. ft.
- Single family
- Active
Listed by: jack mclemore
Office: listing results, llc.
MLS#:2030097
Source:LERA
Price summary
- Price:$900,000
- Price per sq. ft.:$212.62
- Monthly HOA dues:$113
About this home
What a view! Beautiful and updated luxury home with a backyard paradise that includes a pool, gazebo, decks, and patios wonderful for entertaining. The property backs to a protected greenspace for a very private backyard. The kitchen, master bath, and guest baths were beautifully upgraded and updated. The chef's kitchen includes an upgraded gas 5-burner cooktop and double ovens. A custom light fixture from England highlights the gorgeous leathered marble countertop. The primary bedroom and a secondary on-suite bedroom are on the main level. 3 additional bedrooms, 2 bathrooms, game area, and media room are on the second level. Enjoy the sunset and nighttime lights of the city from the decks upstairs or downstairs. Recent upgrades done in last three years total over 100k including trex decking, a trex box houses a television that can be viewed from hot tub or pool, two new HVAC units, landscaping, fence, gates, carpet and paint. All furniture and decor may convey with house if terms acceptable...
Contact an agent
Home facts
- Year built:2010
- Subdivision & Development:STONEWALL ESTATES
- Listing ID #:2030097
- Added:1 day(s) ago
- Updated:November 14, 2026 at 02:11 PM
Rooms and interior
- Bedrooms:5
- Total bathrooms:5
- Full bathrooms:4
- Half bathrooms:1
- Flooring:Carpeting, Ceramic Tile, Wood
- Bathrooms Description:Garden Tub
- Kitchen Description:Cook Top, Dishwasher, Disposal, Gas Cooking, Microwave Oven
- Bedroom Description:Full Bath, Walk-In Closets
- Living area:4,233 sq. ft.
Heating and cooling
- Cooling:One Central
- Heating:Central, Electric
Structure and exterior
- Roof:Composition
- Year built:2010
- Building area:4,233 sq. ft.
- Lot area:0.27 Acres
- Architectural Style:Traditional
- Construction Materials:Brick, Stone/Rock
- Exterior Features:Deck/Balcony, Has Gutters
- Foundation Description:Slab
- Levels:2 Story
Schools
- High school:Louis D Brandeis
- Middle school:Hector Garcia
- Elementary school:Bonnie Ellison
Utilities
- Water:City
- Sewer:City
Finances and disclosures
- Price:$900,000
- Price per sq. ft.:$212.62
- Tax amount:$17,288 (2025)
Features and amenities
- Amenities:High Speed Internet
- Pool features:AdjoiningPool/Spa, Pool
Parking
- Parking description:Attached Garage
 IDX information is provided exclusively for consumers’ personal, non-commercial use, that it may not be used for any purpose other than to identify prospective properties consumers may be interested in purchasing, and that the data is deemed reliable but is not guaranteed accurate by LERA MLS (Local Expertise Regional Access). The MLS may, at its discretion, require use of other disclaimers as necessary to protect participants and/or the MLS from liability.
New listings near 7903 Winecup Hl
- New
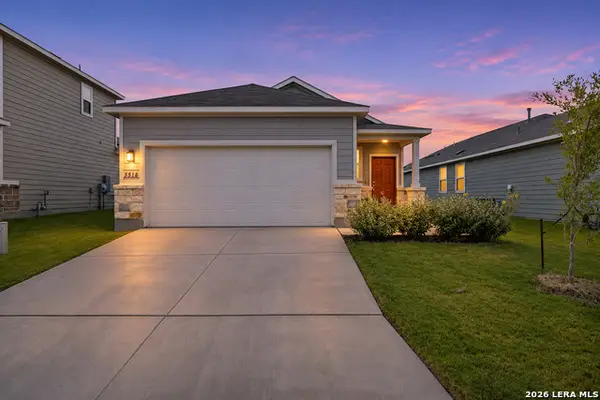 $280,000Active3 beds 2 baths1,389 sq. ft.
5518 Frederick Blf, Von Ormy, TX 78073
MLS# 2030481Listed by: KELLER WILLIAMS HERITAGE - New
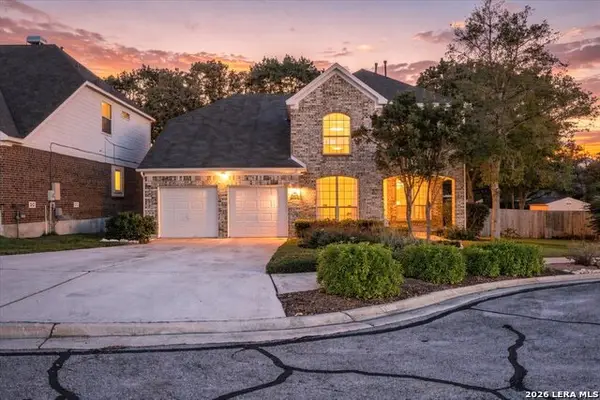 $455,000Active4 beds 3 baths2,884 sq. ft.
1206 Ambridge Street, San Antonio, TX 78258
MLS# 2029904Listed by: ORCHARD BROKERAGE - New
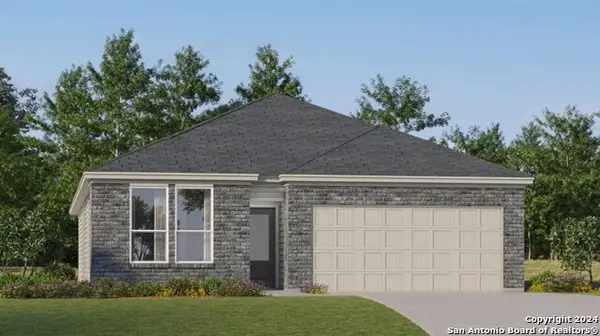 $277,649Active3 beds 2 baths1,896 sq. ft.
10311 Red Shiner Drive, San Antonio, TX 78224
MLS# 2030463Listed by: KELLER WILLIAMS CITY-VIEW - New
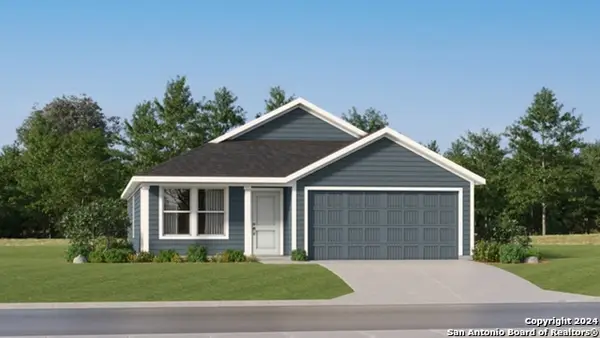 $219,074Active3 beds 2 baths1,484 sq. ft.
10503 Goldfish Path, San Antonio, TX 78224
MLS# 2030464Listed by: KELLER WILLIAMS CITY-VIEW - New
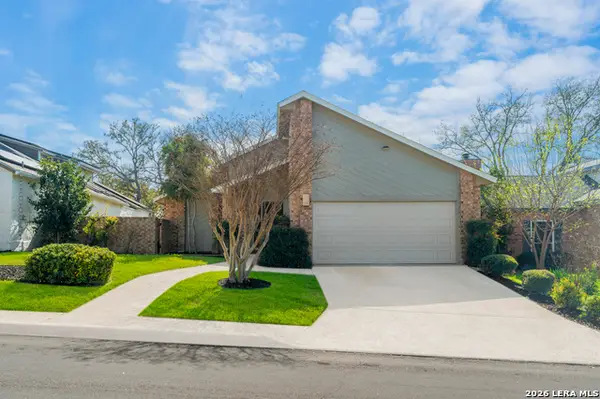 $360,000Active3 beds 2 baths1,984 sq. ft.
8714 Wickersham, San Antonio, TX 78254
MLS# 2030465Listed by: REAL BROKER, LLC - New
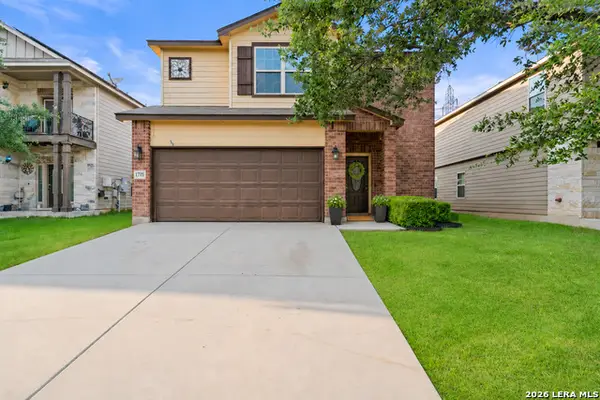 $299,500Active3 beds 3 baths1,968 sq. ft.
1718 Gray Fox Crk, San Antonio, TX 78245
MLS# 2030468Listed by: WORTH CLARK REALTY - New
 $216,124Active3 beds 2 baths1,411 sq. ft.
403 Cedar Crossing, San Antonio, TX 78219
MLS# 2030469Listed by: KELLER WILLIAMS CITY-VIEW - New
 $231,124Active4 beds 2 baths1,575 sq. ft.
423 Cedar Crossing, San Antonio, TX 78219
MLS# 2030470Listed by: KELLER WILLIAMS CITY-VIEW - New
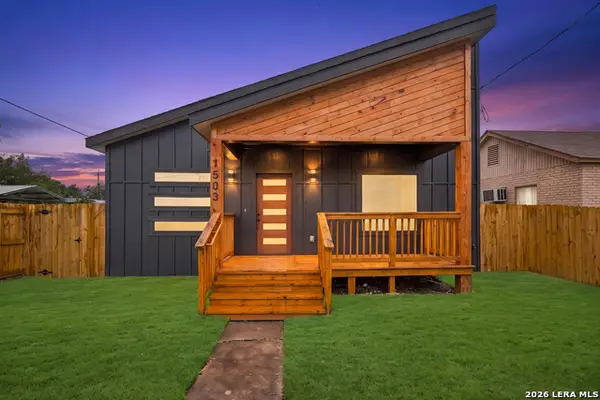 $315,000Active3 beds 3 baths1,698 sq. ft.
1503 Burleson, San Antonio, TX 78202
MLS# 2030477Listed by: REAL BROKER, LLC - New
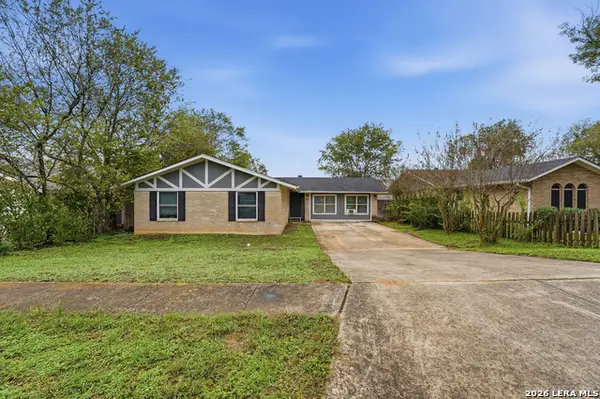 $227,000Active4 beds 3 baths1,807 sq. ft.
14226 Canary Ln, San Antonio, TX 78217
MLS# 2030456Listed by: BHHS DON JOHNSON REALTORS - SA


Protect your home and budget from life's surprises with an Assurant Home Warranty, backed by a partner that supports you through every step of homeownership. Explore Plans.
© 2026 Better Homes and Gardens Real Estate LLC. An Anywhere Real Estate company. All rights reserved. Better Homes and Gardens® Real Estate is a registered trademark owned by Meredith Operations Corporation, licensed to Better Homes and Gardens Real Estate LLC and used with permission. Better Homes and Gardens Real Estate LLC fully supports the principles of the Fair Housing Act and the Equal Opportunity Act. Listing information is deemed reliable but is not guaranteed accurate.
Each office is independently owned and operated.
Any services or products provided by third parties are not provided by, affiliated with or related to Better Homes and Gardens Real Estate LLC, or its affiliated companies.