
9639 Connemara Bend, San Antonio, TX 78254
Local realty services provided by:Better Homes and Gardens Real Estate Winans
9639 Connemara Bend,San Antonio, TX 78254
$269,900
- 3 Beds
- 3 Baths
- 1,509 sq. ft.
- Single family
- Active
Listed by: carlos castorena
Office: galleon group real estate llc.
MLS#:1998277
Source:LERA
Price summary
- Price:$269,900
- Price per sq. ft.:$178.86
- Monthly HOA dues:$25
About this home
Don't miss this incredible opportunity to own this beautiful 3-bedroom, 2.5-bath home with a 2-car garage in the highly sought-after Wildhorse community! This well-designed home features a spacious, open-concept living area that's perfect for both everyday living and entertaining. The kitchen offers an abundance of cabinet space, along with a convenient pantry/laundry room combination for added functionality. The adjoining dining area is generously sized and features elegant French doors that open to the backyard patio, creating a seamless indoor-outdoor living experience. The private primary suite includes a spacious bathroom with a relaxing garden tub, separate shower, and plenty of room to unwind. The secondary bedrooms are comfortably sized, offering flexibility for family, guests, or a home office. With its desirable floor plan, generous living spaces, and prime location in the popular Wildhorse community, this home is an exceptional opportunity you won't want to miss!
Contact an agent
Home facts
- Year built:2005
- Listing ID #:1998277
- Added:1 day(s) ago
- Updated:July 08, 2026 at 04:26 AM
Rooms and interior
- Bedrooms:3
- Total bathrooms:3
- Full bathrooms:2
- Half bathrooms:1
- Flooring:Ceramic Tile, Laminate
- Dining Description:Separate Dining Room
- Bathrooms Description:Tub/Shower Separate
- Kitchen Description:Stove/Range
- Bedroom Description:Master Bedroom Upstairs
- Living area:1,509 sq. ft.
Heating and cooling
- Cooling:One Central
- Heating:Central, Electric
Structure and exterior
- Roof:Composition
- Year built:2005
- Building area:1,509 sq. ft.
- Lot area:0.14 Acres
- Architectural Style:Two Story
- Construction Materials:Brick, Cement Fiber
- Foundation Description:Slab
- Levels:2 Story
Schools
- High school:O'Connor
- Middle school:Jefferson Jr High
- Elementary school:Krueger
Utilities
- Water:Water System
Finances and disclosures
- Price:$269,900
- Price per sq. ft.:$178.86
- Tax amount:$4,559 (2026)
Features and amenities
- Laundry features:Dryer Connection, Washer Connection
- Amenities:Basketball Court, Bike Trails, Ceiling Fans, Clubhouse, Jogging Trails, Park/Playground, Sports Court
Parking
- Parking description:Two Car Garage
 IDX information is provided exclusively for consumers’ personal, non-commercial use, that it may not be used for any purpose other than to identify prospective properties consumers may be interested in purchasing, and that the data is deemed reliable but is not guaranteed accurate by LERA MLS (Local Expertise Regional Access). The MLS may, at its discretion, require use of other disclaimers as necessary to protect participants and/or the MLS from liability.
 New listings near 9639 Connemara Bend
- New
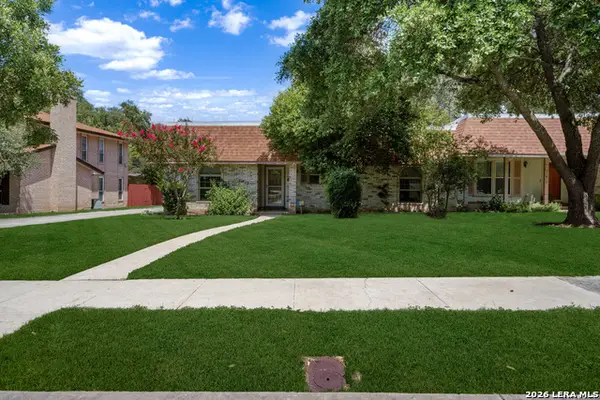 $249,900Active3 beds 2 baths1,488 sq. ft.
11812 Song St #112, San Antonio, TX 78216
MLS# 1998353Listed by: KELLER WILLIAMS HERITAGE - New
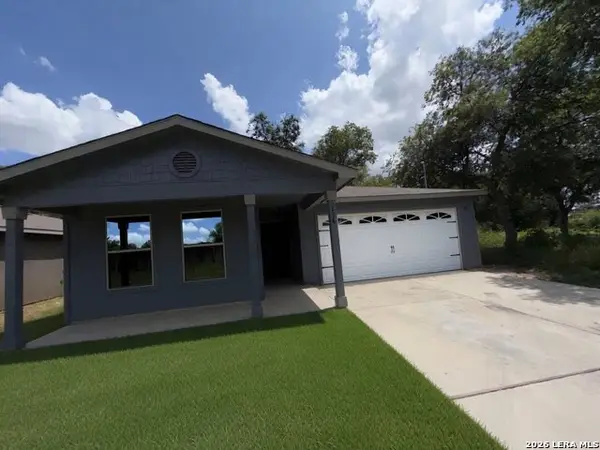 $159,900Active3 beds 2 baths1,305 sq. ft.
434 Corliss, San Antonio, TX 78220
MLS# 1998357Listed by: DAVALOS & ASSOCIATES - New
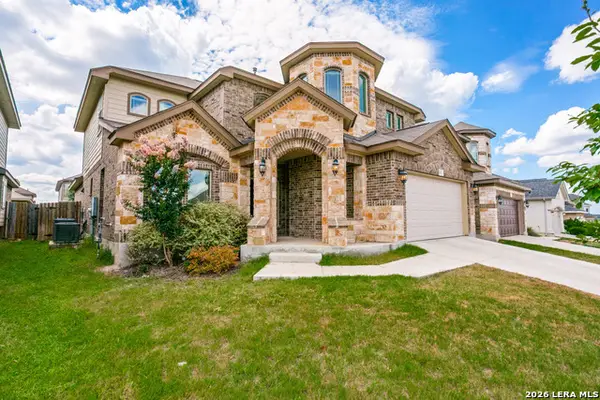 $485,000Active4 beds 4 baths3,095 sq. ft.
6923 Comanche Cougar, San Antonio, TX 78233
MLS# 1998360Listed by: HOME TEAM OF AMERICA - New
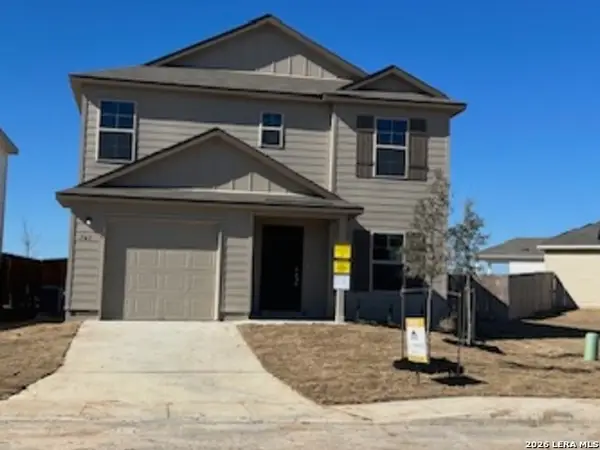 $265,000Active3 beds 3 baths1,592 sq. ft.
747 Retama Pass, San Antonio, TX 78219
MLS# 1998363Listed by: REAL BROKER, LLC - New
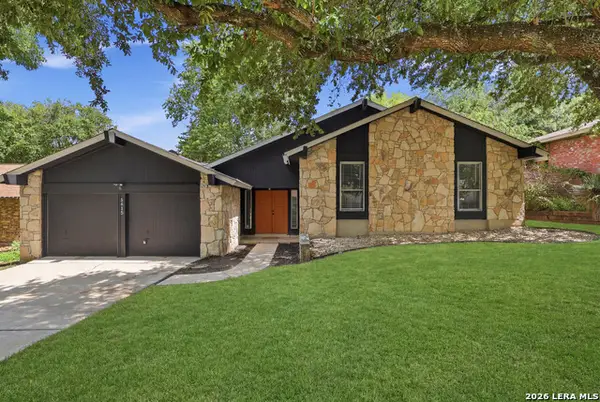 $309,999Active3 beds 2 baths1,664 sq. ft.
5415 Gary Cooper St, San Antonio, TX 78240
MLS# 1998366Listed by: REAL BROKER, LLC - New
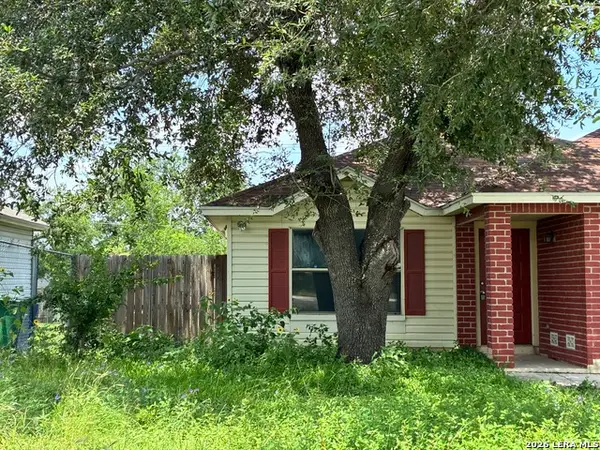 $179,000Active3 beds 2 baths1,496 sq. ft.
1803 S Ellison Dr, San Antonio, TX 78245
MLS# 1998372Listed by: REAL BROKER, LLC - New
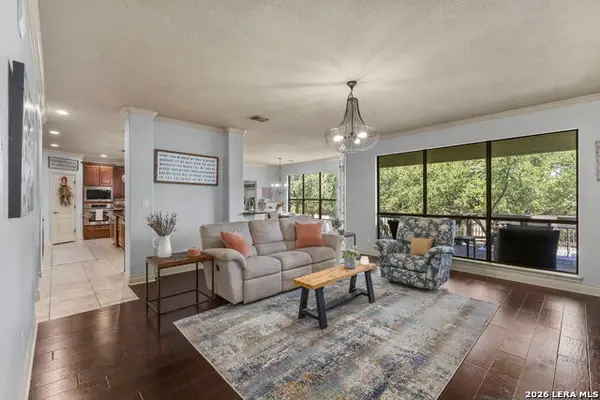 $765,000Active5 beds 4 baths3,809 sq. ft.
139 Evans Oak Ln, San Antonio, TX 78260
MLS# 1998376Listed by: COLDWELL BANKER D'ANN HARPER - Open Sat, 1 to 3pmNew
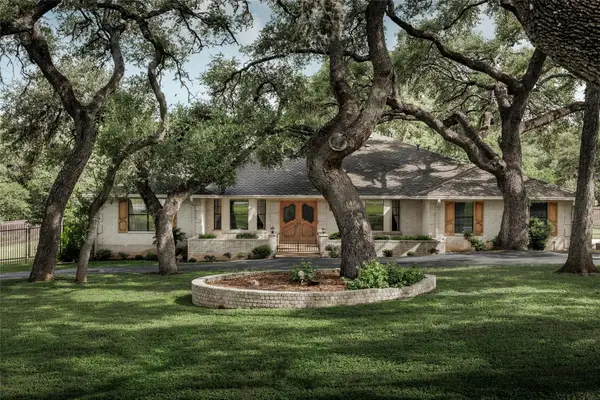 $824,900Active4 beds 4 baths3,557 sq. ft.
9279 Garden Ridge Dr, San Antonio, TX 78266
MLS# 3928192Listed by: COMPASS RE TEXAS, LLC - New
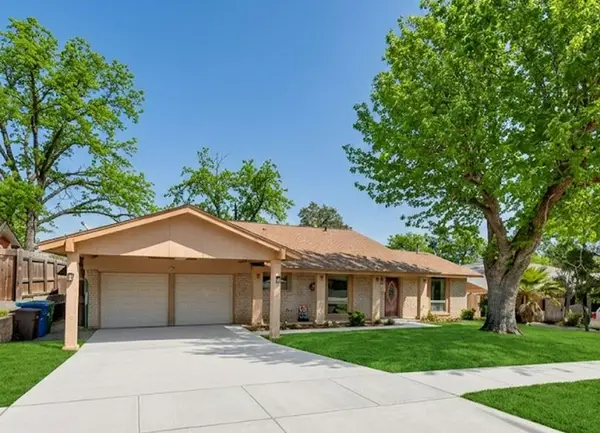 $325,000Active3 beds 2 baths1,928 sq. ft.
611 Colwyn Pass, San Antonio, TX 78216
MLS# 35936523Listed by: EATON REAL ESTATE COMPANY,LLC - New
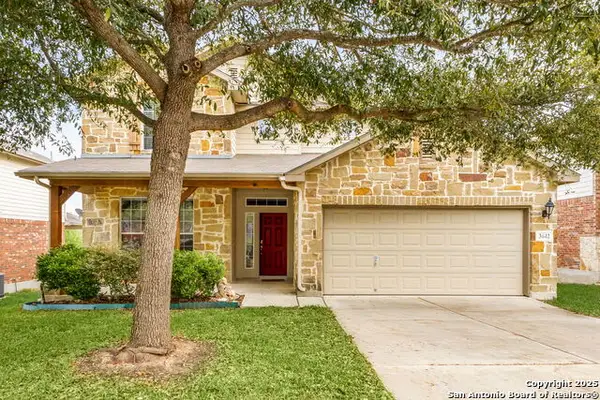 $439,000Active4 beds 3 baths2,613 sq. ft.
3642 Pinyon Pne, San Antonio, TX 78261
MLS# 1998337Listed by: GOLDEN INTERNATIONAL REALTY


Protect your home and budget from life's surprises with an Assurant Home Warranty, backed by a partner that supports you through every step of homeownership. Explore Plans.
© 2026 Better Homes and Gardens Real Estate LLC. An Anywhere Real Estate company. All rights reserved. Better Homes and Gardens® Real Estate is a registered trademark owned by Meredith Operations Corporation, licensed to Better Homes and Gardens Real Estate LLC and used with permission. Better Homes and Gardens Real Estate LLC fully supports the principles of the Fair Housing Act and the Equal Opportunity Act. Listing information is deemed reliable but is not guaranteed accurate.
Each office is independently owned and operated.
Any services or products provided by third parties are not provided by, affiliated with or related to Better Homes and Gardens Real Estate LLC, or its affiliated companies.