
9730 Ivy Plain Dr, San Antonio, TX 78245
Local realty services provided by:Better Homes and Gardens Real Estate Winans
9730 Ivy Plain Dr,San Antonio, TX 78245
$185,000
- 3 Beds
- 2 Baths
- 1,496 sq. ft.
- Single family
- Active
Listed by: justin colmenero
Office: prime real estate
MLS#:2022849
Source:LERA
Price summary
- Price:$185,000
- Price per sq. ft.:$123.66
About this home
Welcome home to this move-in ready gem nestled in a quiet, tree-lined neighborhood just steps from the community park. Well maintained, this property delivers major peace of mind with a brand-new roof and water heater. Step inside to discover 2 spacious living areas, highlighted by generous extra dining and entertaining spaces. The functional kitchen comes completely equipped and all kitchen appliances stay. Out back, unwind in your private, shaded retreat. Mature trees create a cool canopy over the expansive deck. The yard also features a handy storage shed. Schedule your tour today to see all the comfort and care this home has to offer!
Contact an agent
Home facts
- Year built:1993
- Subdivision & Development:HERITAGE PARK
- Listing ID #:2022849
- Added:1 day(s) ago
- Updated:October 10, 2026 at 08:29 PM
Rooms and interior
- Bedrooms:3
- Total bathrooms:2
- Full bathrooms:2
- Flooring:Ceramic Tile, Laminate
- Dining Description:Separate Dining Room
- Bathrooms Description:Tub/Shower Combo
- Kitchen Description:Eat-In Kitchen, Refrigerator, Stove/Range
- Bedroom Description:Ceiling Fan, Full Bath, Outside Access, Walk-In Closet, Walk-In Closets
- Living area:1,496 sq. ft.
Heating and cooling
- Cooling:One Central
- Heating:Central, Electric
Structure and exterior
- Roof:Composition
- Year built:1993
- Building area:1,496 sq. ft.
- Lot area:0.12 Acres
- Architectural Style:One Story, Ranch
- Construction Materials:Brick
- Foundation Description:Slab
- Levels:1 Story
Schools
- High school:Stevens
- Middle school:Robert Vale
- Elementary school:Michael
Utilities
- Water:City
- Sewer:City
Finances and disclosures
- Price:$185,000
- Price per sq. ft.:$123.66
- Tax amount:$4,300 (2025)
Features and amenities
- Laundry features:Dryer Connection, Laundry Room, Washer Connection
- Amenities:Ceiling Fans, City Garbage Service, Electric Water Heater, Park/Playground
Parking
- Parking description:Garage Door Opener, One Car Garage
 IDX information is provided exclusively for consumers’ personal, non-commercial use, that it may not be used for any purpose other than to identify prospective properties consumers may be interested in purchasing, and that the data is deemed reliable but is not guaranteed accurate by LERA MLS (Local Expertise Regional Access). The MLS may, at its discretion, require use of other disclaimers as necessary to protect participants and/or the MLS from liability.
 New listings near 9730 Ivy Plain Dr
- New
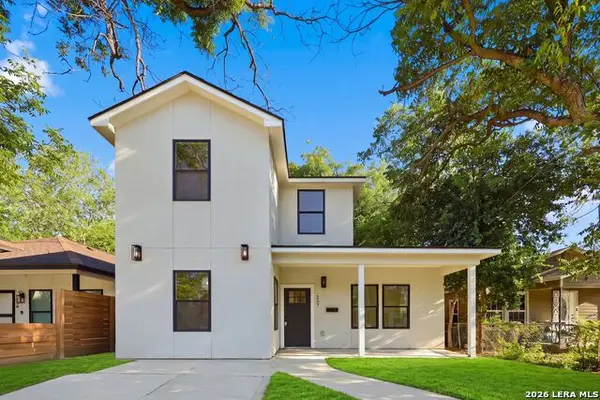 $325,000Active3 beds 3 baths1,654 sq. ft.
237 Carle Ave, San Antonio, TX 78204
MLS# 2022852Listed by: EXQUISITE PROPERTIES, LLC - New
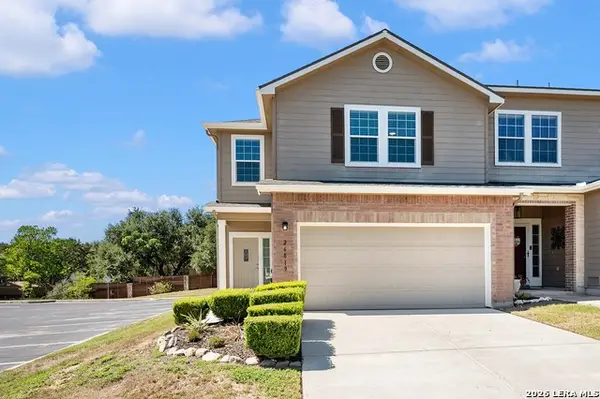 $274,900Active3 beds 3 baths1,698 sq. ft.
26819 Villa Toscana, San Antonio, TX 78260
MLS# 2022853Listed by: AXIS BROKERAGE - New
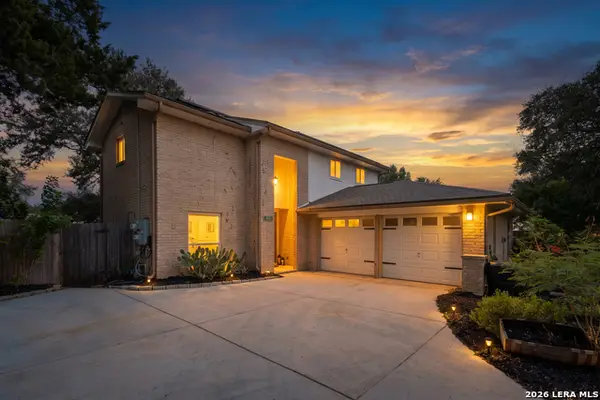 $300,000Active3 beds 3 baths1,616 sq. ft.
4831 Clemson St, San Antonio, TX 78249
MLS# 2022836Listed by: SAN ANTONIO PORTFOLIO KW RE - New
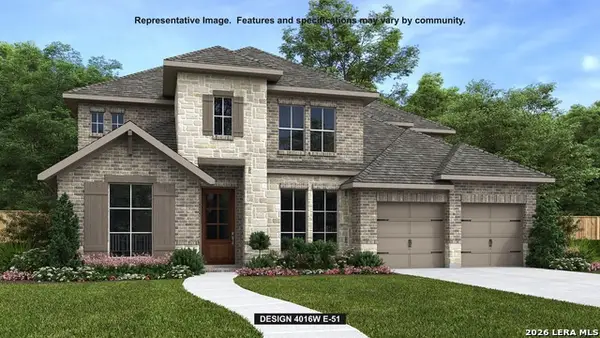 $808,900Active5 beds 5 baths4,016 sq. ft.
14415 Searchers Pass, San Antonio, TX 78254
MLS# 2022841Listed by: PERRY HOMES REALTY, LLC - New
 $259,900Active4 beds 3 baths1,952 sq. ft.
14315 Greenfield Ml, San Antonio, TX 78254
MLS# 2022842Listed by: VIP REALTY - New
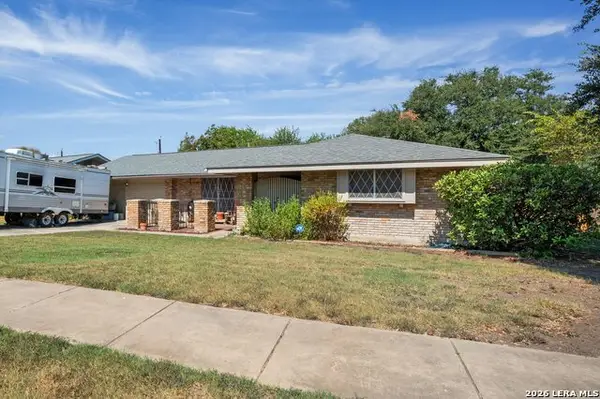 $239,900Active3 beds 2 baths1,423 sq. ft.
113 Fantasia St, San Antonio, TX 78216
MLS# 2022844Listed by: HOME TEAM OF AMERICA - New
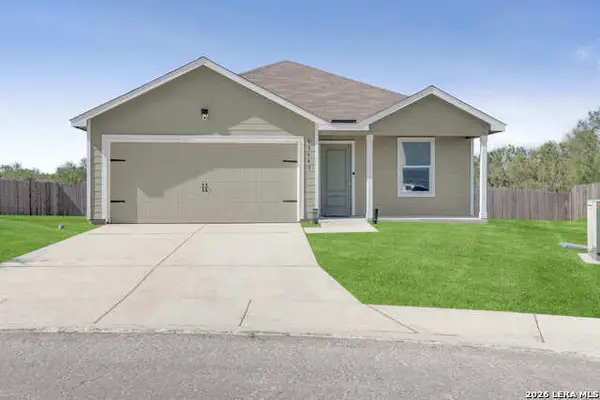 $214,999Active4 beds 2 baths1,668 sq. ft.
13643 Turnesa Ter, San Antonio, TX 78221
MLS# 2022829Listed by: KELLER WILLIAMS HERITAGE - New
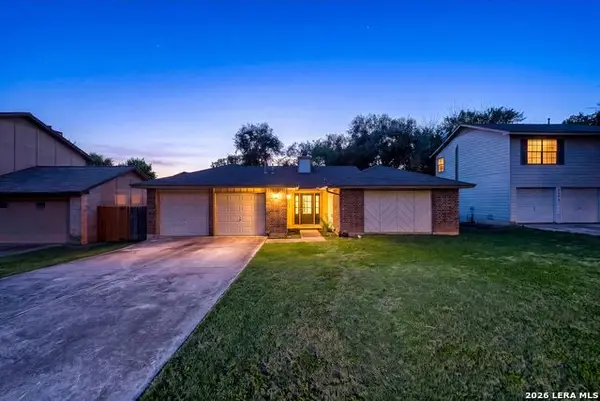 $249,900Active3 beds 2 baths1,730 sq. ft.
7275 Flaming Forest St, San Antonio, TX 78250
MLS# 2022830Listed by: KELLER WILLIAMS LEGACY - New
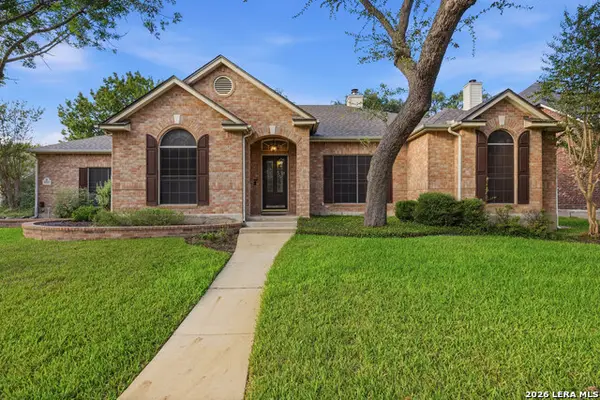 $465,000Active4 beds 3 baths2,529 sq. ft.
9315 Holly Star, Helotes, TX 78023
MLS# 2022831Listed by: RE/MAX ASSOCIATES


Protect your home and budget from life's surprises with an Assurant Home Warranty, backed by a partner that supports you through every step of homeownership. Explore Plans.
© 2026 Better Homes and Gardens Real Estate LLC. An Anywhere Real Estate company. All rights reserved. Better Homes and Gardens® Real Estate is a registered trademark owned by Meredith Operations Corporation, licensed to Better Homes and Gardens Real Estate LLC and used with permission. Better Homes and Gardens Real Estate LLC fully supports the principles of the Fair Housing Act and the Equal Opportunity Act. Listing information is deemed reliable but is not guaranteed accurate.
Each office is independently owned and operated.
Any services or products provided by third parties are not provided by, affiliated with or related to Better Homes and Gardens Real Estate LLC, or its affiliated companies.