
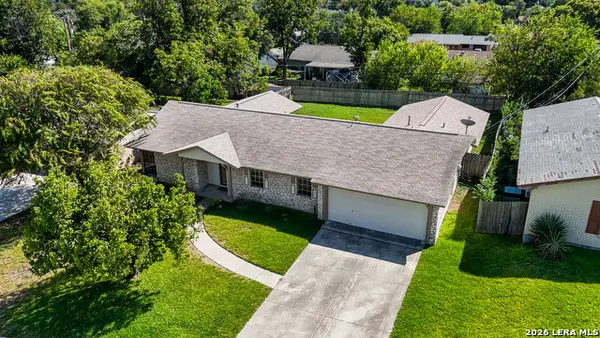
14315 Greenfield Ml, San Antonio, TX 78254
Local realty services provided by:Better Homes and Gardens Real Estate Winans
14315 Greenfield Ml,San Antonio, TX 78254
$259,900
- 4 Beds
- 3 Baths
- 1,952 sq. ft.
- Single family
- Active
Listed by: ashley castillo
Office: vip realty
MLS#:2022842
Source:LERA
Price summary
- Price:$259,900
- Price per sq. ft.:$133.15
- Monthly HOA dues:$69
About this home
Welcome to 14315 Greenfield Mill come on in! This practically new 2024 two story is serving main character energy from the front door. The open concept living room flows straight into the kitchen white cabinets, breakfast bar, gray wood-look floors, and enough natural light to make your plants jealous. Head upstairs to the loft flex space that's begging to be your movie room, game zone, or work from home HQ. Four bedrooms, 2.5 baths, ceiling fans throughout, and a primary suite with a walk-in shower plus a closet you'll actually brag about. Fenced yard, 2 car garage, community pool & amenities. Northside ISD: Henderson, Folks, Harlan. Come see it this one won't sit!
Contact an agent
Home facts
- Year built:2024
- Subdivision & Development:WATERWHEEL UNIT 1 PHASE 2
- Listing ID #:2022842
- Added:1 day(s) ago
- Updated:October 10, 2026 at 05:32 PM
Rooms and interior
- Bedrooms:4
- Total bathrooms:3
- Full bathrooms:2
- Half bathrooms:1
- Flooring:Carpeting, Vinyl
- Dining Description:Living Room/Dining Room Combo
- Bathrooms Description:Shower Only, Single Vanity
- Kitchen Description:Cook Top, Dishwasher, Gas Cooking, Microwave Oven, Self-Cleaning Oven, Solid Counter Tops, Vent Fan
- Bedroom Description:All Bedrooms Upstairs, Ceiling Fan, Master Bedroom Upstairs, Walk-In Closet, Walk-In Closets
- Living area:1,952 sq. ft.
Heating and cooling
- Cooling:One Central
- Heating:Central, Natural Gas
Structure and exterior
- Roof:Composition
- Year built:2024
- Building area:1,952 sq. ft.
- Lot area:0.11 Acres
- Architectural Style:Two Story
- Construction Materials:Cement Fiber
- Exterior Features:Privacy Fence
- Foundation Description:Slab
- Levels:2 Story
Schools
- High school:Harlan HS
- Middle school:FOLKS
- Elementary school:Henderson
Utilities
- Water:Water System
- Sewer:Sewer System
Finances and disclosures
- Price:$259,900
- Price per sq. ft.:$133.15
- Tax amount:$4,423 (2026)
Features and amenities
- Laundry features:Dryer Connection, Laundry Room, Laundry Upper Level, Laundry in Closet, Washer Connection
- Amenities:2nd Floor Utility Room, Bike Trails, Ceiling Fans, Clubhouse, Gas Water Heater, High Speed Internet, Park/Playground, Plumb for Water Softener, Pre-Wired for Security, Smoke Alarm, Utility Room Inside
Parking
- Parking description:Two Car Garage
 IDX information is provided exclusively for consumers’ personal, non-commercial use, that it may not be used for any purpose other than to identify prospective properties consumers may be interested in purchasing, and that the data is deemed reliable but is not guaranteed accurate by LERA MLS (Local Expertise Regional Access). The MLS may, at its discretion, require use of other disclaimers as necessary to protect participants and/or the MLS from liability.
 New listings near 14315 Greenfield Ml
- New
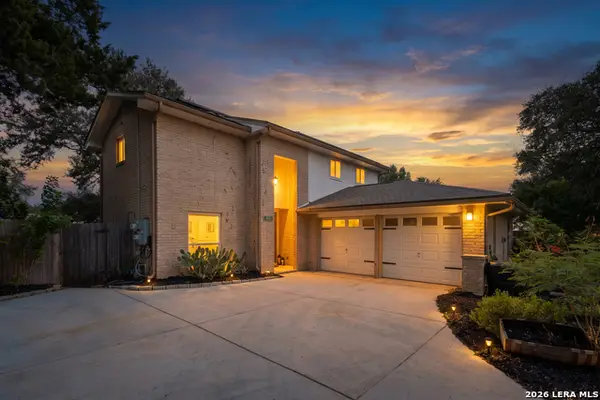 $300,000Active3 beds 3 baths1,616 sq. ft.
4831 Clemson St, San Antonio, TX 78249
MLS# 2022836Listed by: SAN ANTONIO PORTFOLIO KW RE - New
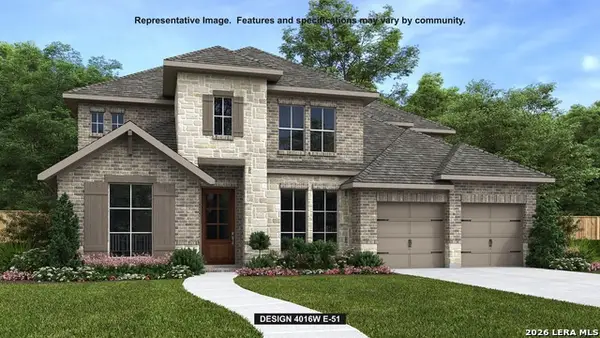 $808,900Active5 beds 5 baths4,016 sq. ft.
14415 Searchers Pass, San Antonio, TX 78254
MLS# 2022841Listed by: PERRY HOMES REALTY, LLC - New
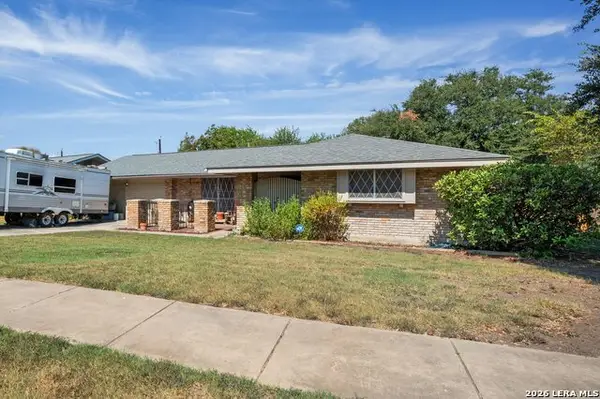 $239,900Active3 beds 2 baths1,423 sq. ft.
113 Fantasia St, San Antonio, TX 78216
MLS# 2022844Listed by: HOME TEAM OF AMERICA - New
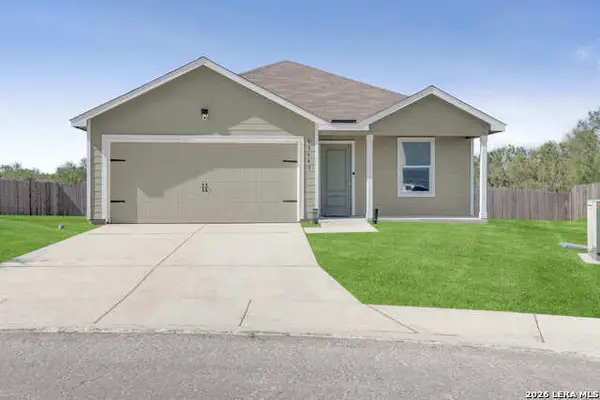 $214,999Active4 beds 2 baths1,668 sq. ft.
13643 Turnesa Ter, San Antonio, TX 78221
MLS# 2022829Listed by: KELLER WILLIAMS HERITAGE - New
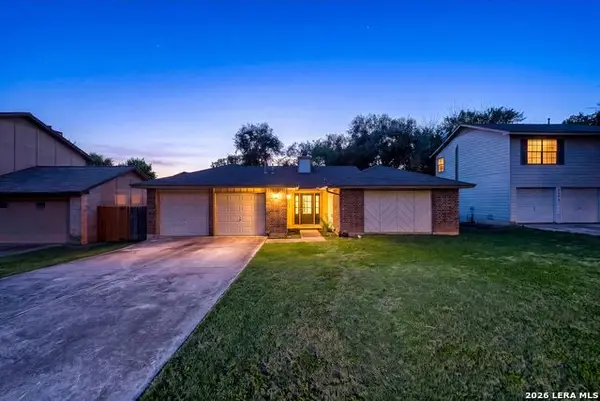 $249,900Active3 beds 2 baths1,730 sq. ft.
7275 Flaming Forest St, San Antonio, TX 78250
MLS# 2022830Listed by: KELLER WILLIAMS LEGACY - New
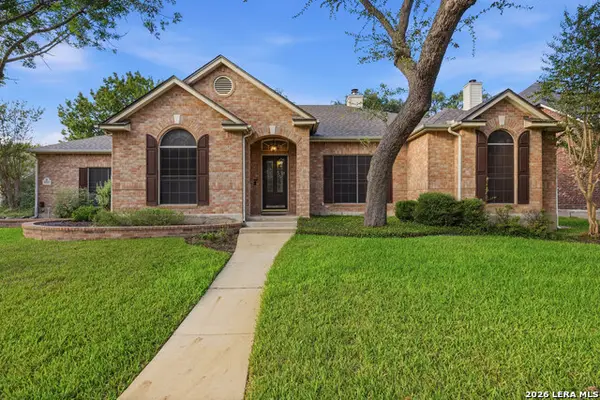 $465,000Active4 beds 3 baths2,529 sq. ft.
9315 Holly Star, Helotes, TX 78023
MLS# 2022831Listed by: RE/MAX ASSOCIATES - New
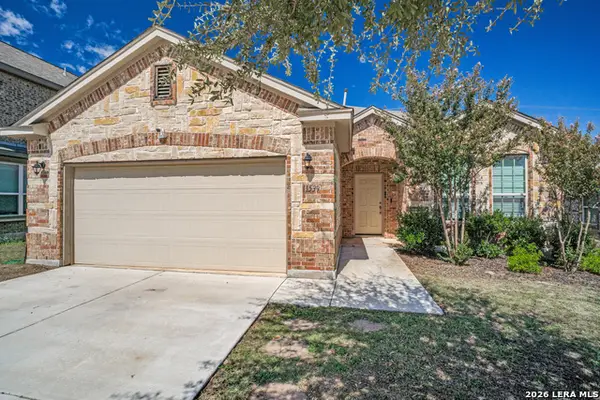 $300,000Active3 beds 2 baths1,866 sq. ft.
11539 Sangria, San Antonio, TX 78253
MLS# 2022827Listed by: KELLER WILLIAMS CITY-VIEW - New
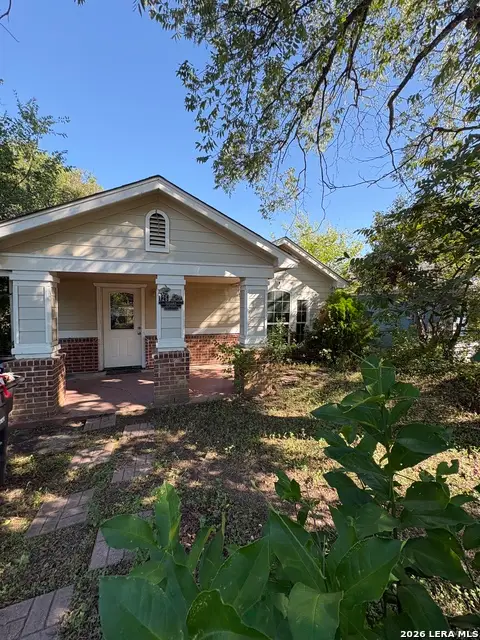 $80,000Active2 beds 1 baths800 sq. ft.
125 Jemison St, San Antonio, TX 78203
MLS# 2022828Listed by: KELLER WILLIAMS CITY-VIEW - New
 $385,000Active4 beds 3 baths2,372 sq. ft.
5710 Prentiss Dr, San Antonio, TX 78240
MLS# 2022819Listed by: NEWERA PROPERTY MANAGEMENT LLC


Protect your home and budget from life's surprises with an Assurant Home Warranty, backed by a partner that supports you through every step of homeownership. Explore Plans.
© 2026 Better Homes and Gardens Real Estate LLC. An Anywhere Real Estate company. All rights reserved. Better Homes and Gardens® Real Estate is a registered trademark owned by Meredith Operations Corporation, licensed to Better Homes and Gardens Real Estate LLC and used with permission. Better Homes and Gardens Real Estate LLC fully supports the principles of the Fair Housing Act and the Equal Opportunity Act. Listing information is deemed reliable but is not guaranteed accurate.
Each office is independently owned and operated.
Any services or products provided by third parties are not provided by, affiliated with or related to Better Homes and Gardens Real Estate LLC, or its affiliated companies.