
125 4th Street, San Leon, TX 77539
Local realty services provided by:Better Homes and Gardens Real Estate Hometown
125 4th Street,San Leon, TX 77539
$330,000
- 2 Beds
- 3 Baths
- 1,528 sq. ft.
- Single family
- Active
Listed by: michelle hall
Office: real broker, llc.855-450-0442
MLS#:92034567
Source:HARMLS
Price summary
- Price:$330,000
- Price per sq. ft.:$215.97
About this home
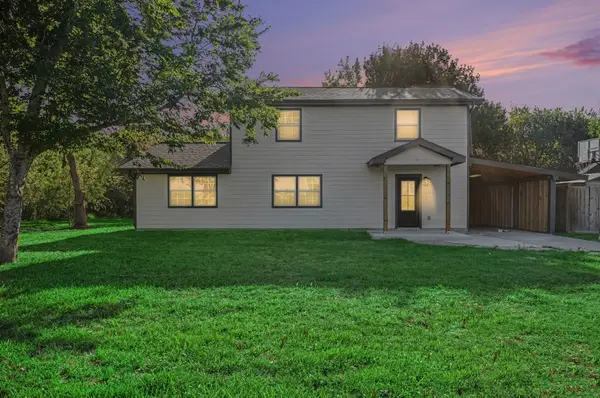
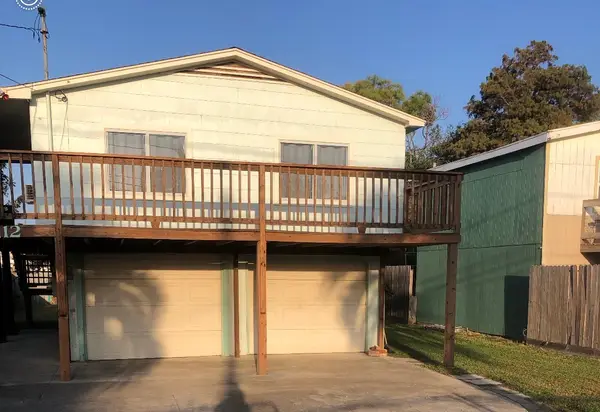
Step into elevated coastal living with this newly built contemporary Craftsman, ideally located just one block from Pier 6 as well as Galveston Bay. With striking curb appeal, a designer front door, & clean modern lines, this home makes a lasting first impression. Inside, a thoughtfully designed interior features warm wood-look flooring, quartz countertops, solid wood cabinetry, and a stunning kitchen with gas range, custom vent hood, and floating shelves. The open concept layout is filled with natural light and offers seamless flow for both everyday living and entertaining. The spacious primary suite showcases a beautifully finished walk-in shower with designer tile and upscale touches. Enjoy multiple outdoor living spaces, including a private patio and an upstairs balcony with partial bay views perfect for catching coastal breezes and sunset skies. Situated on an elevated lot this home blends style, comfort, and location in a sought-after golf cart-friendly community. Welcome Home!
Contact an agent
Home facts
- Year built:2025
- Subdivision & Development:San Leon
- Listing ID #:92034567
- Updated:October 12, 2026 at 11:46 AM
Rooms and interior
- Bedrooms:2
- Total bathrooms:3
- Full bathrooms:2
- Half bathrooms:1
- Rooms Total:2
- Flooring:Plank, Vinyl
- Dining Description:Kitchen Dining Combo
- Kitchen Description:Dishwasher, Disposal, Gas Oven, Gas Range, Kitchen Dining Combo, Kitchen Family Room Combo, Kitchen Island, Microwave, Pantry, Quartz Counters, Refrigerator
- Living area:1,528 sq. ft.
Heating and cooling
- Cooling:Central Air, Electric
- Heating:Central, Gas
- Central air:Yes
Structure and exterior
- Roof:Composition
- Year built:2025
- Building area:1,528 sq. ft.
- Lot Features:Cleared
- Construction Materials:Cement Siding
- Exterior Features:Balcony, Patio, Private Yard
- Foundation Description:Slab
- Levels:2 Stories
Schools
- High school:DICKINSON HIGH SCHOOL
- Middle school:JOHN AND SHAMARION BARBER MIDDLE SCHOOL
- Elementary school:SAN LEON ELEMENTARY SCHOOL
Utilities
- Sewer:Public Sewer
Finances and disclosures
- Price:$330,000
- Price per sq. ft.:$215.97
- Tax amount:$2,375 (2025)
Features and amenities
- Appliances:Dishwasher, Disposal, Gas Oven, Gas Range, Instant Hot Water, Microwave, Refrigerator, Tankless Water Heater, Washer
- Laundry features:Washer
- Amenities:Balcony, Ceiling Fans, High Ceilings, Instant Hot Water, Low Emissivity Windows, Programmable Thermostat, Tankless Water Heater
New listings near 125 4th Street
- New
 $350,000Active3 beds 3 baths2,002 sq. ft.
1021 27th Street, Dickinson, TX 77539
MLS# 8405851Listed by: KELLER WILLIAMS REALTY CLEAR LAKE / NASA - New
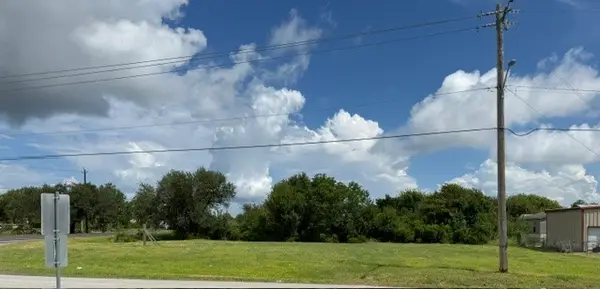 $196,558Active0 Acres
9th & 517 Rd E, San Leon, TX 77539
MLS# 89733676Listed by: GRIFFIN REALTY & ASSOCIATES - New
 $599,000Active5 beds 5 baths3,290 sq. ft.
615 29th Street, San Leon, TX 77539
MLS# 54873503Listed by: PINNACLE REALTY ADVISORS - New
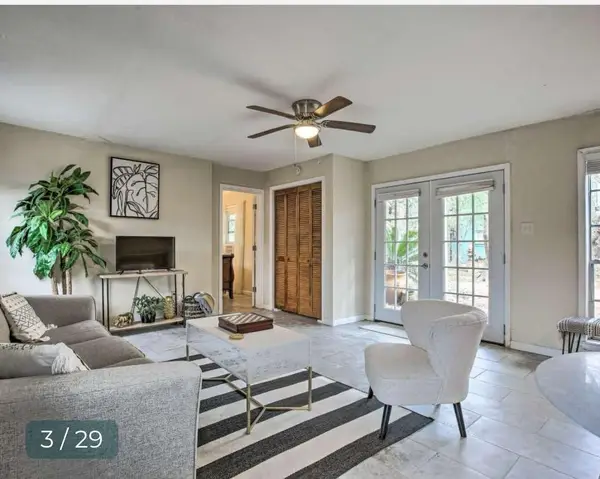 $279,900Active1 beds 1 baths
120 5th Street, San Leon, TX 77539
MLS# 97719869Listed by: LEOPOLD & STRAHAN - New
 $245,000Active2 beds 1 baths1,332 sq. ft.
713 6th Street, San Leon, TX 77539
MLS# 59201324Listed by: EXP REALTY LLC 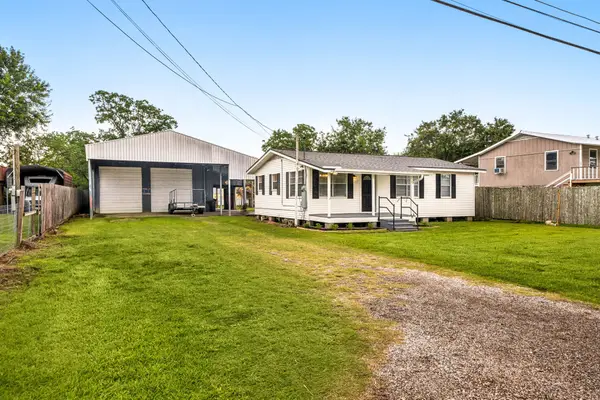 $257,900Active3 beds 2 baths1,624 sq. ft.
221 11th Street, San Leon, TX 77539
MLS# 37604308Listed by: EXP REALTY, LLC- New
 $110,000Active0.33 Acres
2370 Bryan Street, San Leon, TX 77539
MLS# 33913978Listed by: CARNES REALTY GROUP LLC - New
 $162,500Active1 beds 1 baths576 sq. ft.
1112 7th Street, San Leon, TX 77539
MLS# 91556098Listed by: KJ PLATINUM PROPERTIES LLC  $299,900Active3 beds 2 baths1,596 sq. ft.
1342 Sapphire Palms Court, San Leon, TX 77539
MLS# 49296959Listed by: NB ELITE REALTY $825,000Active3 beds 3 baths2,282 sq. ft.
1623 Dick Bay Drive, San Leon, TX 77539
MLS# 87213342Listed by: EXP REALTY LLC


Protect your home and budget from life's surprises with an Assurant Home Warranty, backed by a partner that supports you through every step of homeownership. Explore Plans.
© 2026 Better Homes and Gardens Real Estate LLC. An Anywhere Real Estate company. All rights reserved. Better Homes and Gardens® Real Estate is a registered trademark owned by Meredith Operations Corporation, licensed to Better Homes and Gardens Real Estate LLC and used with permission. Better Homes and Gardens Real Estate LLC fully supports the principles of the Fair Housing Act and the Equal Opportunity Act. Listing information is deemed reliable but is not guaranteed accurate.
Each office is independently owned and operated.
Any services or products provided by third parties are not provided by, affiliated with or related to Better Homes and Gardens Real Estate LLC, or its affiliated companies.