
1131 Charleston Lane, Savannah, TX 76227
Local realty services provided by:Better Homes and Gardens Real Estate Winans
Upcoming open houses
- Sat, Sep 2611:00 am - 02:00 pm
- Sat, Oct 0311:00 am - 02:00 pm
Listed by: steve koleno
Office: beycome brokerage realty llc.
MLS#:21352123
Source:GDAR
Price summary
- Price:$364,900
- Price per sq. ft.:$130.69
- Monthly HOA dues:$15.42
About this home
!!!!!!NEW PRICE at 364,900, COME CHECK IT OUT!! UPDATED BRAND NEW ROOF and it has a energy-efficient TANKLESS WATER HEATER. WELCOME to 1131 Charleston Ln in the highly desirable Savannah community, where thoughtful spaces come together. With 4 bedrooms, 3.5 baths, and 2,792 square feet, this home features a versatile floor plan designed for effortless everyday living. The primary suite is conveniently located downstairs, serving as a private retreat complete with a spa-like bathroom featuring DUAL SHOWER HEADS. Also on the main floor, a dedicated home office provides a quiet space for remote work, studying, or hobbies. The main living area features a cozy fireplace and flows into the kitchen equipped with granite countertops and a functional island—an inviting spot for morning coffee, homework, or gathering. Upstairs, you will find three additional bedrooms and a spacious dedicated MEDIA ROOM that can be customized for movie nights, gaming, watching sports, or relaxing together. Outside, the private backyard and extended patio provide great space for grilling and entertaining. Living in Savannah gives you access to a 20,000-square-foot CLUBHOUSE, WATER PARK, POOLS, LARGE FITNESS CENTER, SAUNAS, PARKS, PLAYGROUNDS, TRAILS, and LAKES. Conveniently situated near Prosper, Frisco, McKinney, and Denton with access to the US-380 corridor....
Contact an agent
Home facts
- Year built:2011
- Subdivision & Development:Sea Pines Village At Savannah
- Listing ID #:21352123
- Added:50 day(s) ago
- Updated:September 25, 2026 at 05:55 PM
Rooms and interior
- Bedrooms:4
- Total bathrooms:4
- Full bathrooms:3
- Half bathrooms:1
- Flooring:Combination
- Kitchen Description:Dishwasher, Disposal, Gas Oven, Gas Range, Microwave, Wine Cooler
- Living area:2,792 sq. ft.
Heating and cooling
- Cooling:Central Air
- Heating:Central
- Central air:Yes
Structure and exterior
- Roof:Composition
- Year built:2011
- Building area:2,792 sq. ft.
- Lot area:0.16 Acres
- Construction Materials:Brick, Frame
- Foundation Description:Slab
- Levels:2 Story
Schools
- High school:Ray Braswell
- Middle school:Navo
- Elementary school:Savannah
Finances and disclosures
- Price:$364,900
- Price per sq. ft.:$130.69
- Tax amount:$9,926
Features and amenities
- Appliances:Dishwasher, Disposal, Gas Oven, Gas Range, Microwave, Tankless Water Heater, Wine Cooler
Parking
- Garage:Yes
- Garage spaces:2
 Information provided, in part, by North Texas Real Estate Information Systems, Inc. Last Updated September 25, 2026 Listings with the NTREIS logo are listed by brokerages other than Better Homes and Gardens Real Estate Winans.
New listings near 1131 Charleston Lane
- New
 $390,000Active4 beds 3 baths3,062 sq. ft.
1009 Bruni Court, Aubrey, TX 76227
MLS# 21395742Listed by: KELLER WILLIAMS FRISCO STARS - New
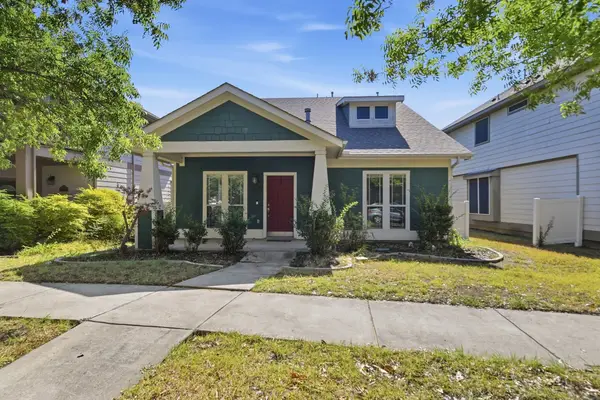 $299,000Active3 beds 3 baths1,676 sq. ft.
1116 Grey Fox Drive, Savannah, TX 76227
MLS# 21392913Listed by: FATHOM REALTY - New
 $325,000Active4 beds 3 baths2,049 sq. ft.
708 Whitemarsh Drive, Aubrey, TX 76227
MLS# 21383993Listed by: EBBY HALLIDAY, REALTORS - New
 $335,000Active3 beds 3 baths2,141 sq. ft.
1624 Sea Pines Drive, Savannah, TX 76227
MLS# 21384544Listed by: POWERPLAY TEXAS  $389,990Pending4 beds 3 baths2,451 sq. ft.
1032 Hammy Lane, Aubrey, TX 76227
MLS# 21389619Listed by: WILLIAM ROBERDS- New
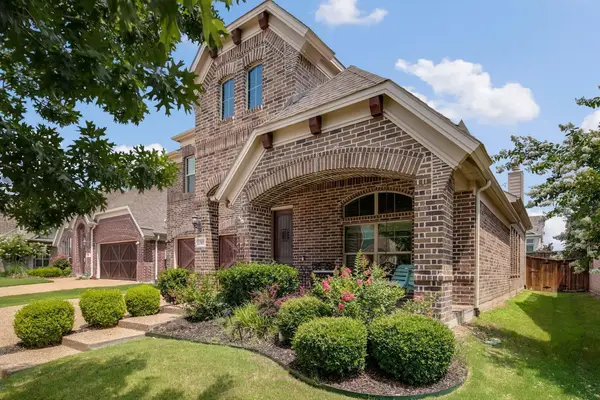 $475,000Active5 beds 4 baths2,930 sq. ft.
709 Auburn Court, Savannah, TX 76227
MLS# 21387826Listed by: OAKSTAR REALTY - New
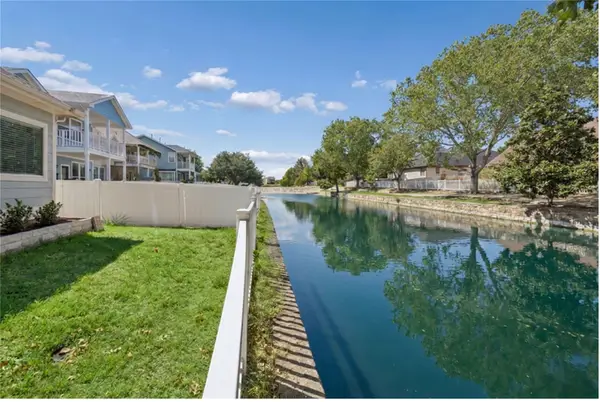 $349,900Active4 beds 2 baths2,374 sq. ft.
1221 Spanish Moss Drive, Aubrey, TX 76227
MLS# 21385729Listed by: RE/MAX SIGNATURE PROPERTIES 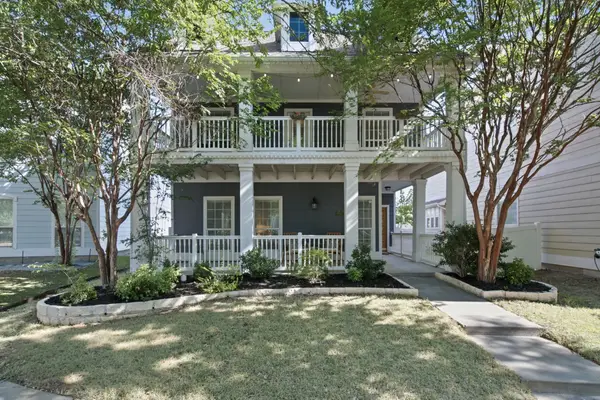 $309,900Active3 beds 3 baths2,141 sq. ft.
909 Charleston Lane, Savannah, TX 76227
MLS# 21385063Listed by: POST OAK REALTY, LLC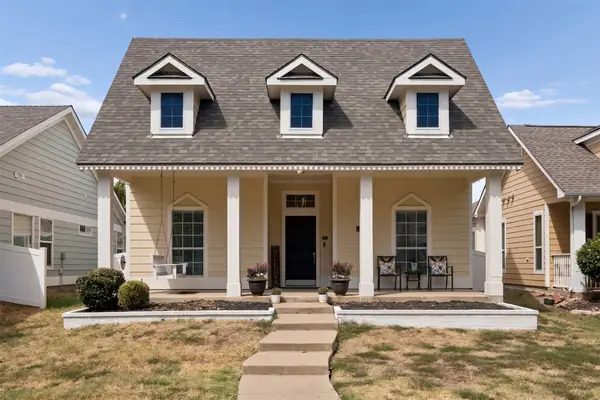 $314,900Active3 beds 3 baths1,509 sq. ft.
1117 King George Lane, Savannah, TX 76227
MLS# 21384920Listed by: MONUMENT REALTY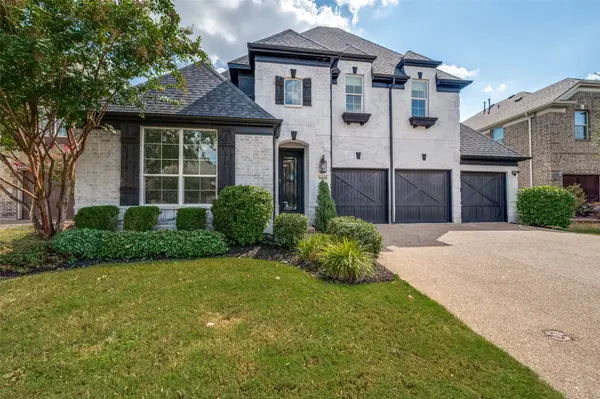 $448,900Active3 beds 2 baths2,483 sq. ft.
900 Southern Hills Way, Aubrey, TX 76227
MLS# 21377079Listed by: COLDWELL BANKER APEX, REALTORS


Protect your home and budget from life's surprises with an Assurant Home Warranty, backed by a partner that supports you through every step of homeownership. Explore Plans.
© 2026 Better Homes and Gardens Real Estate LLC. An Anywhere Real Estate company. All rights reserved. Better Homes and Gardens® Real Estate is a registered trademark owned by Meredith Operations Corporation, licensed to Better Homes and Gardens Real Estate LLC and used with permission. Better Homes and Gardens Real Estate LLC fully supports the principles of the Fair Housing Act and the Equal Opportunity Act. Listing information is deemed reliable but is not guaranteed accurate.
Each office is independently owned and operated.
Any services or products provided by third parties are not provided by, affiliated with or related to Better Homes and Gardens Real Estate LLC, or its affiliated companies.