
620 Oglethorpe Lane, Savannah, TX 76227
Local realty services provided by:Better Homes and Gardens Real Estate Lindsey Realty
Listed by: leron morris
Office: norel solutions real estate,
MLS#:21350729
Source:GDAR
Price summary
- Price:$514,990
- Price per sq. ft.:$146.39
- Monthly HOA dues:$91.67
About this home
APPROVED TO BE SOLD FOR $66K BELOW ASSESSED VALUE!!!! A rare opportunity to purchase this beautiful Savannah home at an approved price significantly below its assessed value. Enjoy spacious living, impressive amenities, and a prime location—all at exceptional value on a quiet street in the desirable Savannah community. This spacious home features an open floor plan, vaulted ceilings, abundant natural light, and a welcoming living area with a cozy fireplace. The kitchen offers granite countertops, dark cabinetry, a gas range, a large island with seating for six, and plenty of storage. Spacious bedrooms include walk-in closets, while the bathrooms feature dual vanities and large showers. The backyard is designed for entertaining with premium low-maintenance turf, a covered patio, fireplace, TV mount, and even a mini-golf area. Savannah offers outstanding amenities including multiple pools, tennis, pickleball, basketball, parks, stocked ponds, a fitness center, workout classes, and community events. Conveniently located near the Dallas North Tollway, PGA Headquarters, The Star, Universal Studios, Costco, and H-E-B....
Contact an agent
Home facts
- Year built:2021
- Subdivision & Development:Oglethorpe Village A
- Listing ID #:21350729
- Added:54 day(s) ago
- Updated:September 29, 2026 at 12:24 PM
Rooms and interior
- Bedrooms:3
- Total bathrooms:4
- Full bathrooms:3
- Half bathrooms:1
- Flooring:Carpet, Hardwood, Wood
- Kitchen Description:Dishwasher, Disposal, Electric Oven, Electric Range, Microwave
- Living area:3,518 sq. ft.
Heating and cooling
- Cooling:Attic Fan, Ceiling Fans, Central Air, Electric
- Heating:Central, Electric, Fireplaces
- Central air:Yes
Structure and exterior
- Roof:Composition
- Year built:2021
- Building area:3,518 sq. ft.
- Lot area:0.16 Acres
- Architectural Style:Traditional
- Construction Materials:Wood Siding
- Levels:2 Story
Schools
- High school:Ray Braswell
- Middle school:Pat Hagan Cheek
- Elementary school:Savannah
Finances and disclosures
- Price:$514,990
- Price per sq. ft.:$146.39
- Tax amount:$13,205
Features and amenities
- Appliances:Dishwasher, Disposal, Electric Oven, Electric Range, Electric Water Heater, Microwave, Tankless Water Heater
- Amenities:Prewired, Smoke Detectors
Parking
- Garage:Yes
- Garage spaces:2
 Information provided, in part, by North Texas Real Estate Information Systems, Inc. Last Updated September 29, 2026 Listings with the NTREIS logo are listed by brokerages other than Better Homes and Gardens Real Estate Lindsey Realty.
New listings near 620 Oglethorpe Lane
- New
 $390,000Active4 beds 3 baths3,062 sq. ft.
1009 Bruni Court, Aubrey, TX 76227
MLS# 21395742Listed by: KELLER WILLIAMS FRISCO STARS - New
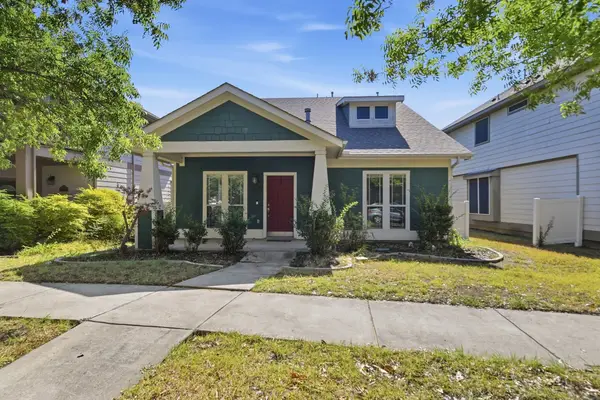 $299,000Active3 beds 3 baths1,676 sq. ft.
1116 Grey Fox Drive, Savannah, TX 76227
MLS# 21392913Listed by: FATHOM REALTY - New
 $325,000Active4 beds 3 baths2,049 sq. ft.
708 Whitemarsh Drive, Aubrey, TX 76227
MLS# 21383993Listed by: EBBY HALLIDAY, REALTORS  $335,000Active3 beds 3 baths2,141 sq. ft.
1624 Sea Pines Drive, Savannah, TX 76227
MLS# 21384544Listed by: POWERPLAY TEXAS $389,990Pending4 beds 3 baths2,451 sq. ft.
1032 Hammy Lane, Aubrey, TX 76227
MLS# 21389619Listed by: WILLIAM ROBERDS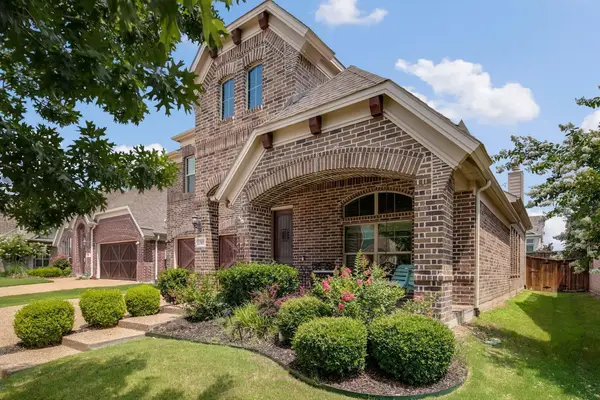 $475,000Active5 beds 4 baths2,930 sq. ft.
709 Auburn Court, Savannah, TX 76227
MLS# 21387826Listed by: OAKSTAR REALTY- Open Sat, 1 to 3pm
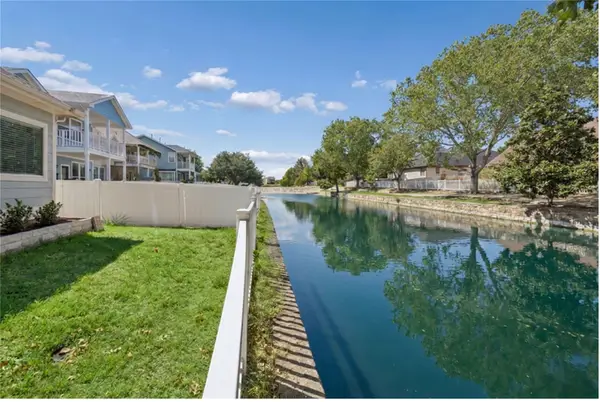 $349,900Active4 beds 2 baths2,374 sq. ft.
1221 Spanish Moss Drive, Aubrey, TX 76227
MLS# 21385729Listed by: RE/MAX SIGNATURE PROPERTIES 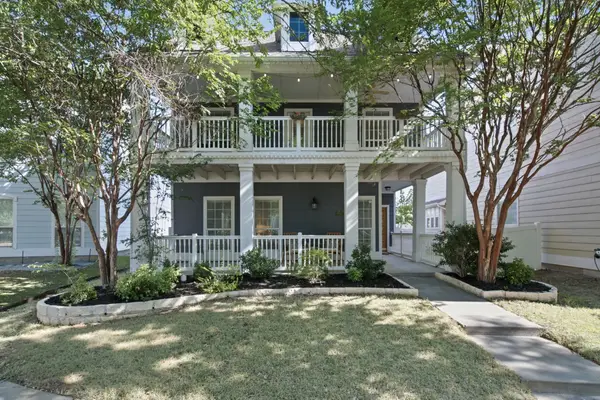 $309,900Active3 beds 3 baths2,141 sq. ft.
909 Charleston Lane, Savannah, TX 76227
MLS# 21385063Listed by: POST OAK REALTY, LLC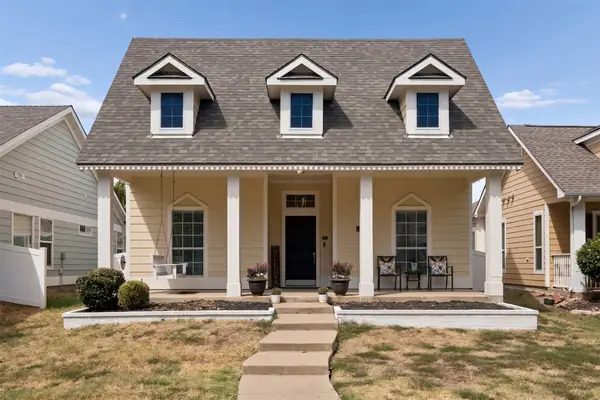 $314,900Active3 beds 3 baths1,509 sq. ft.
1117 King George Lane, Savannah, TX 76227
MLS# 21384920Listed by: MONUMENT REALTY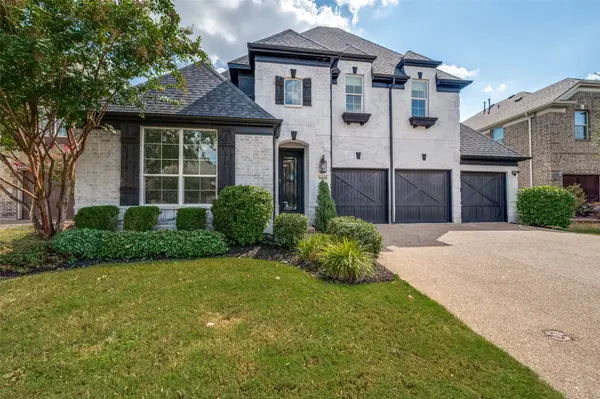 $448,900Active3 beds 2 baths2,483 sq. ft.
900 Southern Hills Way, Aubrey, TX 76227
MLS# 21377079Listed by: COLDWELL BANKER APEX, REALTORS


Protect your home and budget from life's surprises with an Assurant Home Warranty, backed by a partner that supports you through every step of homeownership. Explore Plans.
© 2026 Better Homes and Gardens Real Estate LLC. An Anywhere Real Estate company. All rights reserved. Better Homes and Gardens® Real Estate is a registered trademark owned by Meredith Operations Corporation, licensed to Better Homes and Gardens Real Estate LLC and used with permission. Better Homes and Gardens Real Estate LLC fully supports the principles of the Fair Housing Act and the Equal Opportunity Act. Listing information is deemed reliable but is not guaranteed accurate.
Each office is independently owned and operated.
Any services or products provided by third parties are not provided by, affiliated with or related to Better Homes and Gardens Real Estate LLC, or its affiliated companies.