
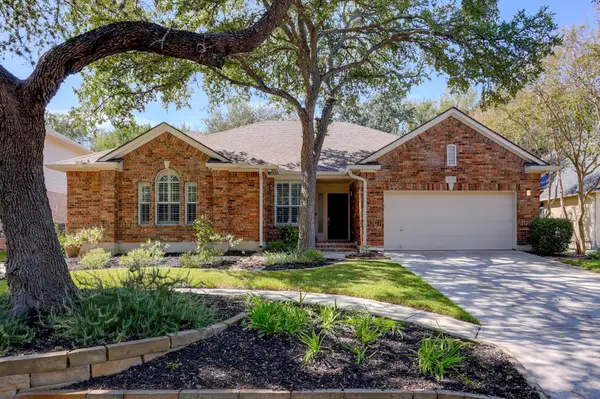
2541 Crusader Bend, Schertz, TX 78108
Local realty services provided by:Better Homes and Gardens Real Estate Winans
2541 Crusader Bend,Schertz, TX 78108
$349,000
- 3 Beds
- 3 Baths
- 2,914 sq. ft.
- Single family
- Active
Listed by: james chappel
Office: keller williams heritage
MLS#:2002669
Source:LERA
Price summary
- Price:$349,000
- Price per sq. ft.:$119.77
- Monthly HOA dues:$39.33
About this home
Welcome to this spacious home in desirable Belmont Park, conveniently located within walking distance of Sippel Elementary! The thoughtfully designed floor plan features large bedrooms and three versatile living spaces, providing plenty of room for entertaining, relaxing, a home office, or a game room. Enjoy the warmth of the wood-burning fireplace and a kitchen featuring granite countertops and stainless-steel appliances. Outside, the xeriscaped backyard offers easy maintenance, while the covered patio and hot tub create the perfect setting for year-round enjoyment. Solar screens, a water softener, and a full-yard irrigation system add comfort and convenience to this wonderful home.
Contact an agent
Home facts
- Year built:2005
- Subdivision & Development:BELMONT PARK
- Listing ID #:2002669
- Added:91 day(s) ago
- Updated:October 23, 2026 at 01:40 PM
Rooms and interior
- Bedrooms:3
- Total bathrooms:3
- Full bathrooms:2
- Half bathrooms:1
- Flooring:Carpeting, Ceramic Tile, Laminate
- Dining Description:Two Eating Areas
- Bathrooms Description:Tub/Shower Separate
- Kitchen Description:Dishwasher, Disposal, Ice Maker Connection, Island Kitchen, Microwave Oven, Refrigerator, Stove/Range, Walk-In Pantry
- Bedroom Description:All Bedrooms Upstairs, Master Bedroom Upstairs, Walk-In Closets
- Living area:2,914 sq. ft.
Heating and cooling
- Cooling:One Central
- Heating:Electric, Heat Pump
Structure and exterior
- Roof:Composition
- Year built:2005
- Building area:2,914 sq. ft.
- Lot area:0.19 Acres
- Architectural Style:Two Story
- Construction Materials:3 Sides Masonry, Brick, Cement Fiber
- Exterior Features:Covered Patio, Has Gutters, Privacy Fence, Solar Screens, Sprinkler System, Storm Doors
- Foundation Description:Slab
- Levels:2 Story
Schools
- High school:Byron Steele High
- Middle school:Dobie J. Frank
- Elementary school:John A Sippel
Utilities
- Water:City
- Sewer:City
Finances and disclosures
- Price:$349,000
- Price per sq. ft.:$119.77
- Tax amount:$6,313 (2024)
Features and amenities
- Laundry features:Dryer Connection, Laundry Lower Level, Laundry Room, Washer Connection
- Amenities:Ceiling Fans, Chandelier, High Speed Internet, Jogging Trails, Park/Playground, Telephone, Utility Room Inside
Parking
- Parking description:Two Car Garage
 IDX information is provided exclusively for consumers’ personal, non-commercial use, that it may not be used for any purpose other than to identify prospective properties consumers may be interested in purchasing, and that the data is deemed reliable but is not guaranteed accurate by LERA MLS (Local Expertise Regional Access). The MLS may, at its discretion, require use of other disclaimers as necessary to protect participants and/or the MLS from liability.
 New listings near 2541 Crusader Bend
- New
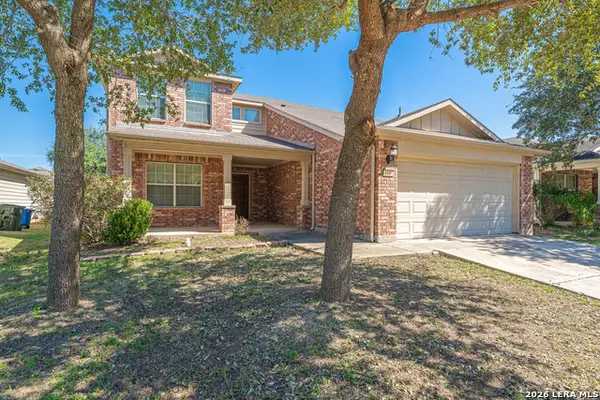 $320,000Active4 beds 3 baths2,491 sq. ft.
1332 Wagon Wheel, Schertz, TX 78154
MLS# 2025568Listed by: EXP REALTY - New
 $699,500Active4 beds 3 baths2,556 sq. ft.
3047 Vista Ridge, Marion, TX 78124
MLS# 2025600Listed by: SOUTHERN CAPITAL REALTY - New
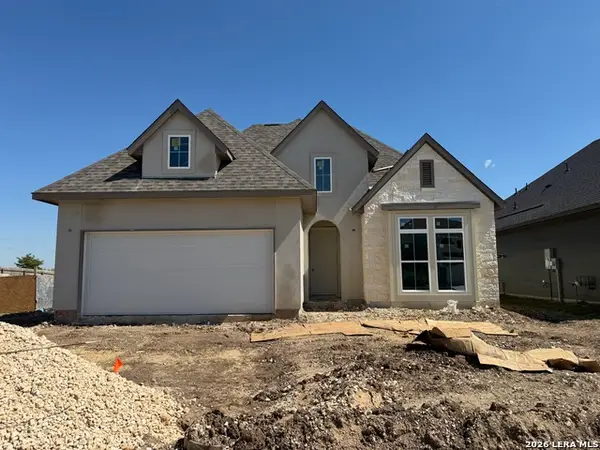 $399,999Active4 beds 2 baths1,890 sq. ft.
10268 Bartenheim Drive, Schertz, TX 78154
MLS# 2025476Listed by: PATRICK THOMPSON, BROKER - New
 $400,000Active3 beds 3 baths2,321 sq. ft.
7012 Oldham, Schertz, TX 78108
MLS# 2025479Listed by: THE WOODALL GROUP OF TEXAS - Open Sat, 9am to 12:30pmNew
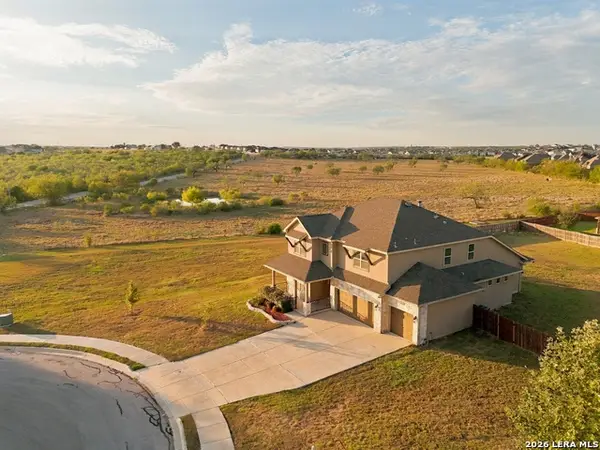 $650,000Active5 beds 4 baths3,573 sq. ft.
7010 Jalen Ct, Schertz, TX 78154
MLS# 2025454Listed by: JB GOODWIN, REALTORS - New
 $794,850Active4 beds 5 baths3,573 sq. ft.
4505 Hutchinson Way, Schertz, TX 78108
MLS# 2025459Listed by: EXP REALTY - New
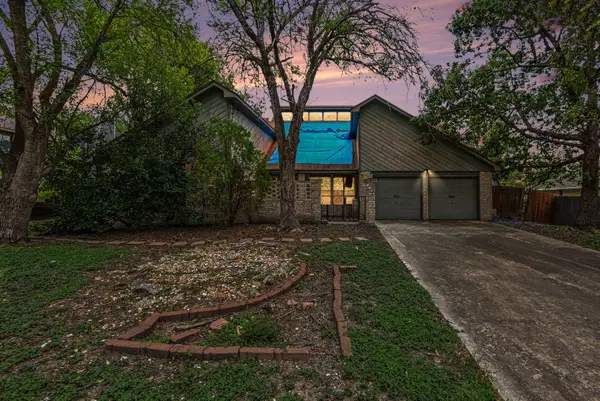 $189,950Active4 beds 3 baths2,810 sq. ft.
3510 Columbia Drive, Cibolo, TX 78108
MLS# 45940617Listed by: MERIDIAN RESIDE - New
 $339,999Active4 beds 2 baths1,742 sq. ft.
4513 Madrone Dr, Schertz, TX 78154
MLS# 5002733Listed by: COMPASS RE TEXAS, LLC - New
 $394,990Active4 beds 3 baths2,404 sq. ft.
12715 Horizon Crest, Schertz, TX 78154
MLS# 2025284Listed by: EXP REALTY - New
 $550,000Active4 beds 3 baths2,437 sq. ft.
2712 War Admiral Street, Celina, TX 75009
MLS# 21417878Listed by: JASON MITCHELL REAL ESTATE TEXAS


Protect your home and budget from life's surprises with an Assurant Home Warranty, backed by a partner that supports you through every step of homeownership. Explore Plans.
© 2026 Better Homes and Gardens Real Estate LLC. An Anywhere Real Estate company. All rights reserved. Better Homes and Gardens® Real Estate is a registered trademark owned by Meredith Operations Corporation, licensed to Better Homes and Gardens Real Estate LLC and used with permission. Better Homes and Gardens Real Estate LLC fully supports the principles of the Fair Housing Act and the Equal Opportunity Act. Listing information is deemed reliable but is not guaranteed accurate.
Each office is independently owned and operated.
Any services or products provided by third parties are not provided by, affiliated with or related to Better Homes and Gardens Real Estate LLC, or its affiliated companies.