
8930 Green Grant, Schertz, TX 78154
Local realty services provided by:Better Homes and Gardens Real Estate Winans
Listed by: katie griffin-ross
Office: re/max associates
MLS#:2029033
Source:LERA
Price summary
- Price:$368,000
- Price per sq. ft.:$195.74
- Monthly HOA dues:$97.67
About this home
Welcome to where comfortable living, functional spaces, and a convenient location come together! This home offers an inviting setting for everyday living and entertaining, with amazing open floor plan and a kitchen featuring granite counters, stainless steel appliances large island for easy meal prep. The thoughtfully arranged floor plan includes a split bedroom arrangement offering privacy and tranquility. Lots of Room to relax, work, or gather with friends. Outside the relaxing living continues with an hot tub and extended outdoor living space offering plenty of area to entertain and enjoy evenings and weekends. Conveniently located near Randolph Air Force Base, with access to shopping, restaurants, and major roadways serving Schertz, Universal City, and northeast San Antonio, this property combines the comforts of home with a location that makes everyday life easier.
Contact an agent
Home facts
- Year built:2021
- Subdivision & Development:THE CROSSVINE
- Listing ID #:2029033
- Added:1 day(s) ago
- Updated:November 07, 2026 at 08:31 PM
Rooms and interior
- Bedrooms:3
- Total bathrooms:3
- Full bathrooms:2
- Half bathrooms:1
- Flooring:Carpeting, Ceramic Tile
- Dining Description:Breakfast Bar, Living Room/Dining Room Combo
- Bathrooms Description:Double Vanity, Shower Only
- Kitchen Description:Breakfast Bar, Dishwasher, Disposal, Eat-In Kitchen, Island Kitchen, Microwave Oven
- Bedroom Description:All Bedrooms Downstairs, Ceiling Fan, Full Bath, Master Bedroom Downstairs, Secondary Bedroom Downstairs, Split, Walk-In Closet, Walk-In Closets
- Living area:1,880 sq. ft.
Heating and cooling
- Cooling:One Central
- Heating:Central, Natural Gas
Structure and exterior
- Roof:Composition
- Year built:2021
- Building area:1,880 sq. ft.
- Lot area:0.13 Acres
- Architectural Style:One Story, Traditional
- Construction Materials:Cement Fiber, Stone/Rock
- Exterior Features:Covered Patio, Deck/Balcony, Mature Trees, Patio Slab, Privacy Fence, Sprinkler System
- Foundation Description:Slab
- Levels:1 Story
Schools
- High school:Samuel Clemens
- Middle school:Corbett
- Elementary school:Rose Garden
Utilities
- Water:City
- Sewer:City
Finances and disclosures
- Price:$368,000
- Price per sq. ft.:$195.74
- Tax amount:$9,309 (2025)
Features and amenities
- Laundry features:Laundry Main Level, Laundry Room
- Amenities:High Speed Internet, Park/Playground, Study/Library, Utility Room Inside
Parking
- Parking description:Attached Garage, Oversized, Two Car Garage
 IDX information is provided exclusively for consumers’ personal, non-commercial use, that it may not be used for any purpose other than to identify prospective properties consumers may be interested in purchasing, and that the data is deemed reliable but is not guaranteed accurate by LERA MLS (Local Expertise Regional Access). The MLS may, at its discretion, require use of other disclaimers as necessary to protect participants and/or the MLS from liability.
New listings near 8930 Green Grant
- New
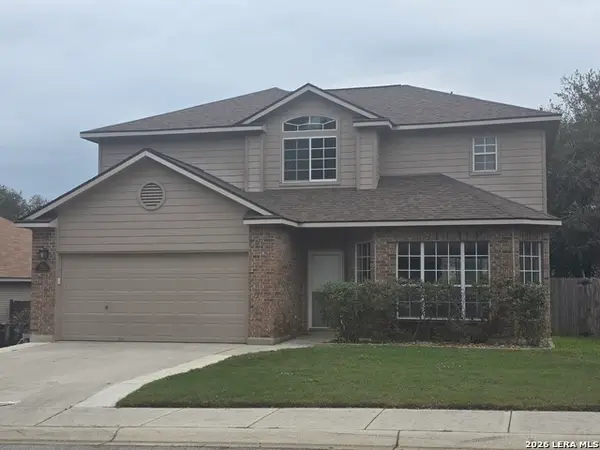 $398,250Active3 beds 3 baths2,443 sq. ft.
2829 Berry Patch, Schertz, TX 78154
MLS# 2029068Listed by: TEXAS SIGNATURE REALTY - Open Sat, 11:30am to 2pmNew
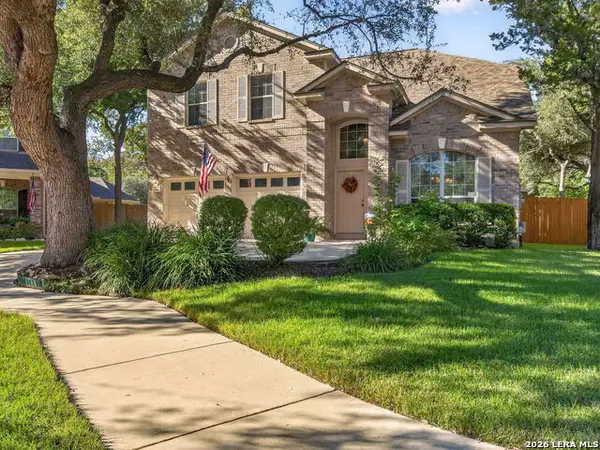 $330,000Active4 beds 3 baths2,230 sq. ft.
501 Thurber Dr, Schertz, TX 78154
MLS# 2029071Listed by: BHHS PENFED REALTY - New
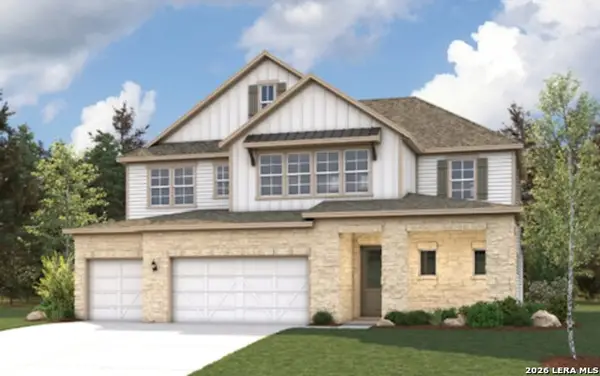 $710,990Active4 beds 4 baths3,573 sq. ft.
2914 Reeves Lane, Schertz, TX 78108
MLS# 2029055Listed by: EXP REALTY - New
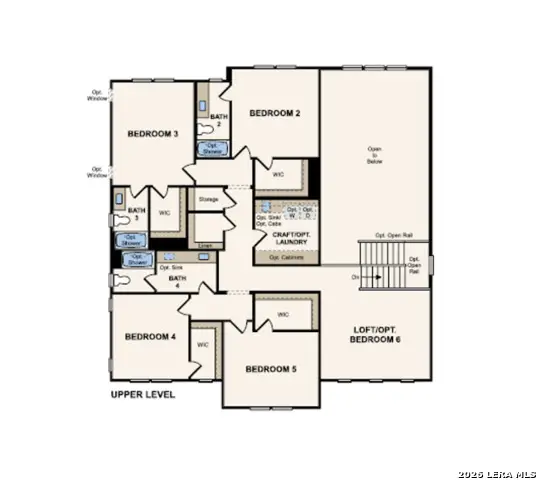 $770,870Active5 beds 5 baths4,035 sq. ft.
4555 Yoakum Valley, Schertz, TX 78108
MLS# 2029060Listed by: EXP REALTY - New
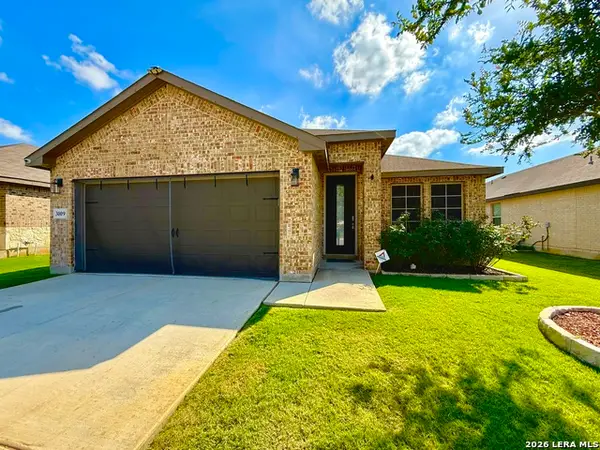 $345,000Active3 beds 2 baths1,403 sq. ft.
3009 Hess Blvd, Schertz, TX 78154
MLS# 2028994Listed by: JPAR SAN ANTONIO - New
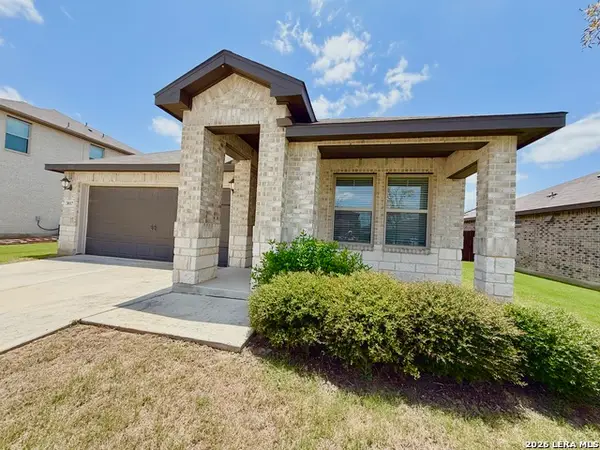 $347,000Active3 beds 2 baths1,521 sq. ft.
3017 Hess Blvd, Schertz, TX 78154
MLS# 2028870Listed by: JPAR SAN ANTONIO 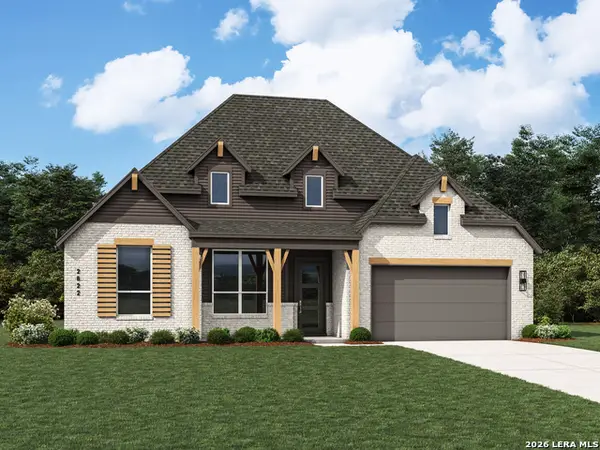 $652,467Pending4 beds 5 baths2,796 sq. ft.
4311 Wendell Way, Cibolo, TX 78108
MLS# 2028881Listed by: DINA VERTERAMO, BROKER- New
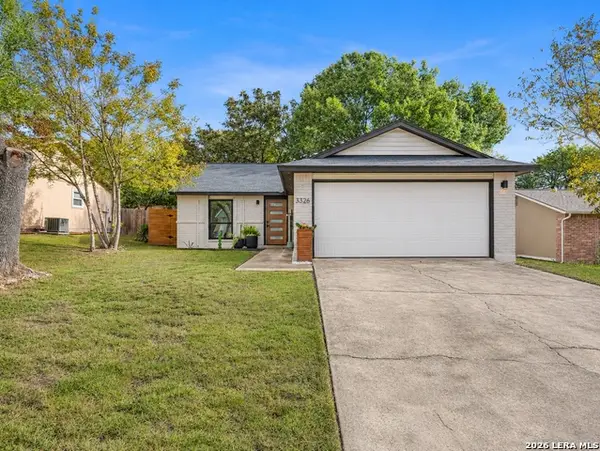 $225,000Active3 beds 2 baths1,036 sq. ft.
3326 Country Vw, Schertz, TX 78108
MLS# 2028810Listed by: PHYLLIS BROWNING COMPANY 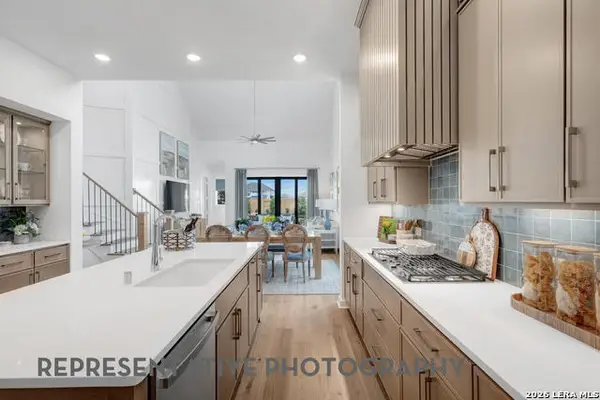 $654,049Pending4 beds 4 baths2,890 sq. ft.
4639 Sherman Square, Schertz, TX 78108
MLS# 2028782Listed by: DINA VERTERAMO, BROKER


Protect your home and budget from life's surprises with an Assurant Home Warranty, backed by a partner that supports you through every step of homeownership. Explore Plans.
© 2026 Better Homes and Gardens Real Estate LLC. An Anywhere Real Estate company. All rights reserved. Better Homes and Gardens® Real Estate is a registered trademark owned by Meredith Operations Corporation, licensed to Better Homes and Gardens Real Estate LLC and used with permission. Better Homes and Gardens Real Estate LLC fully supports the principles of the Fair Housing Act and the Equal Opportunity Act. Listing information is deemed reliable but is not guaranteed accurate.
Each office is independently owned and operated.
Any services or products provided by third parties are not provided by, affiliated with or related to Better Homes and Gardens Real Estate LLC, or its affiliated companies.