
1008 Lexington Terrace, Southlake, TX 76092
Local realty services provided by:Better Homes and Gardens Real Estate Senter, REALTORS(R)
Listed by: lacy milani-ingalls
Office: milani properties llc.
MLS#:21321721
Source:GDAR
Price summary
- Price:$2,990,000
- Price per sq. ft.:$469.76
- Monthly HOA dues:$150
About this home
Immaculately maintained, East Facing, CalAtlantic home with five bedrooms, 4 car garage, and expansive outdoor living! The expertly designed garage features epoxy floors, industrial storage and cabinets, and an EV charger. Laundry room has plenty of cabinets, a massive mud bench, and even a dog wash! The kitchen includes Wolf appliances, floor to ceiling cabinetry, a massive bar area, a wine room, and oversized pantry. Downstairs fully equipped media and game room off the kitchen allow for direct access to the kitchen and living room, pool bathroom, and the outdoor pool with oversized covered patio. Walk through the beautiful slider doors onto the back porch for easy indoor, outdoor living. An upstairs balcony overlooks the backyard, with beautiful views. Phantom screens, outdoor kitchen, and fire pit make this home an entertainers dream! The oversized Claffey pool and spa is surrounded by expansive, tall shrubbery that make this lot feel very private. Decorative custom lighting and plantation shutters show off the open floor plan and light this home has to offer. The downstairs primary suite highlights dual vanities, free standing tub, oversized shower, and a bonus room that could be a nursery or second office! This beautiful property has flexibility two bedrooms and ensuite baths downstairs, and additional game room or exercise room and 3 bedrooms upstairs. Hardwood floors throughout, with new carpet in the upstairs bedrooms. Every bedroom has its own ensuite bath. The attic space was recently updated with flooring for optimized storage capacity. Shady Oaks neighborhood is not in a flight path, so you can enjoy peaceful living!...
Contact an agent
Home facts
- Year built:2015
- Subdivision & Development:Shady Oaks Add
- Listing ID #:21321721
- Added:91 day(s) ago
- Updated:October 08, 2026 at 12:12 PM
Rooms and interior
- Bedrooms:5
- Total bathrooms:7
- Full bathrooms:5
- Half bathrooms:2
- Flooring:Carpet, Ceramic Tile, Hardwood
- Kitchen Description:Built In Refrigerator, Dishwasher, Disposal, Double Oven, Electric Oven, Gas Cooktop, Microwave, Refrigerator, Some Commercial Grade, Vented Exhaust Fan, Wine Cooler
- Living area:6,365 sq. ft.
Heating and cooling
- Cooling:Ceiling Fans, Central Air, Electric, Zoned
- Heating:Central, Natural Gas, Zoned
- Central air:Yes
Structure and exterior
- Roof:Composition
- Year built:2015
- Building area:6,365 sq. ft.
- Lot area:0.49 Acres
- Lot Features:Corner Lot, Landscaped
- Architectural Style:Traditional
- Construction Materials:Brick, Stone
- Foundation Description:Slab
- Levels:2 Story
Schools
- High school:Carroll
- Middle school:Carroll,Durham
- Elementary school:Walnut Grove
Finances and disclosures
- Price:$2,990,000
- Price per sq. ft.:$469.76
- Tax amount:$37,867
Features and amenities
- Appliances:Built In Refrigerator, Dishwasher, Disposal, Double Oven, Electric Oven, Gas Cooktop, Gas Water Heater, Microwave, Plumbed For Gas, Range, Refrigerator, Some Commercial Grade, Some Gas Appliances, Vented Exhaust Fan, Wine Cooler
- Amenities:Bay Windows, Home Theater, Prewired, Security System, Smoke Detectors, Window Coverings
Parking
- Garage:Yes
- Garage spaces:4
 Information provided, in part, by North Texas Real Estate Information Systems, Inc. Last Updated October 8, 2026 Listings with the NTREIS logo are listed by brokerages other than Better Homes and Gardens Real Estate Senter, REALTORS(R).
New listings near 1008 Lexington Terrace
- New
 $525,000Active2 beds 3 baths1,805 sq. ft.
301 Watermere Drive #319, Southlake, TX 76092
MLS# 21392246Listed by: RANDY WHITE REAL ESTATE SVCS - Open Sat, 12 to 2pmNew
 $1,375,000Active4 beds 4 baths3,963 sq. ft.
1901 Big Bend Cove, Southlake, TX 76092
MLS# 21399936Listed by: LILY MOORE REALTY - New
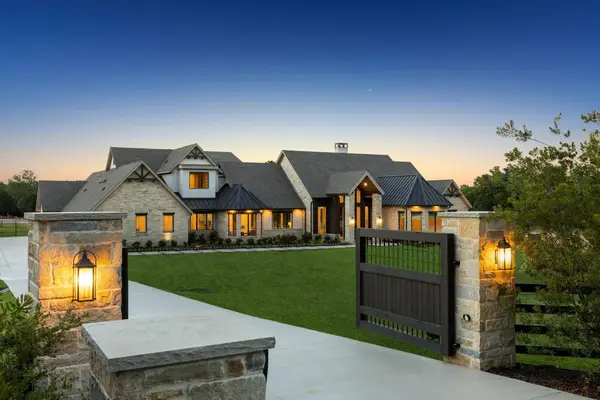 $4,950,000Active4 beds 6 baths6,644 sq. ft.
500 1&2 E Bob Jones Road, Southlake, TX 76092
MLS# 21402182Listed by: CHRISTIE'S LONE STAR - New
 $3,350,000Active5 beds 6 baths5,608 sq. ft.
805 Stacy Drive, Southlake, TX 76092
MLS# 21394014Listed by: ENGEL&VOLKERS DALLAS SOUTHLAKE - New
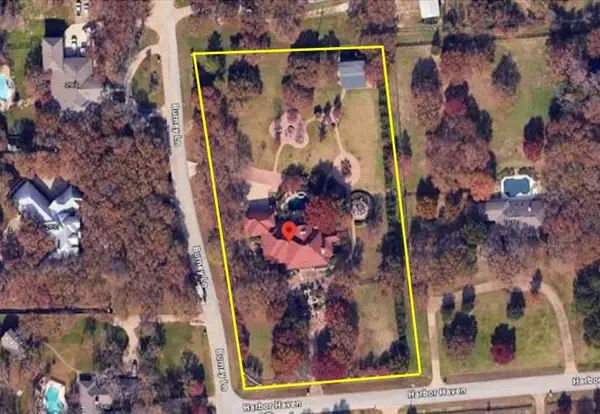 $4,100,000Active6 beds 6 baths6,045 sq. ft.
1060 Harbor Haven Street, Southlake, TX 76092
MLS# 21402748Listed by: EXP REALTY - Open Sun, 2 to 4pmNew
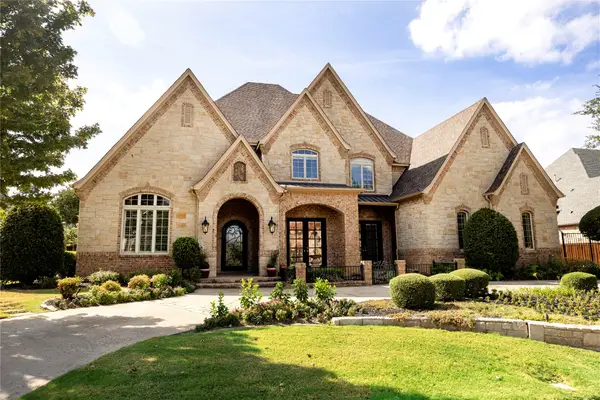 $2,500,000Active5 beds 6 baths5,972 sq. ft.
2109 Miracle Point Drive, Southlake, TX 76092
MLS# 21399542Listed by: CHRISTIE'S LONE STAR - New
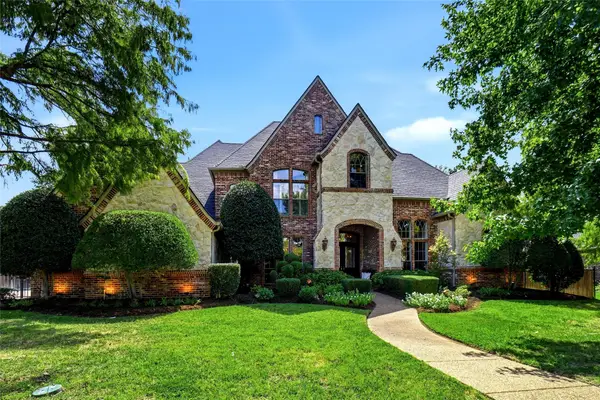 $1,999,999Active5 beds 6 baths5,166 sq. ft.
1209 Merlot Drive, Southlake, TX 76092
MLS# 21398994Listed by: LAVIN GROUP REALTY - New
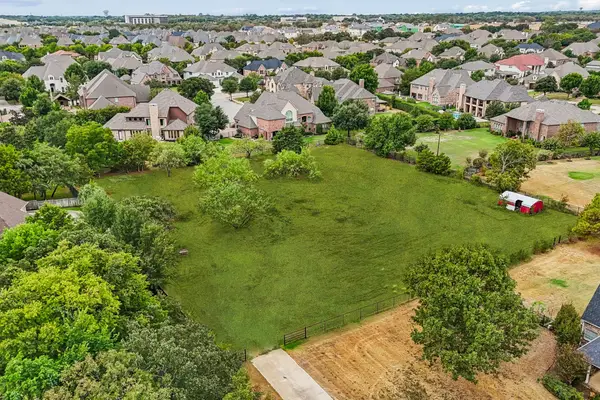 $1,299,990Active1.18 Acres
561 E Dove Road, Southlake, TX 76092
MLS# 21400981Listed by: REAL BROKER, LLC - Open Sat, 1 to 3pmNew
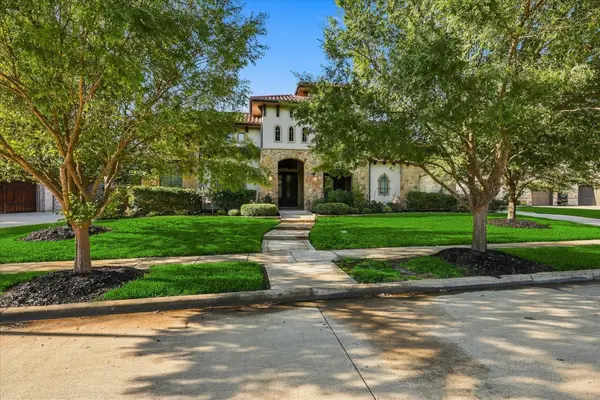 $2,550,000Active5 beds 6 baths5,845 sq. ft.
413 Saint Tropez Drive, Southlake, TX 76092
MLS# 21389070Listed by: EBBY HALLIDAY, REALTORS - New
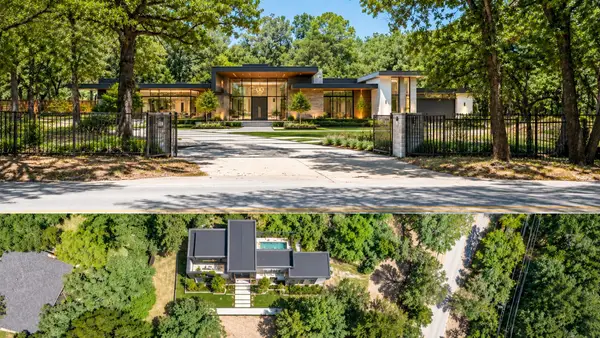 $1,050,000Active1.11 Acres
1196 W Continental Boulevard, Southlake, TX 76092
MLS# 21393443Listed by: ENGEL&VOLKERS DALLAS SOUTHLAKE


Protect your home and budget from life's surprises with an Assurant Home Warranty, backed by a partner that supports you through every step of homeownership. Explore Plans.
© 2026 Better Homes and Gardens Real Estate LLC. An Anywhere Real Estate company. All rights reserved. Better Homes and Gardens® Real Estate is a registered trademark owned by Meredith Operations Corporation, licensed to Better Homes and Gardens Real Estate LLC and used with permission. Better Homes and Gardens Real Estate LLC fully supports the principles of the Fair Housing Act and the Equal Opportunity Act. Listing information is deemed reliable but is not guaranteed accurate.
Each office is independently owned and operated.
Any services or products provided by third parties are not provided by, affiliated with or related to Better Homes and Gardens Real Estate LLC, or its affiliated companies.