
1308 Regency Court, Southlake, TX 76092
Local realty services provided by:Better Homes and Gardens Real Estate Lindsey Realty
Upcoming open houses
- Sat, May 3002:00 pm - 04:00 pm
Listed by: stefanie march
Office: re/max trinity
MLS#:21157900
Source:GDAR
Price summary
- Price:$1,375,000
- Price per sq. ft.:$312.5
- Monthly HOA dues:$280.67
About this home
PRICED TO SELL — an exceptional opportunity in Timarron just became even more compelling. Located in Crescent Royale on a quiet cul-de-sac, this villa offers a chance to own in one of Southlake’s most sought-after communities.
The main living areas feature travertine flooring, tall ceilings, a private office, and a spacious living room with wood-beamed ceiling and fireplace, flowing seamlessly into the breakfast area and updated kitchen—ideal for both everyday living and entertaining.
All bedrooms are generously sized and include ensuite baths, providing comfort and privacy throughout. The downstairs bedroom, complete with fireplace and direct patio access, is well suited for multi-generational living or an older child seeking their own space. While the home has been thoughtfully updated throughout, the upstairs and downstairs bathrooms offer buyers the opportunity to incorporate their own style and vision into an already well-designed home.
The backyard features a pool, spa, and covered patio, while HOA-maintained front landscaping adds to the low-maintenance lifestyle. Conveniently located near Southlake Town Square, DFW Airport, and within award-winning Carroll ISD....
Contact an agent
Home facts
- Year built:2000
- Listing ID #:21157900
- Added:104 day(s) ago
- Updated:May 29, 2026 at 11:43 AM
Rooms and interior
- Bedrooms:4
- Total bathrooms:5
- Full bathrooms:4
- Half bathrooms:1
- Flooring:Carpet, Travertine
- Kitchen Description:Built In Refrigerator, Dishwasher, Disposal, Gas Cooktop, Microwave
- Living area:4,400 sq. ft.
Heating and cooling
- Cooling:Ceiling Fans, Central Air, Electric, Zoned
- Heating:Central, Natural Gas, Zoned
- Central air:Yes
Structure and exterior
- Roof:Composition
- Year built:2000
- Building area:4,400 sq. ft.
- Lot area:0.2 Acres
- Lot Features:Cul De Sac, Interior Lot, Landscaped, Sprinkler System, Subdivision
- Architectural Style:Traditional
- Construction Materials:Brick
- Foundation Description:Slab
- Levels:2 Story
Schools
- High school:Carroll
- Middle school:Eubanks
- Elementary school:Oldunion
Finances and disclosures
- Price:$1,375,000
- Price per sq. ft.:$312.5
- Tax amount:$21,301
Features and amenities
- Appliances:Built In Refrigerator, Dishwasher, Disposal, Gas Cooktop, Microwave
- Amenities:Fire Alarm
Parking
- Garage:Yes
- Garage spaces:2
 Information provided, in part, by North Texas Real Estate Information Systems, Inc. Last Updated May 29, 2026 Listings with the NTREIS logo are listed by brokerages other than Better Homes and Gardens Real Estate Lindsey Realty.
New listings near 1308 Regency Court
- New
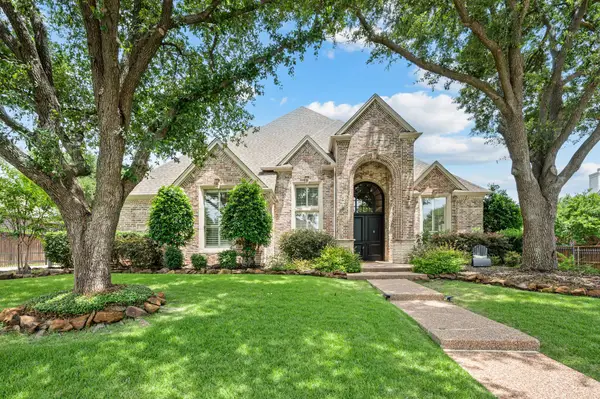 $1,350,000Active4 beds 3 baths3,646 sq. ft.
1111 Calais Drive, Southlake, TX 76092
MLS# 21273328Listed by: EBBY HALLIDAY, REALTORS - New
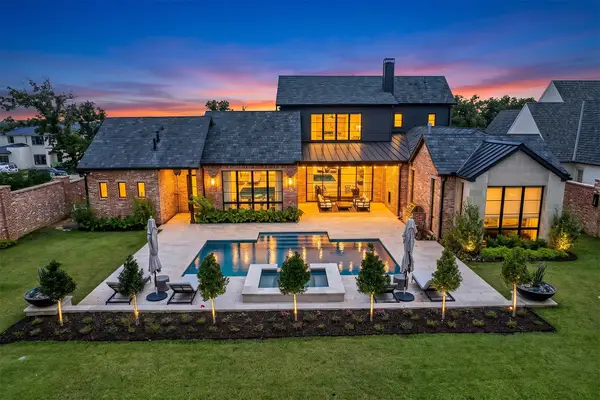 $3,400,000Active4 beds 7 baths5,607 sq. ft.
2500 Park Grove Loop, Southlake, TX 76092
MLS# 21279713Listed by: KELLER WILLIAMS REALTY ALLEN - New
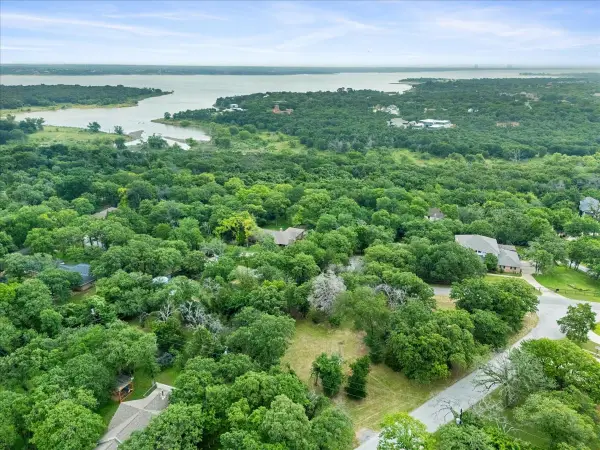 $899,000Active0.89 Acres
3330 Southlake Park Road, Southlake, TX 76092
MLS# 21284004Listed by: NEWFOUND REAL ESTATE - New
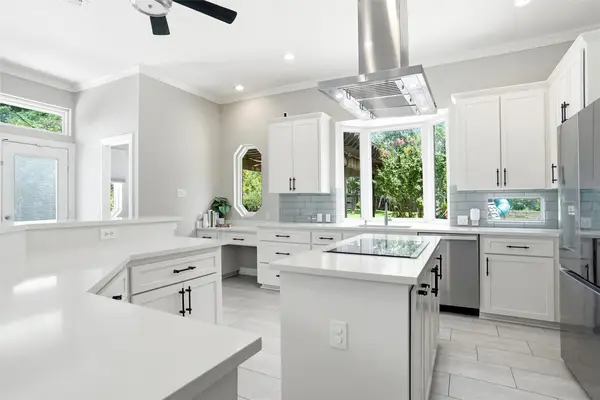 $1,499,999Active5 beds 5 baths4,028 sq. ft.
902 Dowling Court, Southlake, TX 76092
MLS# 21270201Listed by: KELLER WILLIAMS REALTY - New
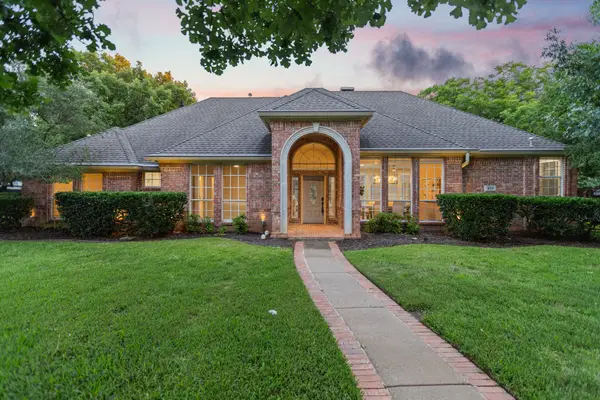 $1,190,000Active4 beds 3 baths2,644 sq. ft.
900 Southbend Trail, Southlake, TX 76092
MLS# 21284174Listed by: EXP REALTY LLC - Open Sat, 1 to 3pmNew
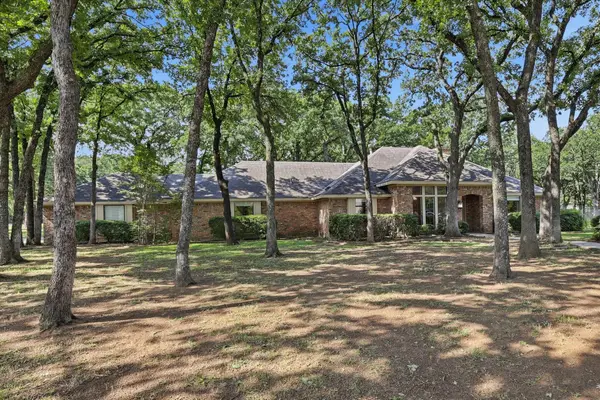 $1,155,000Active4 beds 3 baths2,731 sq. ft.
875 Lake Wood Drive, Southlake, TX 76092
MLS# 21282558Listed by: EBBY HALLIDAY, REALTORS - Open Sat, 2 to 4pmNew
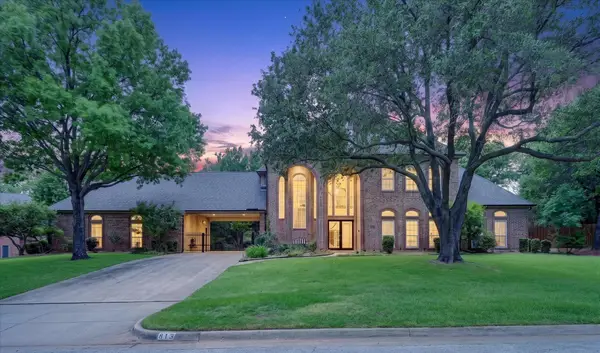 $1,375,000Active4 beds 4 baths3,609 sq. ft.
813 Pearl Drive, Southlake, TX 76092
MLS# 21274907Listed by: READY REAL ESTATE LLC - New
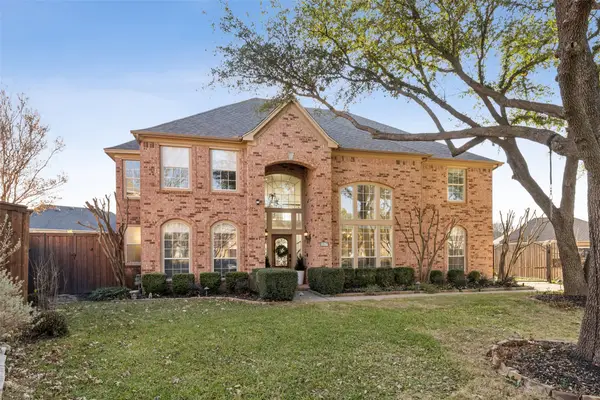 $1,399,900Active5 beds 4 baths4,589 sq. ft.
1807 Mesquite Court, Southlake, TX 76092
MLS# 21282285Listed by: LUXE INTERNATIONAL REALTY GROUP LLC - New
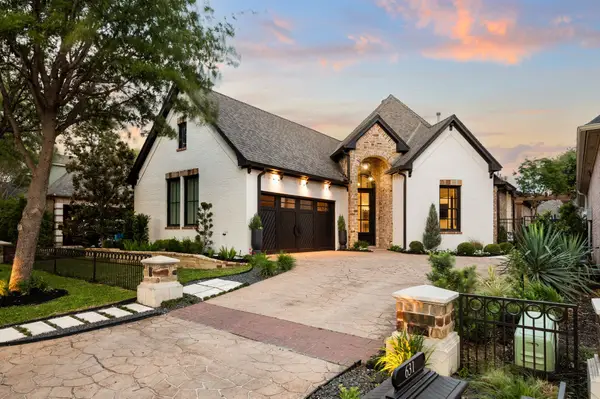 $1,298,000Active3 beds 3 baths2,225 sq. ft.
631 Chandon Court, Southlake, TX 76092
MLS# 21274621Listed by: ENGEL&VOLKERS DALLAS SOUTHLAKE - New
 $2,745,000Active5 beds 6 baths5,757 sq. ft.
324 Oak Pointe Lane, Southlake, TX 76092
MLS# 21259508Listed by: ALLIE BETH ALLMAN & ASSOCIATES


Protect your home and budget from life's surprises with an Assurant Home Warranty, backed by a partner that supports you through every step of homeownership. Explore Plans.
© 2026 Better Homes and Gardens Real Estate LLC. An Anywhere Real Estate company. All rights reserved. Better Homes and Gardens® Real Estate is a registered trademark owned by Meredith Operations Corporation, licensed to Better Homes and Gardens Real Estate LLC and used with permission. Better Homes and Gardens Real Estate LLC fully supports the principles of the Fair Housing Act and the Equal Opportunity Act. Listing information is deemed reliable but is not guaranteed accurate.
Each office is independently owned and operated.
Any services or products provided by third parties are not provided by, affiliated with or related to Better Homes and Gardens Real Estate LLC, or its affiliated companies.