
400 Winding Ridge Trail, Southlake, TX 76092
Local realty services provided by:Better Homes and Gardens Real Estate Edwards & Associates
Listed by: ananth mallavarapu
Office: r2 realty llc.
MLS#:21346016
Source:GDAR
Price summary
- Price:$1,299,000
- Price per sq. ft.:$269.06
- Monthly HOA dues:$145.83
About this home
Priced to sell. Welcome to 400 Winding Ridge Trail, an exceptional luxury residence on an oversized quarter-acre-plus homesite in one of Southlake's most desirable neighborhoods. Thoughtfully designed with elegant finishes, spacious living areas, and a highly functional floor plan, this stunning home offers the perfect blend of sophistication and everyday comfort.
Featuring five spacious ensuite bedrooms and seven baths, including five full and two powder baths, this home offers privacy and convenience for family and guests. The highly sought-after layout includes two bedrooms on the main level, including a luxurious primary suite with a spa-inspired bath and expansive walk-in closet, along with a private guest suite ideal for multigenerational living.
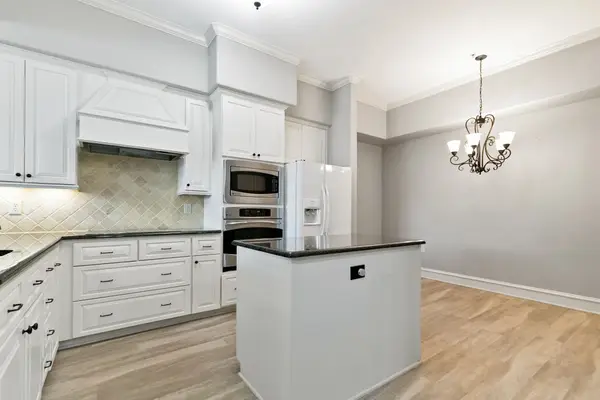
The chef's kitchen is equipped with abundant cabinetry, premium appliances, an oversized center island, and generous prep space, seamlessly opening to the spacious family room with soaring ceilings and walls of windows that fill the home with natural light. Multiple living and dining areas provide the perfect setting for entertaining and everyday living.
Upstairs, three additional ensuite bedrooms are complemented by an oversized game room and a dedicated media room, creating exceptional spaces for recreation and relaxation.
The expansive backyard offers ample space for outdoor entertaining, play, gardening, or simply enjoying the privacy of the oversized homesite.
Located in the heart of Southlake and zoned to the highly acclaimed Carroll ISD, this home offers convenient access to Southlake Town Square, parks, dining, shopping, and DFW International Airport. With two bedrooms on the first floor, five private ensuite bedrooms, outstanding entertaining spaces, and an exceptional location in one of Texas' most sought-after school districts, this home is a rare opportunity to enjoy the very best of Southlake living....
Contact an agent
Home facts
- Year built:2016
- Subdivision & Development:Ridgeview
- Listing ID #:21346016
- Added:48 day(s) ago
- Updated:September 25, 2026 at 12:07 PM
Rooms and interior
- Bedrooms:5
- Total bathrooms:7
- Full bathrooms:5
- Half bathrooms:2
- Kitchen Description:Dishwasher, Disposal, Electric Oven, Gas Cooktop, Microwave, Refrigerator
- Living area:4,828 sq. ft.
Heating and cooling
- Cooling:Attic Fan, Ceiling Fans, Central Air
- Heating:Central, Natural Gas
- Central air:Yes
Structure and exterior
- Year built:2016
- Building area:4,828 sq. ft.
- Lot area:0.26 Acres
- Levels:2 Story
Schools
- High school:Carroll
- Middle school:Dawson
- Elementary school:Carroll
Finances and disclosures
- Price:$1,299,000
- Price per sq. ft.:$269.06
- Tax amount:$18,406
Features and amenities
- Appliances:Dishwasher, Disposal, Dryer, Electric Oven, Gas Cooktop, Gas Water Heater, Microwave, Plumbed For Gas, Refrigerator, Some Gas Appliances, Washer
- Laundry features:Dryer, Washer
Parking
- Garage:Yes
- Garage spaces:3
 Information provided, in part, by North Texas Real Estate Information Systems, Inc. Last Updated September 25, 2026 Listings with the NTREIS logo are listed by brokerages other than Better Homes and Gardens Real Estate Edwards & Associates.
New listings near 400 Winding Ridge Trail
- New
 $749,880Active0.5 Acres
136 Sweet Street, Southlake, TX 76092
MLS# 21395617Listed by: DFW ELITE REALTY - New
 $875,000Active4 beds 3 baths2,833 sq. ft.
1653 Creekside Drive, Southlake, TX 76092
MLS# 21395506Listed by: EBBY HALLIDAY, REALTORS - Open Sun, 1 to 3pmNew
 $2,399,000Active5 beds 7 baths5,226 sq. ft.
1021 Berkshire Road, Southlake, TX 76092
MLS# 21390882Listed by: KELLER WILLIAMS REALTY - New
 $1,900,000Active4 beds 4 baths5,932 sq. ft.
2109 Boulder Court, Southlake, TX 76092
MLS# 21394632Listed by: COMPASS RE TEXAS, LLC - New
 $1,155,000Active2 beds 2 baths1,659 sq. ft.
350 Central Avenue #208, Southlake, TX 76092
MLS# 21394485Listed by: ALLIE BETH ALLMAN & ASSOCIATES - New
 $1,400,000Active1.2 Acres
1719 E Continental Boulevard, Southlake, TX 76092
MLS# 21383089Listed by: CHANDLER FERGUSON REAL ESTATE - New
 $1,150,000Active4 beds 4 baths3,635 sq. ft.
204 E Chapel Downs Drive, Southlake, TX 76092
MLS# 21392754Listed by: CREEKVIEW REALTY - New
 $425,000Active2 beds 3 baths1,572 sq. ft.
301 Watermere Drive #212, Southlake, TX 76092
MLS# 21392215Listed by: HOMESMART - New
 $1,150,000Active6 beds 4 baths4,013 sq. ft.
445 Chesapeake Lane, Southlake, TX 76092
MLS# 21372045Listed by: WEDGEWOOD HOMES REALTY- TX LLC - New
 $1,795,000Active4 beds 4 baths4,342 sq. ft.
309 Saint Tropez Drive, Southlake, TX 76092
MLS# 21379714Listed by: REALTY PROFESSIONALS OF TEXAS


Protect your home and budget from life's surprises with an Assurant Home Warranty, backed by a partner that supports you through every step of homeownership. Explore Plans.
© 2026 Better Homes and Gardens Real Estate LLC. An Anywhere Real Estate company. All rights reserved. Better Homes and Gardens® Real Estate is a registered trademark owned by Meredith Operations Corporation, licensed to Better Homes and Gardens Real Estate LLC and used with permission. Better Homes and Gardens Real Estate LLC fully supports the principles of the Fair Housing Act and the Equal Opportunity Act. Listing information is deemed reliable but is not guaranteed accurate.
Each office is independently owned and operated.
Any services or products provided by third parties are not provided by, affiliated with or related to Better Homes and Gardens Real Estate LLC, or its affiliated companies.